
21047 Us Highway 52, Laurel, IN 47024
Local realty services provided by:Better Homes and Gardens Real Estate Gold Key
21047 Us Highway 52,Laurel, IN 47024
$265,000
- 3 Beds
- 3 Baths
- - sq. ft.
- Single family
- Sold
Listed by: patricia cox
Office: exp realty, llc.
MLS#:22115968
Source:IN_MIBOR | Licensed in Indiana
Sorry, we are unable to map this address
Price summary
- Price:$265,000
About this home
Set on two adjoining parcels totaling approximately 9.70 acres, this 3 bedroom, 2.5 bath rustic home offers nearly 1,900 square feet surrounded by woods and privacy. The interior is filled with natural wood, high ceilings, and a large open living and dining area that gives the home its true cabin feel. The upper level adds a bedroom, half bath, and flexible loft space that can be used for an office, game area, or additional sleeping space. Outside, the covered porch, attached covered parking, metal roof, and extra acreage provide room for vehicles, equipment, recreation, gardening, or simply enjoying the quiet setting. The second parcel consists of approximately 2.78 vacant acres and is included with the sale, bringing the combined acreage to approximately 9.70 acres. The home has plenty of character and space, with opportunities for the next owner to make updates at their own pace.
Contact an agent
Home facts
- Year built:2000
- Subdivision & Development:No Subdivision
- Listing ID #:22115968
- Added:62 day(s) ago
- Updated:September 24, 2026 at 11:07 AM
Rooms and interior
- Bedrooms:3
- Total bathrooms:3
- Full bathrooms:2
- Half bathrooms:1
- Dining Description:Dining Combo/Family Room
- Kitchen Description:Dishwasher, Electric Oven, Range Hood, Refrigerator
Heating and cooling
- Cooling:Wall Unit(s)
- Heating:Baseboard
Structure and exterior
- Year built:2000
- Architectural Style:Rustic
- Construction Materials:Wood Siding
- Foundation Description:Slab
Schools
- High school:Franklin County High
- Middle school:Franklin County Middle School
Finances and disclosures
- Price:$265,000
Features and amenities
- Appliances:Refrigerator
New listings near 21047 Us Highway 52
 $165,000Active2 beds 1 baths1,081 sq. ft.
11187 Tuggle Road, Laurel, IN 47024
MLS# 22125106Listed by: RE/MAX REAL ESTATE SOLUTIONS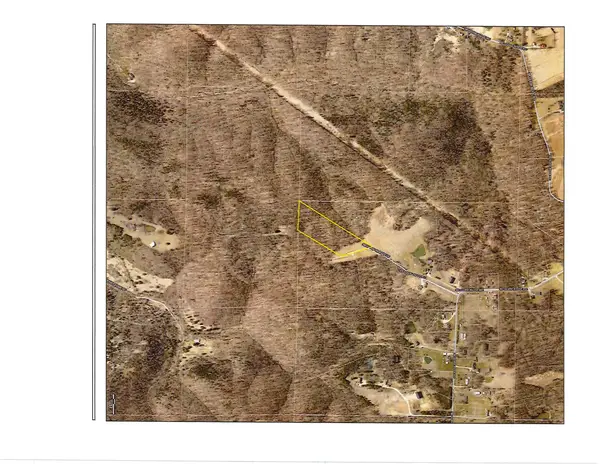 Listed by BHGRE$90,000Active6.29 Acres
0 McGuire Ridge Rd, Laurel, IN 47024
MLS# 14797Listed by: BETTER HOMES AND GARDENS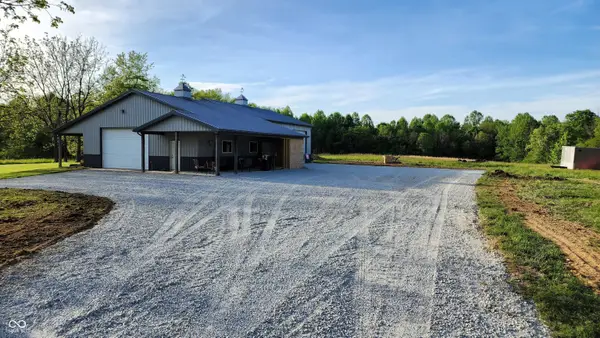 $1,849,000Active4 beds 2 baths3,205 sq. ft.
11213 Yellow Bank, Laurel, IN 47024
MLS# 22119005Listed by: SIMPLICITY REALTY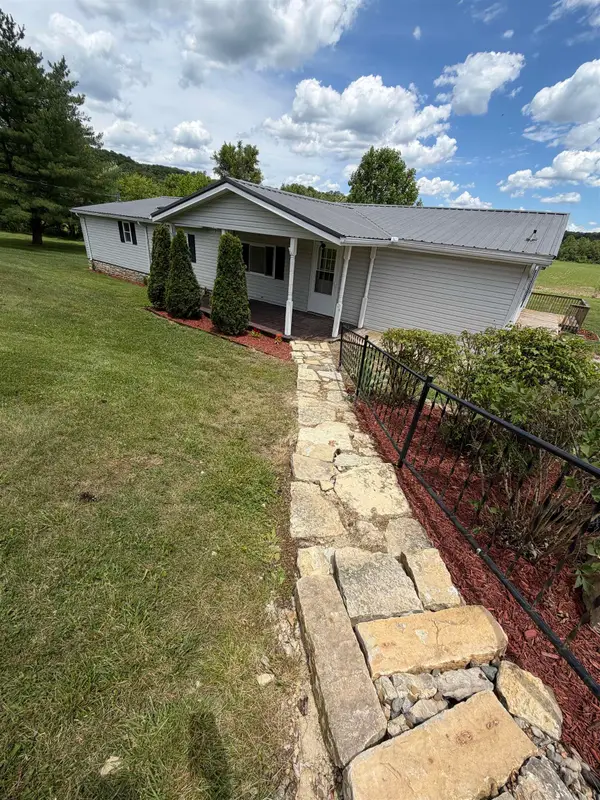 Listed by BHGRE$247,900Active4 beds 2 baths2,124 sq. ft.
12019 ST RD 121, Laurel, IN 47024
MLS# 14728Listed by: BETTER HOMES AND GARDENS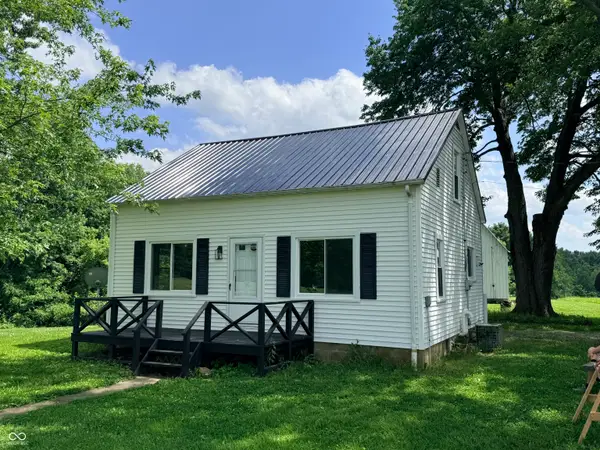 $249,900Pending3 beds 1 baths1,456 sq. ft.
18092 Stone Church Road, Laurel, IN 47024
MLS# 22108041Listed by: PLUM TREE REALTY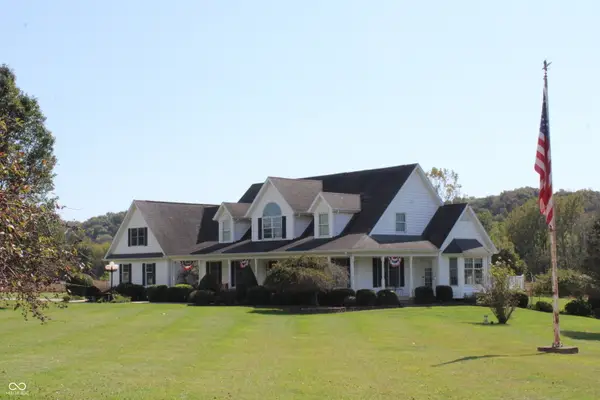 $699,900Active3 beds 4 baths5,144 sq. ft.
21088 Us Highway 52, Laurel, IN 47024
MLS# 22100034Listed by: MARLOWS REAL ESTATE GROUP, LLC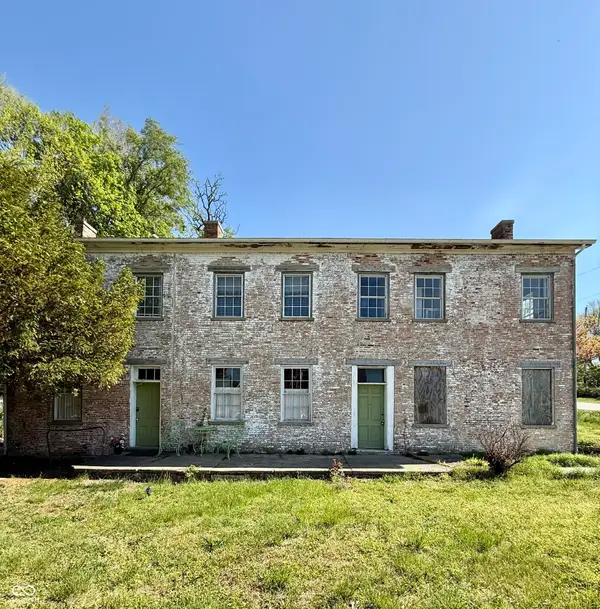 $84,000Active-- beds -- baths
111 W Baltimore Street, Laurel, IN 47024
MLS# 22097543Listed by: TUDOR SQUARE REALTY, INC.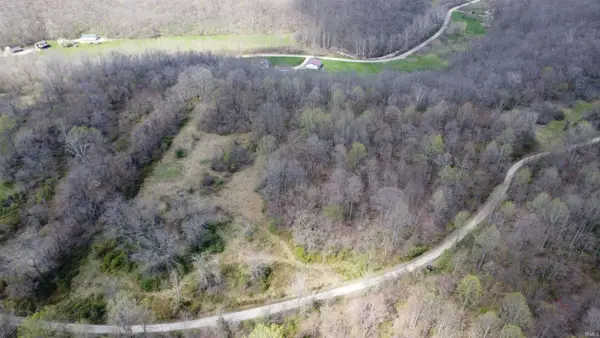 $239,000Active35 Acres
Us 52 Highway, Laurel, IN 47024
MLS# 202612957Listed by: WHITETAIL PROPERTIES REAL ESTATE $99,000Active11.84 Acres
0 Laurel Road, Laurel, IN 47024
MLS# 22043045Listed by: WHITE'S FARM EST. 1922 DBA WHITE'S REALTY $98,900Pending3 beds 2 baths950 sq. ft.
131 CHARLES STREET, Other, IN 47024
MLS# 10051145Listed by: COLDWELL BANKER LINGLE


Protect your home and budget from life's surprises with an Assurant Home Warranty, backed by a partner that supports you through every step of homeownership. Explore Plans.
© 2026 Better Homes and Gardens Real Estate LLC. An Anywhere Real Estate company. All rights reserved. Better Homes and Gardens® Real Estate is a registered trademark owned by Meredith Operations Corporation, licensed to Better Homes and Gardens Real Estate LLC and used with permission. Better Homes and Gardens Real Estate LLC fully supports the principles of the Fair Housing Act and the Equal Opportunity Act. Listing information is deemed reliable but is not guaranteed accurate.
Each office is independently owned and operated.
Any services or products provided by third parties are not provided by, affiliated with or related to Better Homes and Gardens Real Estate LLC, or its affiliated companies.