
1023 N Meridian Street, Lebanon, IN 46052
Local realty services provided by:Better Homes and Gardens Real Estate Gold Key
1023 N Meridian Street,Lebanon, IN 46052
$329,900
- 4 Beds
- 2 Baths
- 1,979 sq. ft.
- Single family
- Active
Listed by: p. aaron starr, sheri doty
Office: f.c. tucker company
MLS#:22136135
Source:IN_MIBOR | Licensed in Indiana
Price summary
- Price:$329,900
- Price per sq. ft.:$135.93
About this home
Historic 1920 charm meets major modern updates right on Lebanon's iconic parade route. Reassuring exterior improvements include a brand-new 2026 roof, new gutters, and new Hardie board siding. Inside, 9-foot ceilings, sturdy hardwood floors, and abundant natural light highlight the home's classic character. Wide, inviting doorways flow seamlessly between the main level rooms, with the dining and living rooms accented by beautiful built-in shelving that complements the original aesthetic, alongside a recently remodeled upstairs bathroom. Out back, enjoy a private oasis featuring an expansive patio, gazebo, and privacy fence-all installed in 2024. Offering a front-row seat to Lebanon's beloved traditions, this home is ready to enjoy from day one.
Contact an agent
Home facts
- Year built:1920
- Subdivision & Development:Wysong
- Listing ID #:22136135
- Added:1 day(s) ago
- Updated:November 13, 2026 at 07:53 PM
Rooms and interior
- Bedrooms:4
- Total bathrooms:2
- Full bathrooms:2
- Dining Description:Formal Dining Room
- Kitchen Description:Dishwasher, Gas Oven, Microwave, Refrigerator
- Basement:Yes
- Basement Description:Basement, Unfinished
- Living area:1,979 sq. ft.
Heating and cooling
- Cooling:Central Electric
- Heating:Forced Air
- Central air:Yes
Structure and exterior
- Year built:1920
- Building area:1,979 sq. ft.
- Lot area:0.18 Acres
- Construction Materials:Block, Cement Siding
- Foundation Description:Block
Utilities
- Water:Public Water
Finances and disclosures
- Price:$329,900
- Price per sq. ft.:$135.93
Features and amenities
- Appliances:Microwave, Refrigerator, Water Softener Owned
Parking
- Garage:Yes
- Garage spaces:2
New listings near 1023 N Meridian Street
- Coming Soon
 $300,000Coming Soon3 beds 2 baths1,483 sq. ft.
245 Reynolds Drive, Lebanon, IN 46052
MLS# 22136235Listed by: EXP REALTY, LLC - New
 $342,000Active4 beds 3 baths1,900 sq. ft.
935 Red Hills Court, Lebanon, IN 46052
MLS# 22136305Listed by: KEY EXCHANGE REAL ESTATE - New
 $149,999Active3 beds 1 baths1,040 sq. ft.
1627 Witt Road, Lebanon, IN 46052
MLS# 22136102Listed by: F.C. TUCKER COMPANY - New
 $389,995Active5 beds 3 baths2,585 sq. ft.
1163 Gardiner Place, Lebanon, IN 46052
MLS# 22136188Listed by: COMPASS INDIANA, LLC - New
 $880,000Active5 beds 3 baths2,842 sq. ft.
1800 E 250 S, Lebanon, IN 46052
MLS# 22135429Listed by: EXP REALTY, LLC - New
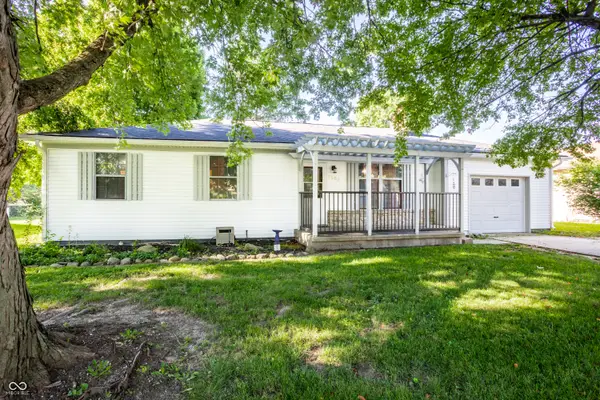 $235,000Active3 beds 2 baths1,156 sq. ft.
1509 Ashley Drive, Lebanon, IN 46052
MLS# 22135895Listed by: BLUPRINT REAL ESTATE GROUP - New
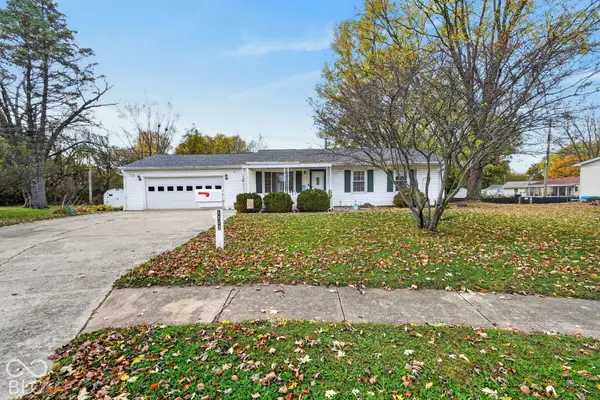 $265,000Active3 beds 2 baths1,501 sq. ft.
1112 Northfield Drive, Lebanon, IN 46052
MLS# 22135343Listed by: TRUEBLOOD REAL ESTATE - New
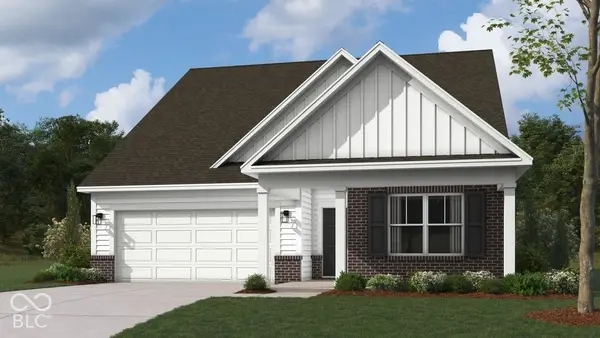 $350,060Active3 beds 2 baths1,601 sq. ft.
945 Angilee Way, Lebanon, IN 46052
MLS# 22135453Listed by: DRH REALTY OF INDIANA, LLC - New
 $399,575Active5 beds 3 baths2,736 sq. ft.
912 Detford Street, Lebanon, IN 46052
MLS# 22134977Listed by: COMPASS INDIANA, LLC


Protect your home and budget from life's surprises with an Assurant Home Warranty, backed by a partner that supports you through every step of homeownership. Explore Plans.
© 2026 Better Homes and Gardens Real Estate LLC. An Anywhere Real Estate company. All rights reserved. Better Homes and Gardens® Real Estate is a registered trademark owned by Meredith Operations Corporation, licensed to Better Homes and Gardens Real Estate LLC and used with permission. Better Homes and Gardens Real Estate LLC fully supports the principles of the Fair Housing Act and the Equal Opportunity Act. Listing information is deemed reliable but is not guaranteed accurate.
Each office is independently owned and operated.
Any services or products provided by third parties are not provided by, affiliated with or related to Better Homes and Gardens Real Estate LLC, or its affiliated companies.