
1712 Austin Drive, Lebanon, IN 46052
Local realty services provided by:Better Homes and Gardens Real Estate Gold Key
1712 Austin Drive,Lebanon, IN 46052
$279,900
- 3 Beds
- 2 Baths
- 1,409 sq. ft.
- Single family
- Active
Listed by: rodney richardson
Office: richardson realty company, llc.
MLS#:22129739
Source:IN_MIBOR | Licensed in Indiana
Price summary
- Price:$279,900
- Price per sq. ft.:$198.65
About this home
Spotless and move-in ready 3-bedroom 2 full bath home! This beautifully maintained home offers comfortable living inside and out. The spacious living room features a brick fireplace, creating a warm and inviting focal point. The primary bedroom includes a walk-in closet and private bath featuring a Jacuzzi tub and separate shower. Step outside to enjoy the privacy-fenced backyard, offering a wonderful space to relax, entertain, or let pets play. The patio provides the perfect spot for outdoor dining and summer evenings. An attached garage, mature landscaping, and a well-cared-for interior complete this inviting home. Move right in and make it your own!
Contact an agent
Home facts
- Year built:2003
- Subdivision & Development:Hickory Meadows
- Listing ID #:22129739
- Added:1 day(s) ago
- Updated:October 07, 2026 at 11:28 AM
Rooms and interior
- Bedrooms:3
- Total bathrooms:2
- Full bathrooms:2
- Dining Description:Dining Combo/Kitchen
- Kitchen Description:Dishwasher, Disposal, Electric Oven, Microwave, Range Hood, Refrigerator
- Living area:1,409 sq. ft.
Heating and cooling
- Cooling:Central Electric
- Heating:Gas
- Central air:Yes
Structure and exterior
- Year built:2003
- Building area:1,409 sq. ft.
- Lot area:0.19 Acres
- Architectural Style:Ranch
- Construction Materials:Vinyl Siding
- Foundation Description:Slab
Schools
- High school:Lebanon Senior High School
- Middle school:Lebanon Middle School
Utilities
- Water:Public Water
Finances and disclosures
- Price:$279,900
- Price per sq. ft.:$198.65
Features and amenities
- Appliances:Microwave, Refrigerator, Washer, Water Heater, Water Softener Owned
- Laundry features:Dryer, Washer
- Amenities:Wood Work Stained
Parking
- Garage:Yes
- Garage spaces:2
New listings near 1712 Austin Drive
- New
 $344,900Active3 beds 1 baths1,510 sq. ft.
4775 W 50 S, Lebanon, IN 46052
MLS# 22130098Listed by: F.C. TUCKER COMPANY - New
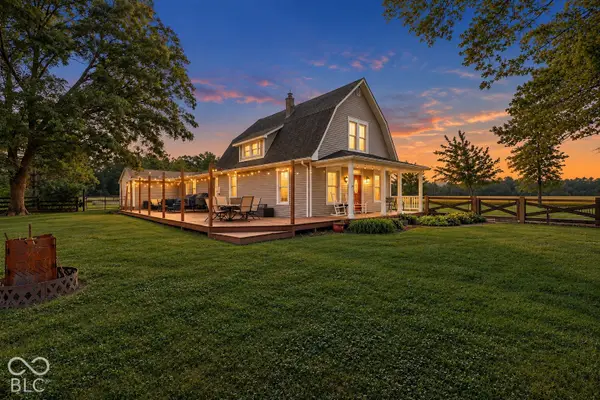 $400,000Active3 beds 2 baths2,210 sq. ft.
195 N 500 E, Lebanon, IN 46052
MLS# 22127405Listed by: EXP REALTY, LLC - New
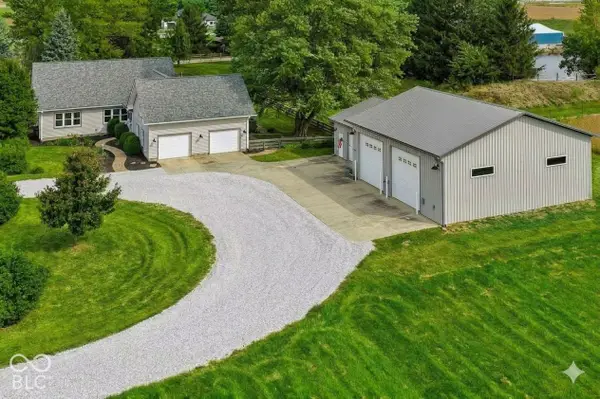 $739,000Active4 beds 2 baths3,185 sq. ft.
155 N 300 W, Lebanon, IN 46052
MLS# 22089292Listed by: COMPASS INDIANA, LLC - New
 $245,000Active3 beds 1 baths1,073 sq. ft.
2024 Jason Drive, Lebanon, IN 46052
MLS# 22129682Listed by: DAVE JOHNSON REALTY - New
 $374,999Active3 beds 2 baths2,428 sq. ft.
1411 Morningside Drive, Lebanon, IN 46052
MLS# 22129316Listed by: EXP REALTY, LLC - New
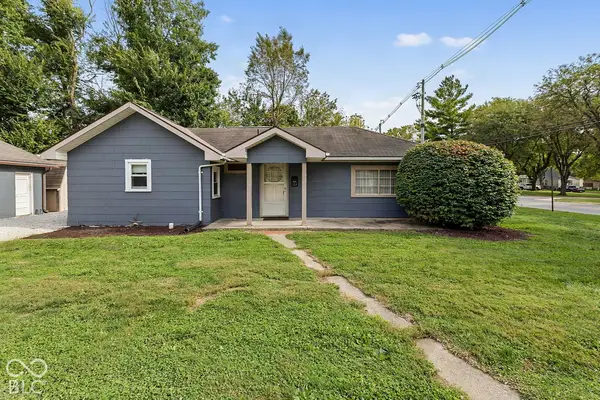 $209,000Active2 beds 1 baths1,254 sq. ft.
1021 Lafayette Avenue, Lebanon, IN 46052
MLS# 22129538Listed by: F.C. TUCKER COMPANY - New
 $297,500Active3 beds 2 baths1,272 sq. ft.
310 Edgewood, Lebanon, IN 46052
MLS# 22129364Listed by: BATTS REAL ESTATE GROUP - New
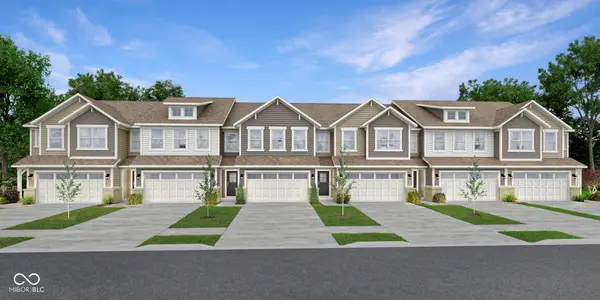 $318,995Active3 beds 3 baths1,727 sq. ft.
502 Monarch Lane, Lebanon, IN 46052
MLS# 22128980Listed by: COMPASS INDIANA, LLC - New
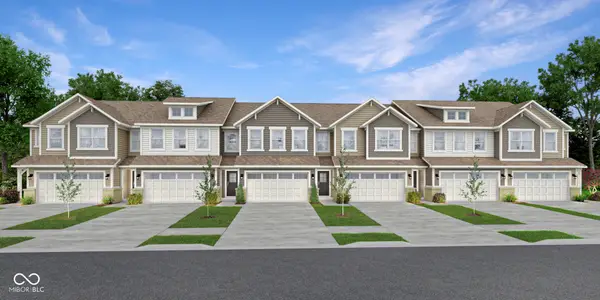 $309,995Active3 beds 3 baths1,727 sq. ft.
441 Monarch Lane, Lebanon, IN 46052
MLS# 22128983Listed by: COMPASS INDIANA, LLC


Protect your home and budget from life's surprises with an Assurant Home Warranty, backed by a partner that supports you through every step of homeownership. Explore Plans.
© 2026 Better Homes and Gardens Real Estate LLC. An Anywhere Real Estate company. All rights reserved. Better Homes and Gardens® Real Estate is a registered trademark owned by Meredith Operations Corporation, licensed to Better Homes and Gardens Real Estate LLC and used with permission. Better Homes and Gardens Real Estate LLC fully supports the principles of the Fair Housing Act and the Equal Opportunity Act. Listing information is deemed reliable but is not guaranteed accurate.
Each office is independently owned and operated.
Any services or products provided by third parties are not provided by, affiliated with or related to Better Homes and Gardens Real Estate LLC, or its affiliated companies.