
1950 John Bart Road, Lebanon, IN 46052
Local realty services provided by:Better Homes and Gardens Real Estate Gold Key
1950 John Bart Road,Lebanon, IN 46052
$390,000
- 3 Beds
- 3 Baths
- 1,413 sq. ft.
- Single family
- Active
Listed by: scott white
Office: @properties
MLS#:22119565
Source:IN_MIBOR
Price summary
- Price:$390,000
- Price per sq. ft.:$276.01
About this home
Half an acre, three bedrooms, three full baths, and zero interest in being basic. This one's been quietly getting its life together. Fresh paint and new trim, new tile floors, updated kitchen appliances, and remodeled bathrooms. The family room anchors it all with a stone, wood-burning fireplace - already plumbed with the option to convert to natural gas, for whenever you're done earning your pioneer badge one log at a time. Up front, a flex room is currently playing the role of bedroom, but it auditions well for office, second living room, or the toy room your kids' Legos have been lobbying for. Out back: a screened-in porch, brand new this year, overlooking a fully fenced yard that's basically begging you to install a hammock and reconsider your relationship with productivity. And that half-acre lot? Big enough to plant a garden, raise some chickens, or just enjoy having elbow room - your homestead, your call. Central Elementary and Middle School are close enough to make mornings easy, and downtown Lebanon's shops and restaurants are a short drive away for when "homesteading" starts to sound like a lot of work and takeout sounds better. Updated where it counts, laid-back where it should be....
Contact an agent
Home facts
- Year built:1969
- Subdivision & Development:No Subdivision
- Listing ID #:22119565
- Added:1 day(s) ago
- Updated:August 14, 2026 at 01:59 PM
Rooms and interior
- Bedrooms:3
- Total bathrooms:3
- Full bathrooms:3
- Flooring:Hardwood Floors
- Dining Description:Breakfast Room, Formal Dining Room
- Kitchen Description:Dishwasher, Disposal, Gas Oven, Microwave, Refrigerator
- Living area:1,413 sq. ft.
Heating and cooling
- Cooling:Central Electric
- Heating:Forced Air
- Central air:Yes
Structure and exterior
- Year built:1969
- Building area:1,413 sq. ft.
- Lot area:0.55 Acres
- Lot Features:Mature Trees, Not In Subdivision
- Architectural Style:Ranch
- Construction Materials:Brick, Wood Siding
- Exterior Features:Storage Shed
- Foundation Description:Crawl Space
Schools
- High school:Lebanon Senior High School
- Middle school:Lebanon Middle School
- Elementary school:Central Elementary School
Finances and disclosures
- Price:$390,000
- Price per sq. ft.:$276.01
Features and amenities
- Appliances:Microwave, Refrigerator, Washer, Water Heater
- Laundry features:Dryer, Washer
- Amenities:Attic Access, Sump Pump
Parking
- Garage:Yes
- Garage spaces:2
New listings near 1950 John Bart Road
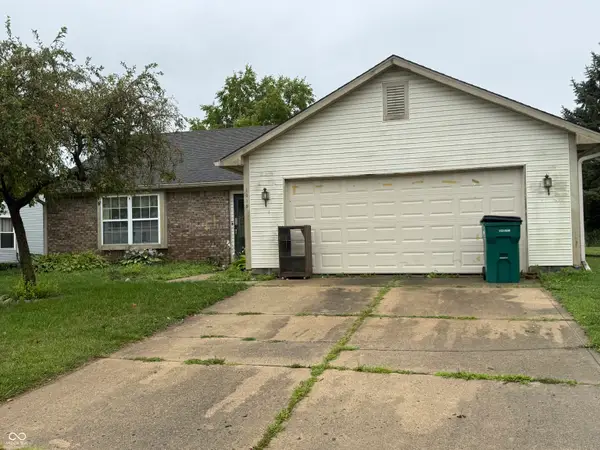 $220,000Pending3 beds 2 baths1,522 sq. ft.
1019 Maple Drive W, Lebanon, IN 46052
MLS# 22117609Listed by: @PROPERTIES- New
 $335,000Active3 beds 2 baths1,688 sq. ft.
2733 Green Valley Drive, Lebanon, IN 46052
MLS# 22119683Listed by: EXP REALTY, LLC - Open Sun, 1 to 3pmNew
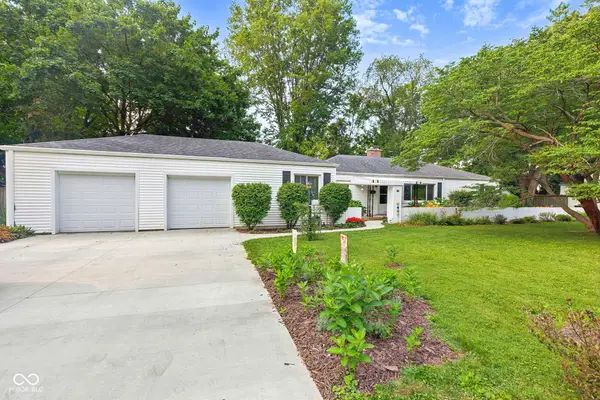 $350,000Active3 beds 2 baths1,748 sq. ft.
121 W Camp Street, Lebanon, IN 46052
MLS# 22119148Listed by: EXP REALTY, LLC - New
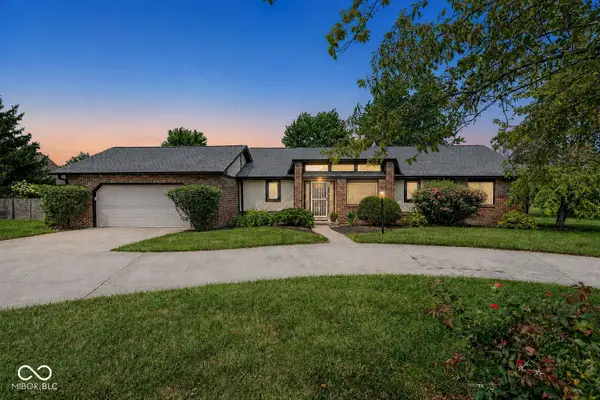 $475,000Active3 beds 2 baths1,729 sq. ft.
1006 Barry Drive, Lebanon, IN 46052
MLS# 22118003Listed by: EXP REALTY, LLC - New
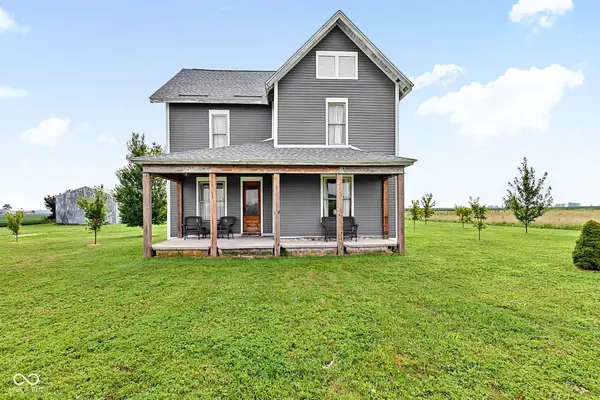 $300,000Active4 beds 1 baths2,462 sq. ft.
7135 N 200 E, Lebanon, IN 46052
MLS# 22117601Listed by: EXP REALTY, LLC  $199,900Pending3 beds 1 baths960 sq. ft.
2002 Manor Drive, Lebanon, IN 46052
MLS# 22116592Listed by: KELLER WILLIAMS INDPLS METRO N- New
 $319,995Active3 beds 3 baths1,793 sq. ft.
438 Monarch Lane, Lebanon, IN 46052
MLS# 22118193Listed by: COMPASS INDIANA, LLC  $265,000Pending3 beds 2 baths1,400 sq. ft.
2013 Yosemite Drive, Lebanon, IN 46052
MLS# 22118156Listed by: BLUPRINT REAL ESTATE GROUP $384,900Pending5 beds 3 baths2,520 sq. ft.
2110 Hannah Court, Lebanon, IN 46052
MLS# 22114809Listed by: RED OAK REAL ESTATE GROUP


Protect your home and budget from life's surprises with an Assurant Home Warranty, backed by a partner that supports you through every step of homeownership. Explore Plans.
© 2026 Better Homes and Gardens Real Estate LLC. An Anywhere Real Estate company. All rights reserved. Better Homes and Gardens® Real Estate is a registered trademark owned by Meredith Operations Corporation, licensed to Better Homes and Gardens Real Estate LLC and used with permission. Better Homes and Gardens Real Estate LLC fully supports the principles of the Fair Housing Act and the Equal Opportunity Act. Listing information is deemed reliable but is not guaranteed accurate.
Each office is independently owned and operated.
Any services or products provided by third parties are not provided by, affiliated with or related to Better Homes and Gardens Real Estate LLC, or its affiliated companies.