
2002 Manor Drive, Lebanon, IN 46052
Local realty services provided by:Better Homes and Gardens Real Estate Gold Key
2002 Manor Drive,Lebanon, IN 46052
$199,900
- 3 Beds
- 1 Baths
- 960 sq. ft.
- Single family
- Pending
Listed by: carrie clark, kelsey aslam
Office: keller williams indpls metro n
MLS#:22116592
Source:IN_MIBOR | Licensed in Indiana
Price summary
- Price:$199,900
- Price per sq. ft.:$208.23
About this home
Welcome home to this charming 3-bedroom, 1-bath ranch nestled in the peaceful Prairie Heights neighborhood of Lebanon with NO HOA! Durable vinyl plank flooring throughout offers both style and easy maintenance. The eat-in kitchen features a large pantry and a brand-new refrigerator (2026), while the primary bedroom includes a desirable double closet. The attached one-car garage offers built-in storage to help keep everything organized. Step outside to enjoy the large backyard, fully enclosed with a vinyl privacy fence-perfect for relaxing, entertaining, gardening, or letting pets play! A storage barn adds even more room for tools, outdoor equipment, and seasonal storage. Additional updates include a new washer (2026), dryer (2023), Ring cameras that will remain with the home, and a 1-year home warranty for added peace of mind! Conveniently located near schools, shopping, dining, and I-65 for an easy commute, this move-in ready home is an excellent opportunity for first-time buyers or anyone looking for comfortable, low-maintenance living with plenty of outdoor space. Schedule your showing today!...
Contact an agent
Home facts
- Year built:1977
- Subdivision & Development:Prairie Heights
- Listing ID #:22116592
- Added:47 day(s) ago
- Updated:September 24, 2026 at 08:25 AM
Rooms and interior
- Bedrooms:3
- Total bathrooms:1
- Full bathrooms:1
- Dining Description:Dining Combo/Kitchen
- Kitchen Description:Disposal, Electric Oven, Microwave, Refrigerator
- Living area:960 sq. ft.
Heating and cooling
- Cooling:Central Electric
- Heating:Electric, Forced Air
- Central air:Yes
Structure and exterior
- Year built:1977
- Building area:960 sq. ft.
- Lot area:0.2 Acres
- Lot Features:Mature Trees, Sidewalks, Street Lights
- Construction Materials:Vinyl Siding
- Exterior Features:Storage Shed
- Foundation Description:Crawl Space
Schools
- High school:Lebanon Senior High School
- Middle school:Lebanon Middle School
- Elementary school:Harney Elementary School
Utilities
- Water:Public Water
Finances and disclosures
- Price:$199,900
- Price per sq. ft.:$208.23
Features and amenities
- Appliances:Microwave, Refrigerator, Smoke Alarm, Washer
- Laundry features:Dryer, Washer
- Amenities:Attic Access
Parking
- Parking description:Service Door
- Garage:Yes
- Garage spaces:1
New listings near 2002 Manor Drive
- New
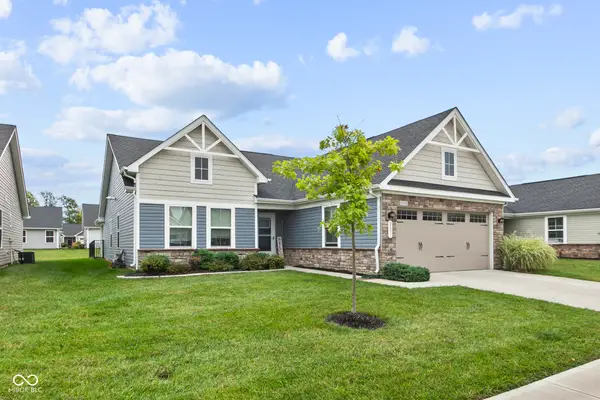 $319,900Active3 beds 2 baths1,692 sq. ft.
2631 Sand Hollow Drive, Lebanon, IN 46052
MLS# 22126897Listed by: KELLER WILLIAMS INDPLS METRO N - New
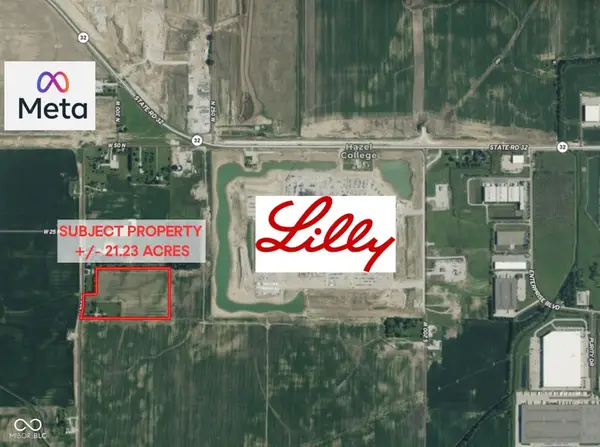 $177,272Active21.23 Acres
17 N 300 W, Lebanon, IN 46052
MLS# 22127457Listed by: CENTURY 21 SCHEETZ - New
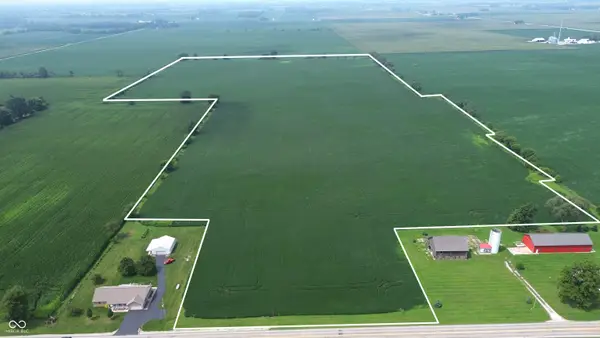 $200,000Active64.61 Acres
352 N State Road 75, Lebanon, IN 46052
MLS# 22119692Listed by: HALDERMAN - HARMEYER REAL EST - New
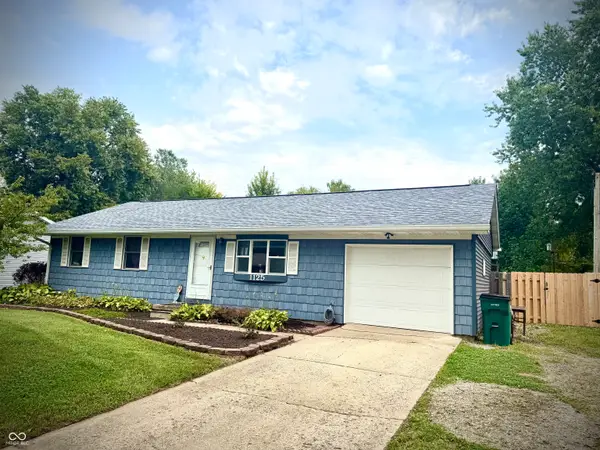 $295,000Active4 beds 2 baths1,928 sq. ft.
1125 Helena Drive, Lebanon, IN 46052
MLS# 22127127Listed by: RICHARDSON REALTY COMPANY, LLC - New
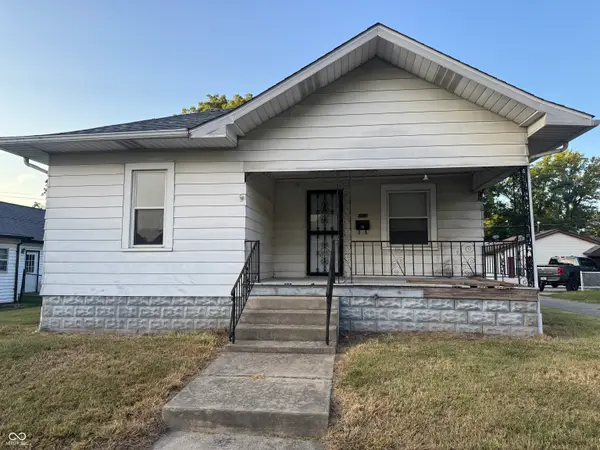 $199,900Active2 beds 2 baths1,074 sq. ft.
414 W Green Street, Lebanon, IN 46052
MLS# 22126764Listed by: EXP REALTY, LLC 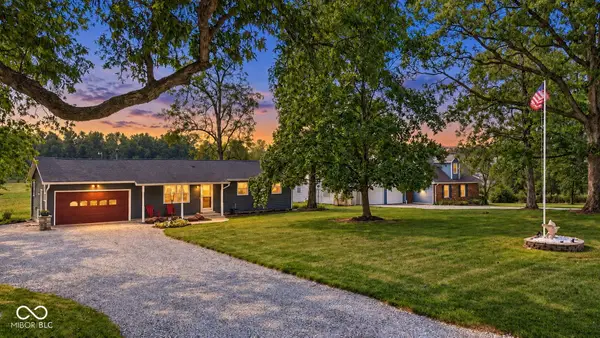 $365,000Pending3 beds 2 baths1,536 sq. ft.
2255 E 75 N, Lebanon, IN 46052
MLS# 22120032Listed by: EXP REALTY, LLC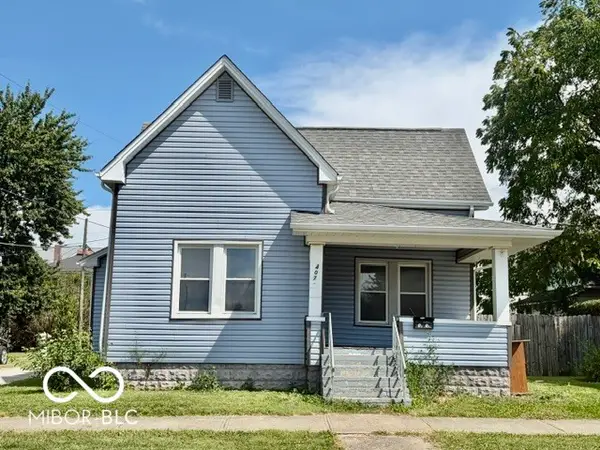 $210,000Active2 beds 1 baths1,198 sq. ft.
407 N West Street, Lebanon, IN 46052
MLS# 22124894Listed by: EVER REAL ESTATE, LLC- New
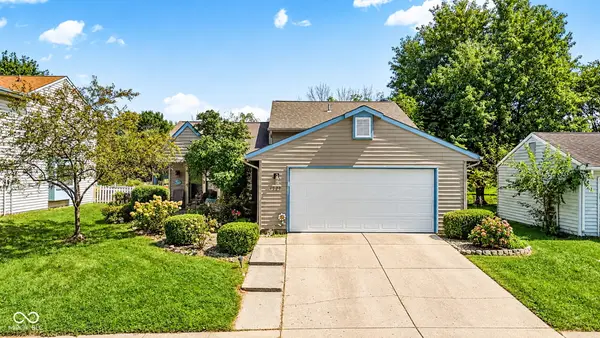 $272,500Active3 beds 2 baths1,618 sq. ft.
1325 Citation Circle W, Lebanon, IN 46052
MLS# 22126075Listed by: EXP REALTY, LLC 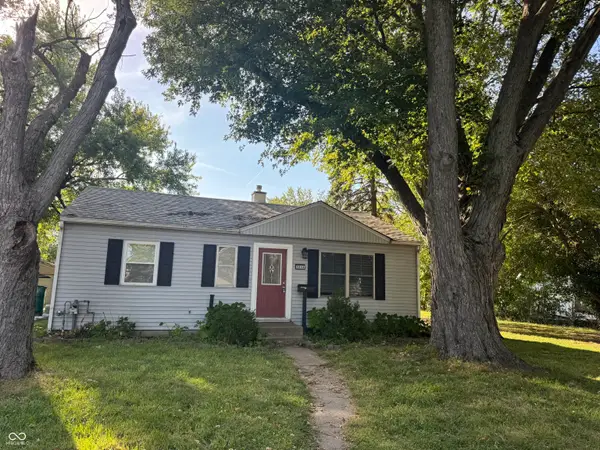 $169,900Pending3 beds 1 baths1,058 sq. ft.
1214 Meadow Lane, Lebanon, IN 46052
MLS# 22125823Listed by: TRADITIONS REALTY, LLC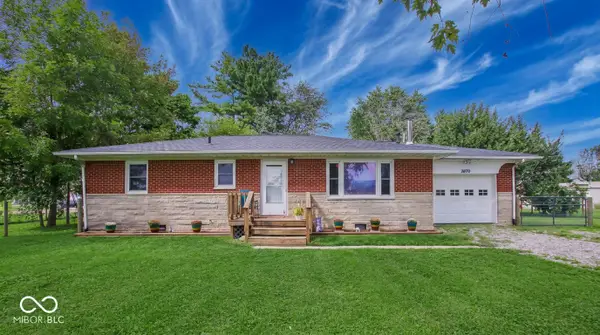 $264,900Active3 beds 1 baths1,161 sq. ft.
2070 E 100 S, Lebanon, IN 46052
MLS# 22124129Listed by: CIRCLE 8, LLC


Protect your home and budget from life's surprises with an Assurant Home Warranty, backed by a partner that supports you through every step of homeownership. Explore Plans.
© 2026 Better Homes and Gardens Real Estate LLC. An Anywhere Real Estate company. All rights reserved. Better Homes and Gardens® Real Estate is a registered trademark owned by Meredith Operations Corporation, licensed to Better Homes and Gardens Real Estate LLC and used with permission. Better Homes and Gardens Real Estate LLC fully supports the principles of the Fair Housing Act and the Equal Opportunity Act. Listing information is deemed reliable but is not guaranteed accurate.
Each office is independently owned and operated.
Any services or products provided by third parties are not provided by, affiliated with or related to Better Homes and Gardens Real Estate LLC, or its affiliated companies.