
2009 Terrace Lane, Lebanon, IN 46052
Local realty services provided by:Better Homes and Gardens Real Estate Gold Key
2009 Terrace Lane,Lebanon, IN 46052
$629,000
- 3 Beds
- 3 Baths
- 2,173 sq. ft.
- Single family
- Active
Listed by: lisa batts
Office: batts real estate group
MLS#:22134405
Source:IN_MIBOR | Licensed in Indiana
Price summary
- Price:$629,000
- Price per sq. ft.:$289.46
About this home
This is a true architectural beauty with one of a kind design. This treasure brings together some Prairie style, some Contemporary style, and a little Frank Lloyd Wright, add a splash of eclectic, and put it all together to develop this unique home. At just under 2200 square ft, you have 3 bedrooms and 3 full baths. Two bedrooms have their own full baths, both with walk in showers and one of those also a jacuzzi tub! The split floor plan offers a great home for entertaining or quests to visit. Open Great Room/kitchen with a full view of the most beautiful and most desirable Ulen Golf Course on the 15th Green. Great Room with fireplace, built in book shelves, surround sound system. Living Room could also serve as Dining Room, Den or Office with amazing vaulted ceilings, built in book shelves and windows that allow so much natural light inside the home. Kitchen offers all upgraded appliances and granite counters. This is a great working kitchen for entertaining. This home was totally renovated in 2007. Roof new in 2024 as well as a full wall of oversized patio doors that allows you to walk out to the terrace. There is lots of quality craftsmanship in this home and what a place to sit back an enjoy the scenery. Pergola covered front porch. Open terrace/patio out the back with a gas grill and the view of Ulen Golf Course. Side enter garage with large concrete drive way. Lots to love about this home with lots of extras as well. All this in the great neighborhood of Brendan Wood! Come look today! Its a show stopper....
Contact an agent
Home facts
- Year built:1962
- Subdivision & Development:Brendan Wood
- Listing ID #:22134405
- Added:7 day(s) ago
- Updated:November 08, 2026 at 04:20 PM
Rooms and interior
- Bedrooms:3
- Total bathrooms:3
- Full bathrooms:3
- Dining Description:Dining Combo/Great Room, Separate Room
- Kitchen Description:Convection Oven, Dishwasher, Disposal, Gas Cooktop, Gas Oven, Refrigerator
- Living area:2,173 sq. ft.
Heating and cooling
- Cooling:Central Electric
- Heating:Forced Air, Heat Pump
- Central air:Yes
Structure and exterior
- Year built:1962
- Building area:2,173 sq. ft.
- Lot area:0.34 Acres
- Lot Features:Curbs, Mature Trees, On Golf Course, Sidewalks, Storm Sewer, Street Lights
- Architectural Style:Contemporary, Mid-Century Modern
- Construction Materials:Brick
- Exterior Features:Gas Grill
- Foundation Description:Crawl Space
Schools
- High school:Lebanon Senior High School
- Middle school:Lebanon Middle School
Utilities
- Water:Public Water
Finances and disclosures
- Price:$629,000
- Price per sq. ft.:$289.46
Features and amenities
- Appliances:Gas Cooktop, Refrigerator, Washer, Water Heater, Water Softener Owned
- Laundry features:Dryer, Washer
Parking
- Parking description:Garage Door Opener, Service Door
- Garage:Yes
- Garage spaces:3
New listings near 2009 Terrace Lane
- New
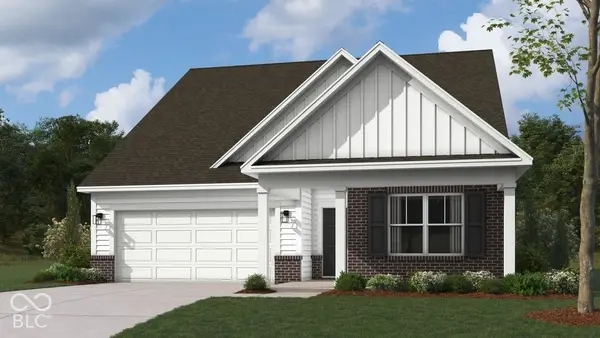 $360,060Active3 beds 2 baths1,601 sq. ft.
945 Angilee Way, Lebanon, IN 46052
MLS# 22135453Listed by: DRH REALTY OF INDIANA, LLC - New
 $399,575Active5 beds 3 baths2,736 sq. ft.
912 Detford Street, Lebanon, IN 46052
MLS# 22134977Listed by: COMPASS INDIANA, LLC - New
 $371,995Active5 beds 3 baths2,247 sq. ft.
908 Detford Street, Lebanon, IN 46052
MLS# 22134991Listed by: COMPASS INDIANA, LLC - New
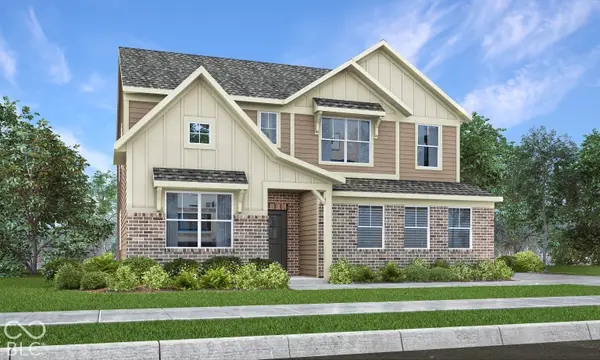 $415,485Active5 beds 4 baths3,054 sq. ft.
911 Detford Street, Lebanon, IN 46052
MLS# 22134999Listed by: COMPASS INDIANA, LLC - New
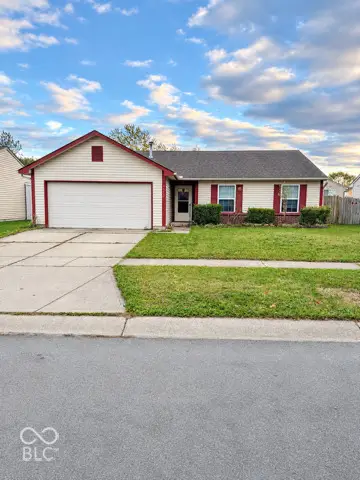 $155,000Active3 beds 2 baths1,086 sq. ft.
1521 Citation Circle N, Lebanon, IN 46052
MLS# 22134135Listed by: KELLER WILLIAMS INDY METRO PARTNERS - New
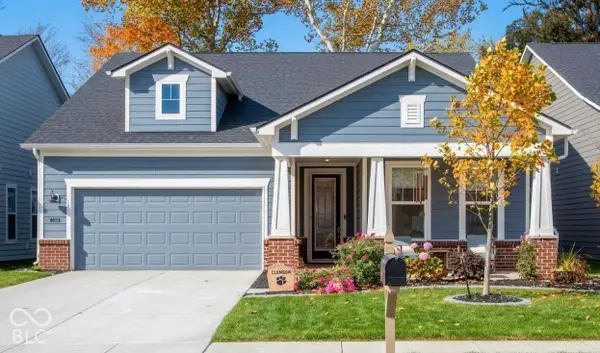 $419,900Active2 beds 2 baths2,000 sq. ft.
7188 Covington Street, Lebanon, IN 46052
MLS# 22135097Listed by: COLDWELL BANKER - KAISER 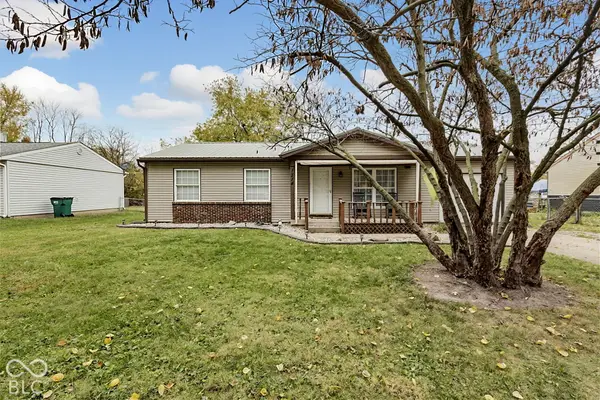 $229,900Pending3 beds 1 baths1,040 sq. ft.
1314 Victoria Drive, Lebanon, IN 46052
MLS# 22134539Listed by: EXP REALTY, LLC- New
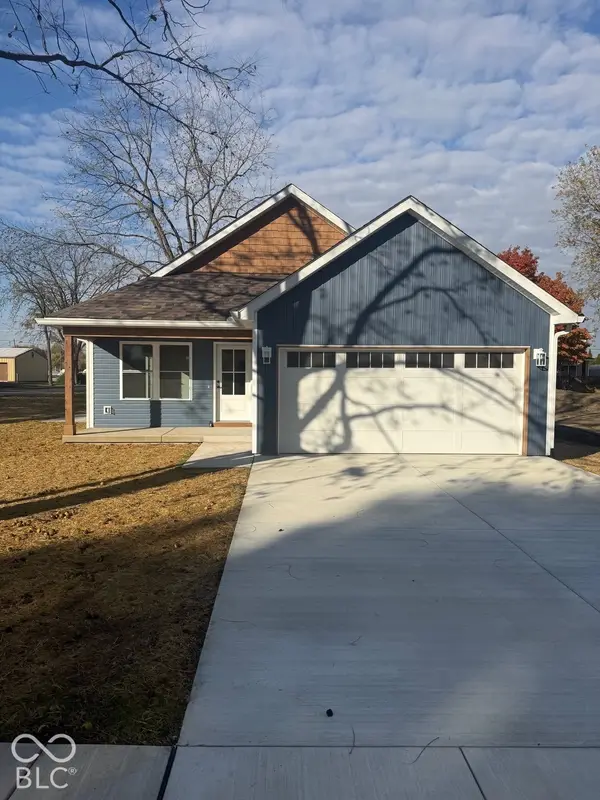 $299,333Active3 beds 2 baths1,200 sq. ft.
320 S Ryan Street, Lebanon, IN 46052
MLS# 22134463Listed by: LISTWITHFREEDOM.COM - New
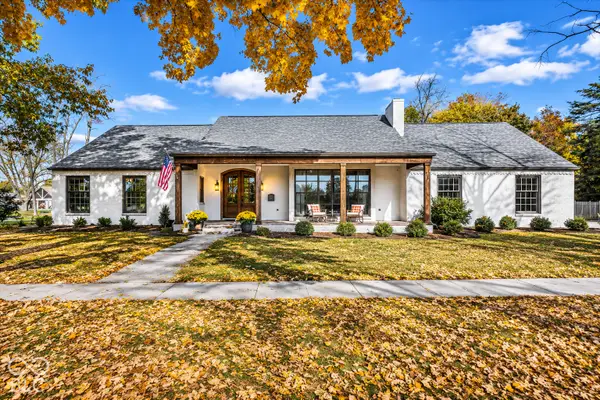 $750,000Active4 beds 5 baths3,371 sq. ft.
202 East Drive, Lebanon, IN 46052
MLS# 22133539Listed by: COMPASS INDIANA, LLC


Protect your home and budget from life's surprises with an Assurant Home Warranty, backed by a partner that supports you through every step of homeownership. Explore Plans.
© 2026 Better Homes and Gardens Real Estate LLC. An Anywhere Real Estate company. All rights reserved. Better Homes and Gardens® Real Estate is a registered trademark owned by Meredith Operations Corporation, licensed to Better Homes and Gardens Real Estate LLC and used with permission. Better Homes and Gardens Real Estate LLC fully supports the principles of the Fair Housing Act and the Equal Opportunity Act. Listing information is deemed reliable but is not guaranteed accurate.
Each office is independently owned and operated.
Any services or products provided by third parties are not provided by, affiliated with or related to Better Homes and Gardens Real Estate LLC, or its affiliated companies.