
2814 Larkspur Drive, Lebanon, IN 46052
Local realty services provided by:Better Homes and Gardens Real Estate Gold Key
Listed by: pamela reese
Office: batts real estate group
MLS#:22112639
Source:IN_MIBOR
Price summary
- Price:$404,900
- Price per sq. ft.:$140.59
About this home
Welcome home to this stunning Pyatt Builders home, built in 2022, offering over 2,800 square feet of thoughtfully designed living space. Featuring 3 bedrooms, 2.5 bathrooms, a large loft, and a separate home office, this home delivers the perfect blend of modern comfort, style, and functionality. The heart of the home is the open-concept main living area, where the kitchen, breakfast nook, and living room flow seamlessly together, creating an inviting space for entertaining and everyday living. The spacious living room is highlighted by a custom gas, Napoleon branch fireplace, providing warmth and an elegant focal point for gatherings with family and friends. A dedicated office offers the ideal work-from-home setup or flex space. Upstairs, you'll find all three bedrooms, a generous loft perfect for a second living area, media room, or play space, and a conveniently located laundry room just steps from the bedrooms. The spacious primary suite serves as a private retreat, featuring an upgraded walk-in shower in the primary bathroom and ample space to unwind at the end of the day. Step outside to enjoy a backyard designed for relaxation and entertaining. The deck provides ample space for outdoor dining and gatherings, while a separate grilling area makes hosting easy. A wood fence surrounds the yard, creating a private retreat for pets, play, and outdoor enjoyment. Conveniently located near schools, shopping, dining, healthcare facilities, and a community park, this home also offers easy access to Indianapolis and Lafayette. Positioned in the growing city of Lebanon, you'll enjoy proximity to exciting new development projects and expanding employment opportunities while still having the charm of a welcoming community. This move-in-ready home combines modern construction, desirable upgrades, versatile living spaces, and a prime location-making it an exceptional opportunity you won't want to miss. Schedule your private showing today!...
Contact an agent
Home facts
- Year built:2022
- Subdivision & Development:Auburn Meadows
- Listing ID #:22112639
- Added:45 day(s) ago
- Updated:August 24, 2026 at 03:28 PM
Rooms and interior
- Bedrooms:3
- Total bathrooms:3
- Full bathrooms:2
- Half bathrooms:1
- Dining Description:Breakfast Room
- Kitchen Description:Dishwasher, Disposal, Gas Oven, Microwave, Refrigerator
- Living area:2,880 sq. ft.
Heating and cooling
- Cooling:Central Electric
- Central air:Yes
Structure and exterior
- Year built:2022
- Building area:2,880 sq. ft.
- Lot area:0.21 Acres
- Construction Materials:Vinyl With Brick
- Foundation Description:Slab
Schools
- High school:Lebanon Senior High School
- Middle school:Lebanon Middle School
- Elementary school:Central Elementary School
Utilities
- Water:Public Water
Finances and disclosures
- Price:$404,900
- Price per sq. ft.:$140.59
Features and amenities
- Appliances:Microwave, Refrigerator, Water Softener Owned
Parking
- Garage:Yes
- Garage spaces:2
New listings near 2814 Larkspur Drive
- New
 $370,000Active3 beds 3 baths2,000 sq. ft.
1510 Riley Road, Lebanon, IN 46052
MLS# 22121977Listed by: KELLER WILLIAMS INDY METRO PARTNERS - New
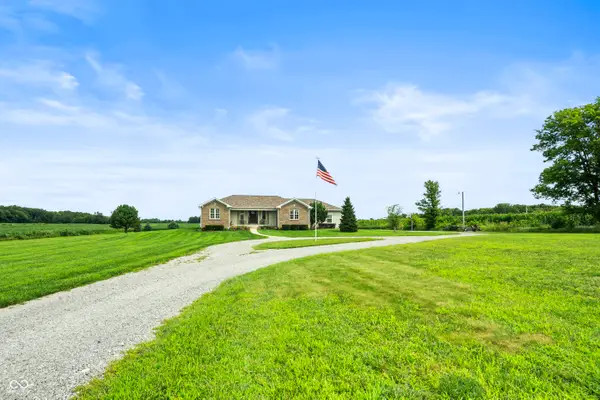 $740,000Active5 beds 3 baths3,970 sq. ft.
5300 W State Road 32, Lebanon, IN 46052
MLS# 22119833Listed by: KELLER WILLIAMS INDPLS METRO N - New
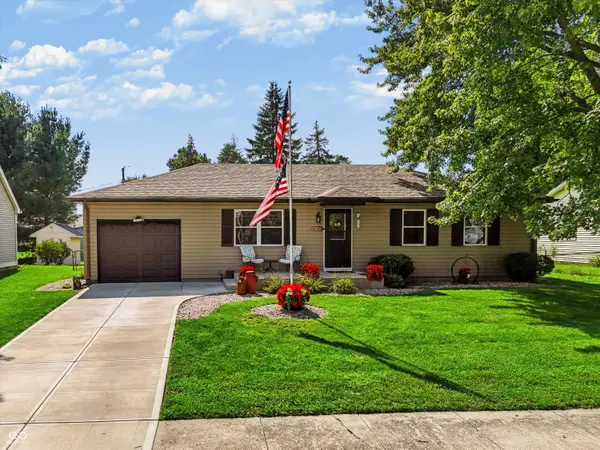 $240,000Active3 beds 1 baths1,040 sq. ft.
2020 Jason Drive, Lebanon, IN 46052
MLS# 22120378Listed by: REDFIN CORPORATION - New
 $299,695Active3 beds 3 baths1,706 sq. ft.
434 Monarch Lane, Lebanon, IN 46052
MLS# 22121122Listed by: COMPASS INDIANA, LLC - New
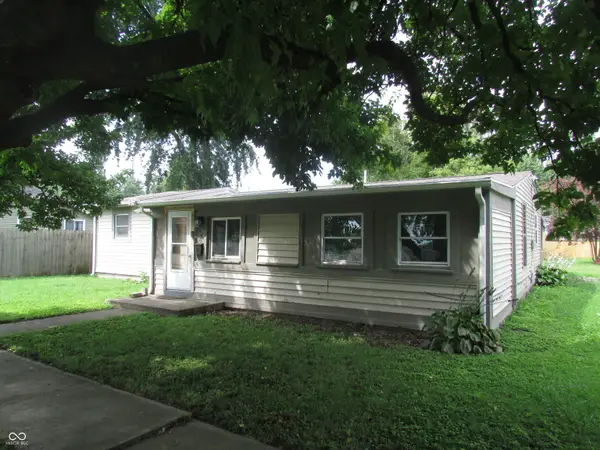 $239,708Active3 beds 2 baths1,175 sq. ft.
708 Evans Street, Lebanon, IN 46052
MLS# 22120709Listed by: CARPENTER, REALTORS - New
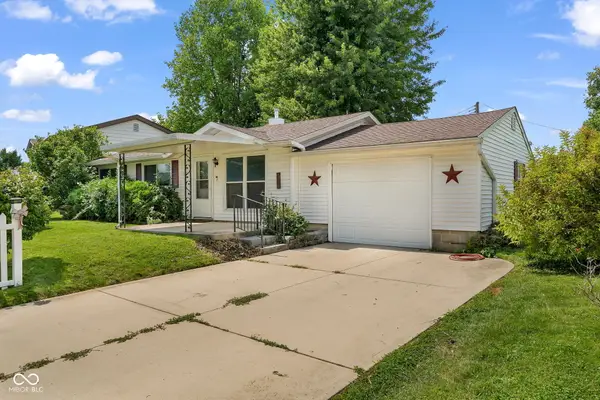 $215,000Active3 beds 1 baths925 sq. ft.
1506 Jaques Drive, Lebanon, IN 46052
MLS# 22121335Listed by: F.C. TUCKER COMPANY - New
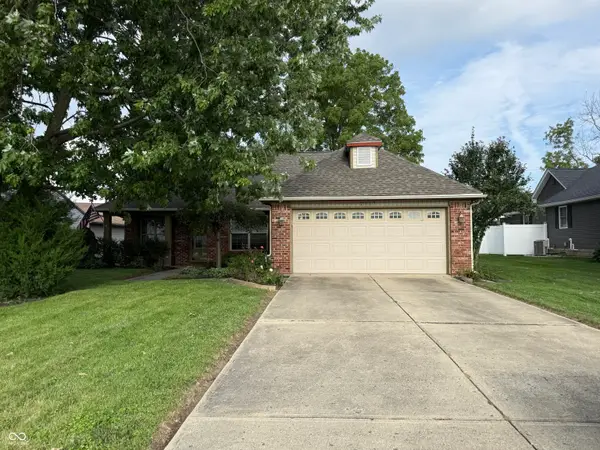 $289,900Active3 beds 2 baths1,234 sq. ft.
2117 Witt Road, Lebanon, IN 46052
MLS# 22099031Listed by: CARPENTER, REALTORS - New
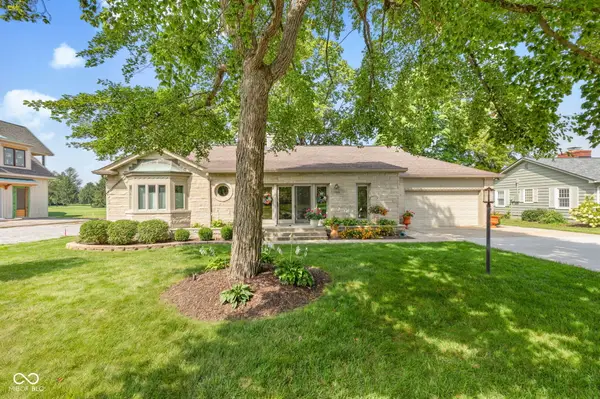 $850,000Active3 beds 3 baths2,634 sq. ft.
2218 Elmwood Drive, Lebanon, IN 46052
MLS# 22120585Listed by: EXP REALTY, LLC - New
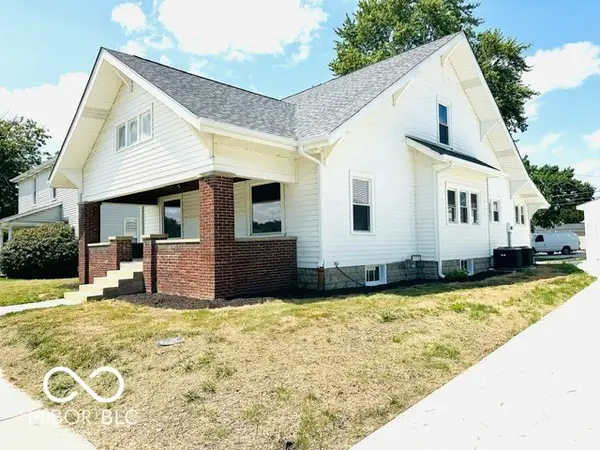 $342,000Active4 beds 2 baths1,557 sq. ft.
710 W Main Street, Lebanon, IN 46052
MLS# 22118989Listed by: RICHARDSON REALTY COMPANY, LLC - New
 $275,000Active4 beds 3 baths3,000 sq. ft.
1409 Helena Drive, Lebanon, IN 46052
MLS# 22120233Listed by: EXP REALTY, LLC


Protect your home and budget from life's surprises with an Assurant Home Warranty, backed by a partner that supports you through every step of homeownership. Explore Plans.
© 2026 Better Homes and Gardens Real Estate LLC. An Anywhere Real Estate company. All rights reserved. Better Homes and Gardens® Real Estate is a registered trademark owned by Meredith Operations Corporation, licensed to Better Homes and Gardens Real Estate LLC and used with permission. Better Homes and Gardens Real Estate LLC fully supports the principles of the Fair Housing Act and the Equal Opportunity Act. Listing information is deemed reliable but is not guaranteed accurate.
Each office is independently owned and operated.
Any services or products provided by third parties are not provided by, affiliated with or related to Better Homes and Gardens Real Estate LLC, or its affiliated companies.