
2818 Larkspur Drive, Lebanon, IN 46052
Local realty services provided by:Better Homes and Gardens Real Estate Gold Key
2818 Larkspur Drive,Lebanon, IN 46052
$430,000
- 4 Beds
- 3 Baths
- - sq. ft.
- Single family
- Sold
Listed by: mike kincaid
Office: traditions realty, llc.
MLS#:22110600
Source:IN_MIBOR
Sorry, we are unable to map this address
Price summary
- Price:$430,000
About this home
Welcome home to this exceptional 4-bedroom, 3-bathroom home in Auburn Meadows, one of Lebanon's most desirable neighborhoods. From the moment you step onto the covered front porch and into the spacious foyer, you'll be welcomed by an inviting atmosphere and thoughtfully designed living spaces. The heart of the home is the open-concept great room, kitchen, and dining area, highlighted by soaring cathedral ceilings and a cozy gas-log fireplace. The beautifully appointed kitchen feature's a 42-inch upgraded cabinetry, granite countertops, a large island, and recently updated stainless steel refrigerator and dishwasher. A generous walk-in pantry with built-in lower cabinets, countertop workspace, and shelving provides exceptional storage and organization. Just off the great room, French doors with privacy blinds lead to a home office. The thoughtfully designed tri-split bedroom plan offers outstanding privacy for both family and guests. The spacious primary suite features a luxurious ensuite bath with a custom-tiled walk-in shower, double vanity, private water closet, and an oversized walk-in closet. On the opposite side of the home, two generously sized bedrooms each include walk-in closets and private vanities connected by a Jack-and-Jill bathroom with a tub/shower combination. Near the foyer, a pocket door creates a private guest suite with its own bedroom and full bath. The well-equipped laundry room offers far more than just space for the washer and dryer. It includes built-in cabinetry, a countertop, sink, cubbies, and an additional storage closet to keep everything organized. The oversized three-car garage provides ample room for vehicles and a workshop. Additional storage is available in the attic. The covered back porch has a ceiling fan, TV mount, hot tub with lighted automatic cover/roof with privacy blinds, custom-built porch swing, a mini barn, and a programmable irrigation system....
Contact an agent
Home facts
- Year built:2017
- Subdivision & Development:Auburn Meadows
- Listing ID #:22110600
- Added:47 day(s) ago
- Updated:August 25, 2026 at 07:17 AM
Rooms and interior
- Bedrooms:4
- Total bathrooms:3
- Full bathrooms:3
- Dining Description:Dining Combo/Great Room
- Kitchen Description:Dishwasher, Disposal, Gas Cooktop, Gas Oven, Refrigerator
Heating and cooling
- Cooling:Central Electric
- Heating:Forced Air
- Central air:Yes
Structure and exterior
- Year built:2017
- Architectural Style:Contemporary
- Construction Materials:Vinyl With Brick
- Exterior Features:Sprinkler System
- Foundation Description:Slab
Schools
- High school:Lebanon Senior High School
- Middle school:Lebanon Middle School
- Elementary school:Central Elementary School
Utilities
- Water:Public Water
Finances and disclosures
- Price:$430,000
Features and amenities
- Appliances:Gas Cooktop, Refrigerator, Smoke Alarm, Washer, Water Softener Owned
- Laundry features:Dryer, Laundry in Unit, Washer
- Amenities:Attic Pull Down Stairs, Ceiling Vaulted
Parking
- Garage:Yes
- Garage spaces:3
New listings near 2818 Larkspur Drive
- New
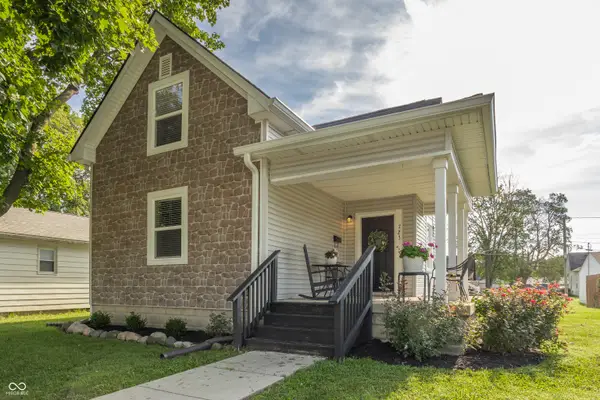 $299,000Active4 beds 3 baths1,960 sq. ft.
723 Henry Street, Lebanon, IN 46052
MLS# 22111346Listed by: COMPASS INDIANA, LLC - New
 $370,000Active3 beds 3 baths2,000 sq. ft.
1510 Riley Road, Lebanon, IN 46052
MLS# 22121977Listed by: KELLER WILLIAMS INDY METRO PARTNERS - New
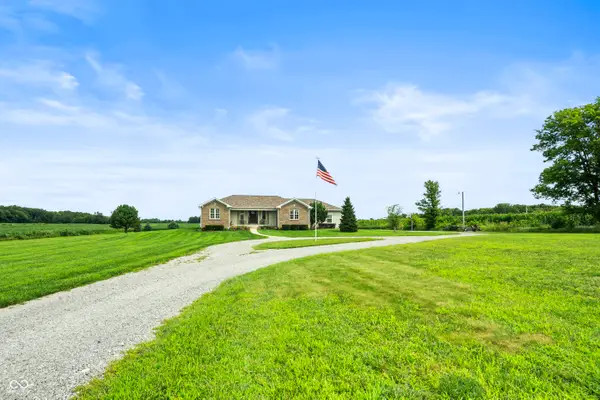 $740,000Active5 beds 3 baths3,970 sq. ft.
5300 W State Road 32, Lebanon, IN 46052
MLS# 22119833Listed by: KELLER WILLIAMS INDPLS METRO N - New
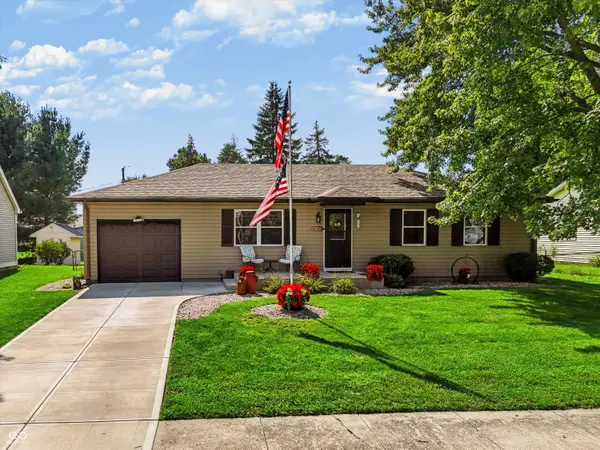 $240,000Active3 beds 1 baths1,040 sq. ft.
2020 Jason Drive, Lebanon, IN 46052
MLS# 22120378Listed by: REDFIN CORPORATION - New
 $299,695Active3 beds 3 baths1,706 sq. ft.
434 Monarch Lane, Lebanon, IN 46052
MLS# 22121122Listed by: COMPASS INDIANA, LLC - New
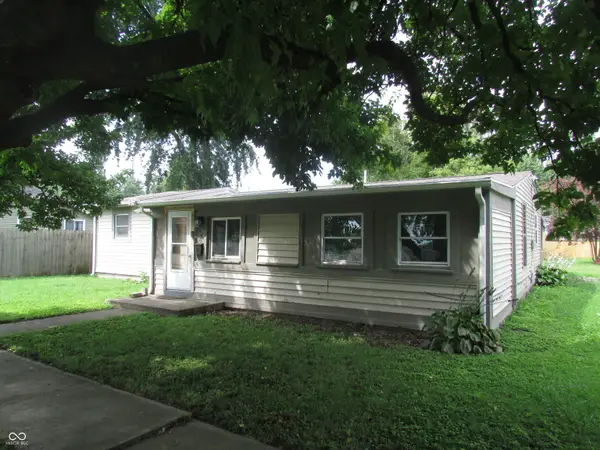 $239,708Active3 beds 2 baths1,175 sq. ft.
708 Evans Street, Lebanon, IN 46052
MLS# 22120709Listed by: CARPENTER, REALTORS - New
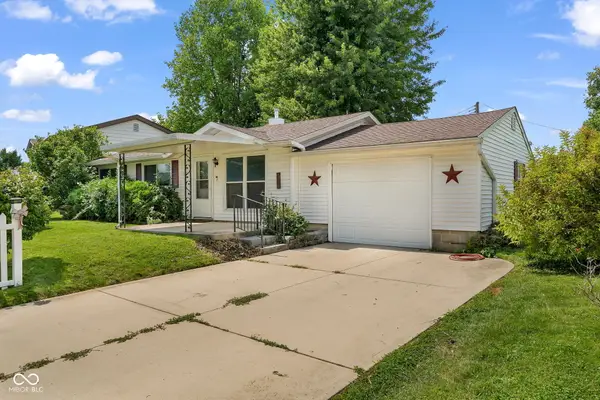 $215,000Active3 beds 1 baths925 sq. ft.
1506 Jaques Drive, Lebanon, IN 46052
MLS# 22121335Listed by: F.C. TUCKER COMPANY - New
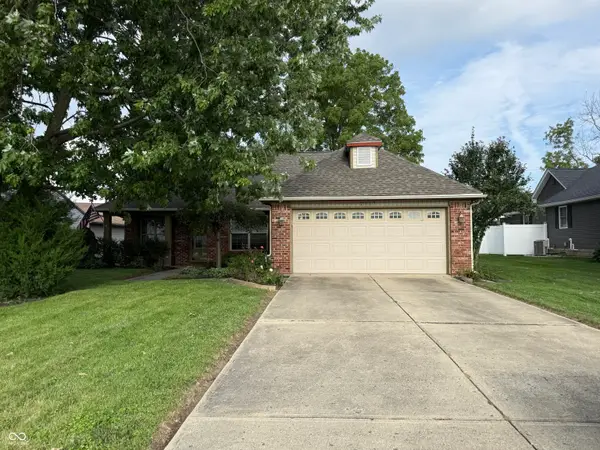 $289,900Active3 beds 2 baths1,234 sq. ft.
2117 Witt Road, Lebanon, IN 46052
MLS# 22099031Listed by: CARPENTER, REALTORS - New
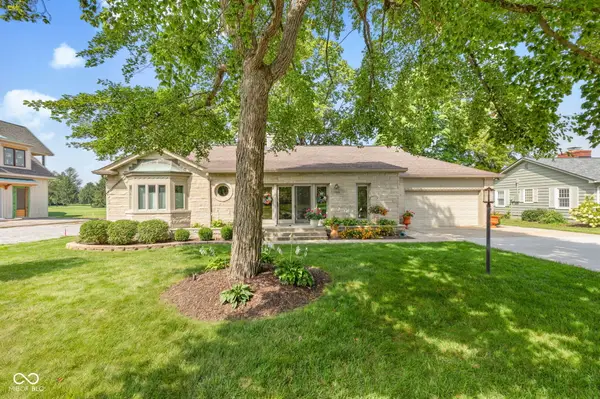 $850,000Active3 beds 3 baths2,634 sq. ft.
2218 Elmwood Drive, Lebanon, IN 46052
MLS# 22120585Listed by: EXP REALTY, LLC - New
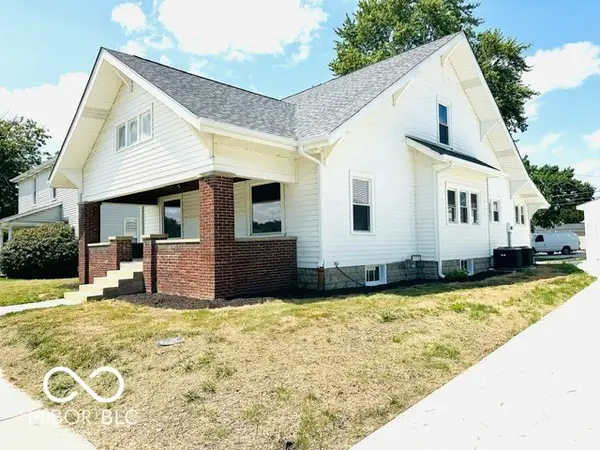 $342,000Active4 beds 2 baths1,557 sq. ft.
710 W Main Street, Lebanon, IN 46052
MLS# 22118989Listed by: RICHARDSON REALTY COMPANY, LLC


Protect your home and budget from life's surprises with an Assurant Home Warranty, backed by a partner that supports you through every step of homeownership. Explore Plans.
© 2026 Better Homes and Gardens Real Estate LLC. An Anywhere Real Estate company. All rights reserved. Better Homes and Gardens® Real Estate is a registered trademark owned by Meredith Operations Corporation, licensed to Better Homes and Gardens Real Estate LLC and used with permission. Better Homes and Gardens Real Estate LLC fully supports the principles of the Fair Housing Act and the Equal Opportunity Act. Listing information is deemed reliable but is not guaranteed accurate.
Each office is independently owned and operated.
Any services or products provided by third parties are not provided by, affiliated with or related to Better Homes and Gardens Real Estate LLC, or its affiliated companies.