
3805 E 550 S, Lebanon, IN 46052
Local realty services provided by:Better Homes and Gardens Real Estate Gold Key
Listed by: samuel snell
Office: berkshire hathaway home
MLS#:22117734
Source:IN_MIBOR
Price summary
- Price:$279,500
- Price per sq. ft.:$258.32
About this home
Welcome to your country retreat in wonderful Lebanon! This charming home offers a cozy floor plan with character throughout. This property is ready to add some joy into your everyday life, a haven where memories are just waiting to be made on the 3/4 acre lot. Upon entering the home you are greeted by a good size family room perfect for family gatherings, entertaining, or just relaxing. The kitchen features granite countertops, ample cabinet space and a center island with an electric cooktop. The primary bedroom offers good size with an attached half bath. Step out the sliding glass door to the back patio with views of large backyard and cornfields. This property is a playground of possibilities and just minutes from downtown Lebanon and downtown Zionsville.
Contact an agent
Home facts
- Year built:1969
- Subdivision & Development:No Subdivision
- Listing ID #:22117734
- Added:1 day(s) ago
- Updated:August 02, 2026 at 02:48 AM
Rooms and interior
- Bedrooms:3
- Total bathrooms:2
- Full bathrooms:1
- Half bathrooms:1
- Dining Description:Dining Combo/Kitchen
- Kitchen Description:Dishwasher, Electric Cooktop, Microwave, Oven, Refrigerator
- Living area:1,082 sq. ft.
Heating and cooling
- Cooling:Central Electric
- Heating:Forced Air
- Central air:Yes
Structure and exterior
- Year built:1969
- Building area:1,082 sq. ft.
- Lot area:0.77 Acres
- Architectural Style:Ranch
- Construction Materials:Brick
- Foundation Description:Crawl Space
Schools
- High school:Lebanon Senior High School
- Middle school:Lebanon Middle School
Finances and disclosures
- Price:$279,500
- Price per sq. ft.:$258.32
Features and amenities
- Appliances:Microwave, Refrigerator
- Amenities:Attic Access
Parking
- Garage:Yes
- Garage spaces:2
New listings near 3805 E 550 S
- New
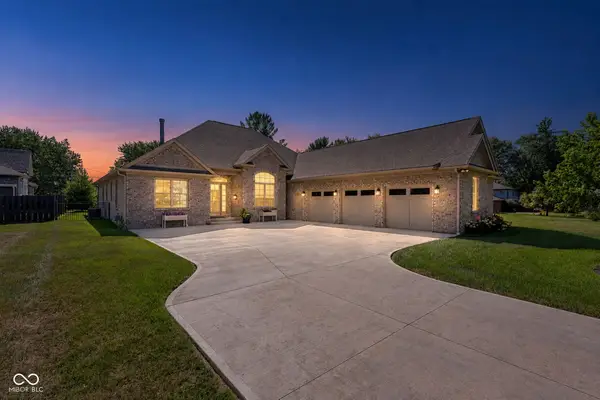 $1,500,000Active3 beds 4 baths3,024 sq. ft.
2309 Elmwood Drive, Lebanon, IN 46052
MLS# 22116708Listed by: EXP REALTY, LLC - New
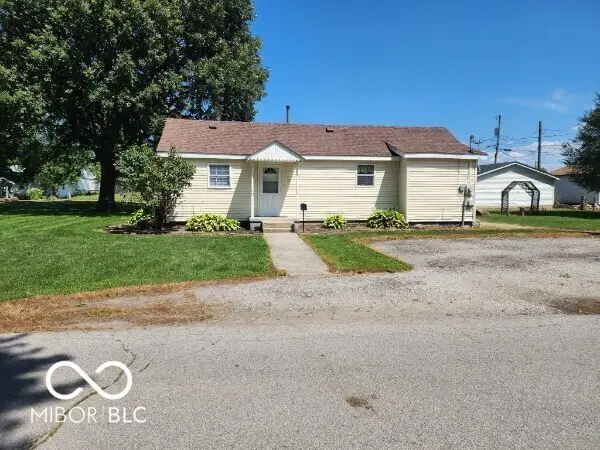 $1Active2 beds 1 baths1,022 sq. ft.
621 W Superior Street, Lebanon, IN 46052
MLS# 22117738Listed by: WOLFPACK REALTY - New
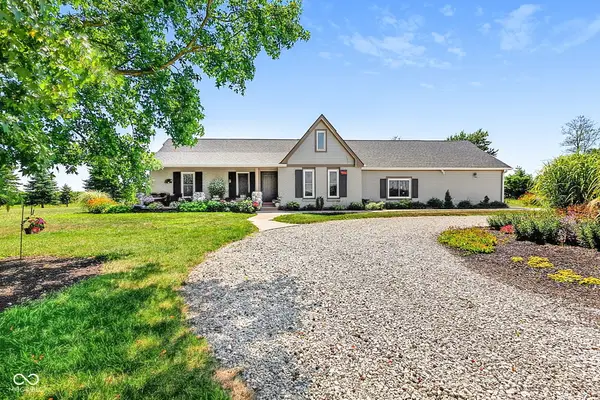 $1,000,000Active3 beds 3 baths2,603 sq. ft.
4720 S 50 Road E, Lebanon, IN 46052
MLS# 22116715Listed by: TRADITIONS REALTY, LLC - Open Sun, 1 to 3pmNew
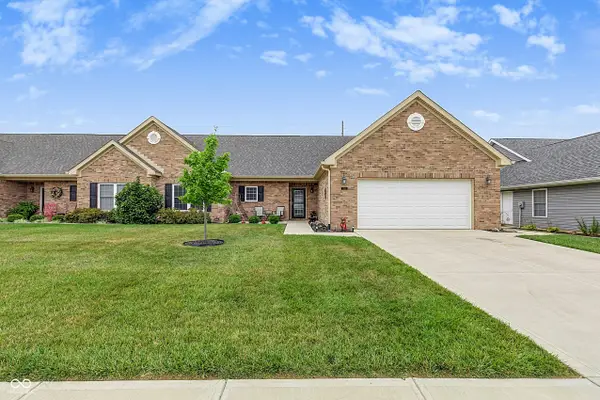 $384,900Active3 beds 2 baths1,964 sq. ft.
2618 Viceroy Lane, Lebanon, IN 46052
MLS# 22117514Listed by: F.C. TUCKER COMPANY - New
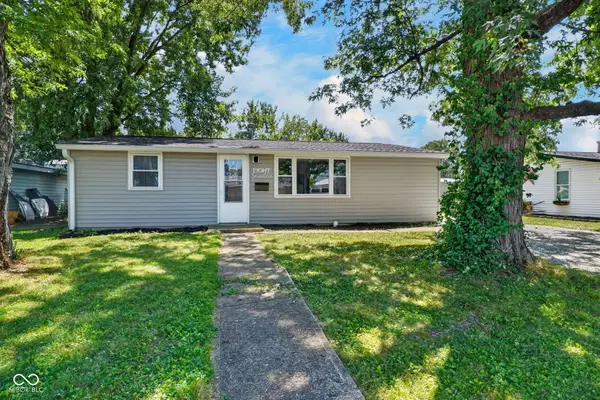 $235,000Active2 beds 1 baths864 sq. ft.
817 Dicks Street, Lebanon, IN 46052
MLS# 22117548Listed by: TRUEBLOOD REAL ESTATE - New
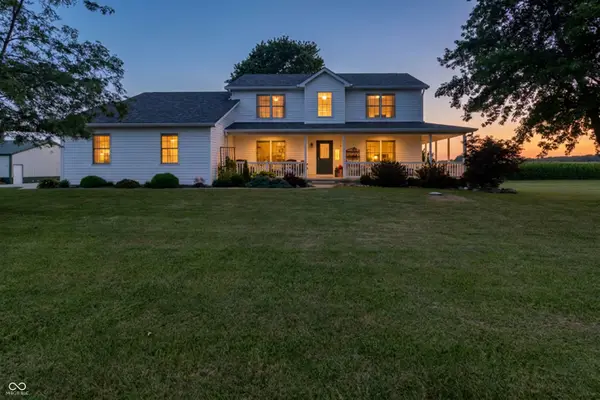 $748,500Active3 beds 3 baths2,293 sq. ft.
7670 N 200 East, Lebanon, IN 46052
MLS# 22117102Listed by: BATTS REAL ESTATE GROUP - New
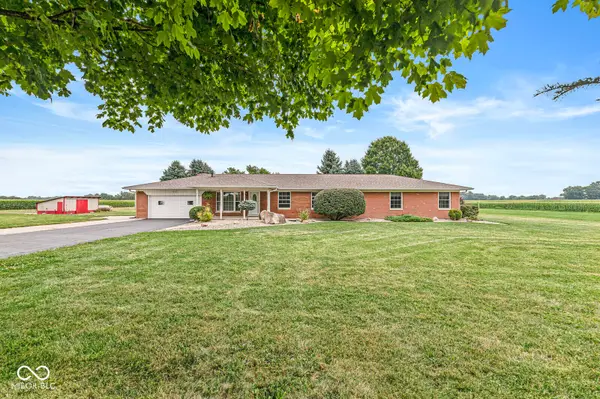 $959,000Active3 beds 4 baths2,850 sq. ft.
1725 S 200 E, Lebanon, IN 46052
MLS# 22116969Listed by: BATTS REAL ESTATE GROUP - New
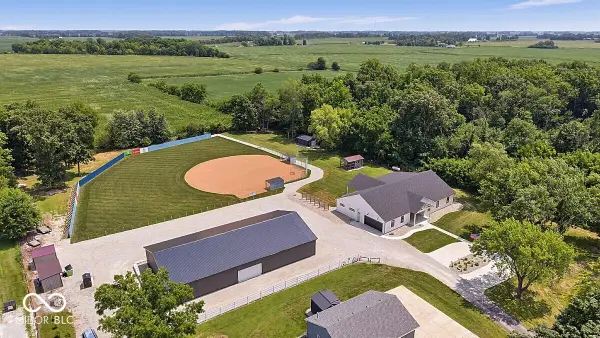 $2,199,000Active3 beds 3 baths3,585 sq. ft.
1325 Middle Jamestown Road, Lebanon, IN 46052
MLS# 22116966Listed by: PARADIGM REALTY SOLUTIONS 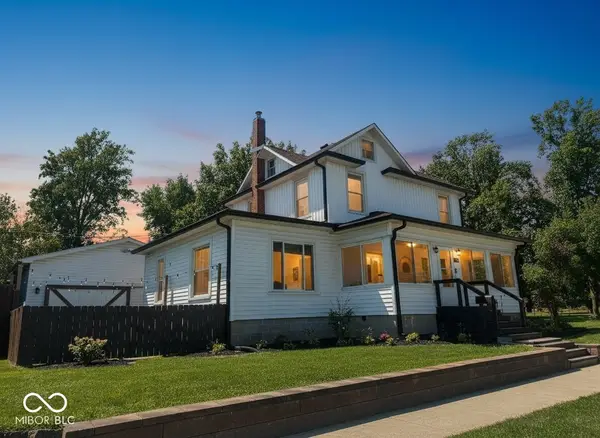 $394,999Active4 beds 3 baths2,256 sq. ft.
1204 N Meridian Street, Lebanon, IN 46052
MLS# 22113613Listed by: EXP REALTY, LLC


Protect your home and budget from life's surprises with an Assurant Home Warranty, backed by a partner that supports you through every step of homeownership. Explore Plans.
© 2026 Better Homes and Gardens Real Estate LLC. An Anywhere Real Estate company. All rights reserved. Better Homes and Gardens® Real Estate is a registered trademark owned by Meredith Operations Corporation, licensed to Better Homes and Gardens Real Estate LLC and used with permission. Better Homes and Gardens Real Estate LLC fully supports the principles of the Fair Housing Act and the Equal Opportunity Act. Listing information is deemed reliable but is not guaranteed accurate.
Each office is independently owned and operated.
Any services or products provided by third parties are not provided by, affiliated with or related to Better Homes and Gardens Real Estate LLC, or its affiliated companies.