
90 Ems T35a Lane, Leesburg, IN 46538
Local realty services provided by:Better Homes and Gardens Real Estate Connections
90 Ems T35a Lane,Leesburg, IN 46538
$3,575,000
- 4 Beds
- 4 Baths
- 5,354 sq. ft.
- Single family
- Active
Listed by: deb paton showleyCell: 574-527-6022
Office: coldwell banker real estate group
MLS#:202641597
Source:Indiana Regional MLS
Price summary
- Price:$3,575,000
- Price per sq. ft.:$532.63
About this home
A storybook setting where your Lake Tippecanoe story can begin. Rarely does a property offer this combination of land, lake frontage, privacy and presence. Set on approximately one beautifully wooded acre with an impressive 150 feet of Lake Tippecanoe shoreline, this extraordinary property captures what generations dream about when they imagine life on Tippy. From the home, the landscape gently rolls toward the water before opening to an expansive, level lakeside lawn and sandy shoreline. Mature trees beautifully frame the property, creating privacy while preserving spectacular lake views. With 150 feet of frontage, there is exceptional space to gather, play, entertain and enjoy the water. Inside, the home offers a grand yet welcoming design centered around the lake. The impressive great room features soaring ceilings, generous proportions and an extraordinary wall of windows bringing the lake into the living space. Hardwood floors flow through much of the main living area, while the open design connects the great room, dining spaces and kitchen, featuring a Wolf commercial-grade dual-fuel range. The elegant lakeside primary suite is a private retreat with fireplace, spacious bath and its own balcony overlooking the water. A second bedroom is also located on the main level. The walkout lower level offers two additional bedrooms, gathering spaces, a second kitchen/wet bar and a distinctive wine-tasting-style entertaining area. Additional lodge-inspired space with warm wood walls and exposed beams adds another inviting place to relax with family and friends. Yet the setting is what truly separates this property. The rolling lawn, mature trees, level lakeside grounds, sandy shoreline and 150 feet of frontage create a combination that simply cannot be recreated. By evening, the home glows through the trees as shoreline lights reflect across the water. Lake Tippecanoe, known simply as Tippy to those who love it, is Indiana's deepest natural lake and treasured for boating, skiing, surfing, fishing and generations of lake traditions. More than a lake home, this is a place for morning coffee overlooking the water, barefoot afternoons at the shoreline, sunset dinners and memories still to be made. Your next Lake Tippecanoe story begins here....
Contact an agent
Home facts
- Year built:1993
- Subdivision & Development:None
- Listing ID #:202641597
- Added:1 day(s) ago
- Updated:October 08, 2026 at 11:27 AM
Rooms and interior
- Bedrooms:4
- Total bathrooms:4
- Full bathrooms:3
- Rooms Total:16
- Flooring:Carpet, Concrete, Hardwood Floors, Tile
- Dining Description:Main Level
- Kitchen Description:Breakfast Bar, Dishwasher, Eat-In Kitchen, Microwave, On Main Level, Oven-Built-In, Oven-Convection, Oven-Electric, Oven-Gas, Range-Electric, Range-Gas, Range/Oven Hookup, Range/Oven-Dual Fuel, Refrigerator, Water Filtration System, Wine Chiller
- Basement Description:Finished, Walk-Out Basement
- Living area:5,354 sq. ft.
Heating and cooling
- Cooling:Central Air, Multiple Cooling Units
- Heating:Forced Air, Gas, Multiple Heating Systems
Structure and exterior
- Roof:Asphalt, Dimensional Shingles, Shingle
- Year built:1993
- Building area:5,354 sq. ft.
- Lot area:1 Acres
- Lot Features:Rolling, Wooded
- Architectural Style:Ranch, Two Story, Walkout Ranch
- Construction Materials:Brick, Cedar
- Exterior Features:Deck Covered, Deck Open, Deck on Waterfront, Landscaped, Near Walking Trail, Patio Covered, Patio Open, Porch Covered, Porch Enclosed, Porch Screened
- Levels:2 Stories
Schools
- High school:Warsaw
- Middle school:Lakeview
- Elementary school:Leesburg
Utilities
- Water:Private
- Sewer:Regional
Finances and disclosures
- Price:$3,575,000
- Price per sq. ft.:$532.63
- Tax amount:$15,058
Features and amenities
- Laundry features:Dryer Hook Up Electric, Main Floor Laundry, Washer Hook-Up
- Amenities:Alarm System-Security, Attic Storage, Attic-Walk-up, Balcony, Built-In Bookcase, Built-In Desk, Built-In Speaker System, Ceiling Fan(s), Ceiling-9+, Ceiling-Tray, Ceilings-Beamed, Ceilings-Vaulted, Closet(s) Cedar, Closet(s) Walk-in, Countertops-Solid Surf, Countertops-Stone, Crown Molding, Custom Cabinetry, Detector-Carbon Monoxide, Detector-Smoke, Double Pane Windows, Garage Door Opener, Generator Built-In, Great Room, Guest Quarters, Insulated Doors, Insulated Glass Windows, Pocket Doors, Six Panel Doors, Wet Bar, Wiring-Security System
Parking
- Parking description:Asphalt Driveway, Attached, Concrete Driveway, Off Street Parking
- Garage spaces:4
New listings near 90 Ems T35a Lane
- Coming Soon
 $830,000Coming Soon3 beds 2 baths2,279 sq. ft.
225 Ems B40a Lane, Leesburg, IN 46538
MLS# 202640420Listed by: COLDWELL BANKER REAL ESTATE GROUP - New
 $799,000Active3 beds 2 baths1,810 sq. ft.
33 Ems T32c Lane, Leesburg, IN 46538
MLS# 202641635Listed by: COLDWELL BANKER REAL ESTATE GROUP - New
 $345,000Active1 beds 1 baths909 sq. ft.
3586 E. Forest Glen Ave. (unit 4), Leesburg, IN 46538
MLS# 202640753Listed by: RE/MAX RESULTS - New
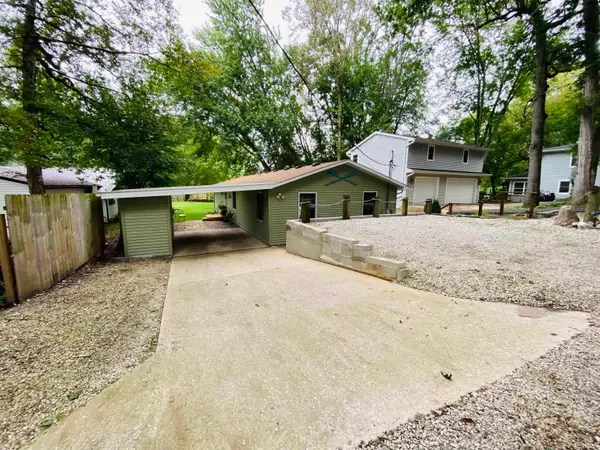 $329,900Active3 beds 2 baths1,296 sq. ft.
55 Ems T8 Lane, Leesburg, IN 46538
MLS# 202640224Listed by: NAUTI REAL ESTATE  $3,600,000Active4 beds 6 baths5,293 sq. ft.
3 Ems T34d2 Lane, Leesburg, IN 46538
MLS# 202639614Listed by: ENCORE SOTHEBY'S INTERNATIONAL REALTY $279,969Active2 beds 1 baths572 sq. ft.
105 Ems B5 Lane, Leesburg, IN 46538
MLS# 202639415Listed by: HOOSIER REAL ESTATE GROUP $520,000Pending3 beds 3 baths2,155 sq. ft.
185 EMS T32 Lane, Leesburg, IN 46538
MLS# 202638596Listed by: COLDWELL BANKER REAL ESTATE GROUP $435,000Active4 beds 3 baths3,590 sq. ft.
30 Ems T6a Lane, Leesburg, IN 46538
MLS# 202637801Listed by: COLDWELL BANKER REAL ESTATE GROUP $1,195,000Pending5 beds 2 baths2,461 sq. ft.
95 Ems T32c Ln, Leesburg, IN 46538
MLS# 202637576Listed by: RE/MAX RESULTS


Protect your home and budget from life's surprises with an Assurant Home Warranty, backed by a partner that supports you through every step of homeownership. Explore Plans.
© 2026 Better Homes and Gardens Real Estate LLC. An Anywhere Real Estate company. All rights reserved. Better Homes and Gardens® Real Estate is a registered trademark owned by Meredith Operations Corporation, licensed to Better Homes and Gardens Real Estate LLC and used with permission. Better Homes and Gardens Real Estate LLC fully supports the principles of the Fair Housing Act and the Equal Opportunity Act. Listing information is deemed reliable but is not guaranteed accurate.
Each office is independently owned and operated.
Any services or products provided by third parties are not provided by, affiliated with or related to Better Homes and Gardens Real Estate LLC, or its affiliated companies.