
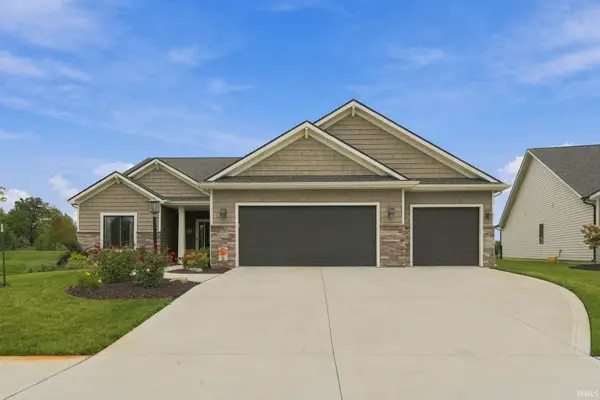
14988 Leo Creek Boulevard, Leo, IN 46765
Local realty services provided by:Better Homes and Gardens Real Estate Connections
Listed by: sheryl inskeep, audrey harner, sheryl inskeep
Office: harner realty llc.
MLS#:202641726
Source:Indiana Regional MLS
Price summary
- Price:$650,000
- Price per sq. ft.:$209.07
About this home
This peaceful setting offers the privacy and tranquility you've been looking for while still being close to everything you need. A concrete driveway leads you back to a 3 car attached garage, which sits peacefully away from the road. Unique property!!!!!!!! sitting on 3.77 acres in a subdivision, with a pond. NO HOA, IN THE CITY BUT FEELS' LIKE COUNTRY. Some major features are, roof is 6 yrs old, new sewer connected to the city in 2025, 30' pool installed in 2023 above ground with a deck, freshly painted deck in 2026 with 3 yr warranty, Geothermal new in 2022, 4 bedrooms, 2 1/2 baths, Almost 4 acres with a fully stocked pond with new fish in 2024 with a reinforced pond bank with sand. Fresh landscaping in 2025, Jack and Jill bathrooms for upstairs bedrooms. In a beautiful subdivision WITH NO HOA!!!!!!!!! Inside, you will find 4 bedrooms and 2 1/2 baths, a large living room that provides plenty of space for family and friends. the spacious eat in kitchen adds convenience to the home. The fully finished basement, adds additional living space, including a bedroom, and features a new geothermal heating and cooling in 2022. The home offers a 3 car attached garage for vehicles, storage and more. This is one you absolutely don't want to miss - come see and enjoy everything this beautiful home has to offer, LAND, PRIVACY, ENJOYMENT AND COMUNITY !!!!!!!!!!!!...
Contact an agent
Home facts
- Year built:1997
- Subdivision & Development:Other
- Listing ID #:202641726
- Added:1 day(s) ago
- Updated:October 09, 2026 at 03:47 AM
Rooms and interior
- Bedrooms:4
- Total bathrooms:3
- Full bathrooms:2
- Rooms Total:9
- Flooring:Carpet, Ceramic Tile
- Dining Description:Main Level
- Kitchen Description:Dishwasher, Eat-In Kitchen, Microwave, On Main Level, Range-Electric, Refrigerator
- Basement Description:Full Basement, Partially Finished
- Living area:2,946 sq. ft.
Heating and cooling
- Cooling:Central Air, Geothermal
- Heating:Geothermal
Structure and exterior
- Roof:Shingle
- Year built:1997
- Building area:2,946 sq. ft.
- Lot area:3.77 Acres
- Lot Features:Partially Wooded
- Architectural Style:Traditional, Two Story
- Construction Materials:Brick, Vinyl
- Exterior Features:Landscaped
- Levels:2 Stories
Schools
- High school:Leo
- Middle school:Leo
- Elementary school:Cedarville
Utilities
- Water:Well
- Sewer:City
Finances and disclosures
- Price:$650,000
- Price per sq. ft.:$209.07
- Tax amount:$2,607
Features and amenities
- Laundry features:Main Floor Laundry
- Amenities:Ceiling Fan(s), Ceiling-Tray, Closet(s) Walk-in, Countertops-Laminate, Countertops-Solid Surf, Detector-Smoke, Garage Door Opener, Sump Pump
- Pool features:Above Ground
Parking
- Parking description:Attached, Concrete Driveway
- Garage spaces:3
New listings near 14988 Leo Creek Boulevard
- Open Fri, 5:30 to 7:30pmNew
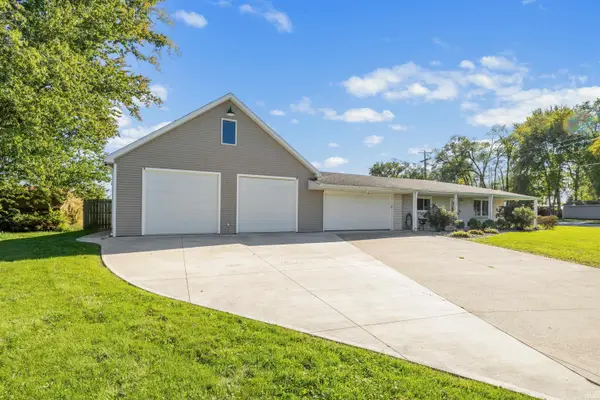 $374,900Active3 beds 3 baths2,586 sq. ft.
10012 Hosler Road, Leo, IN 46765
MLS# 202641711Listed by: CENTURY 21 BRADLEY REALTY, INC - Open Fri, 5 to 7pmNew
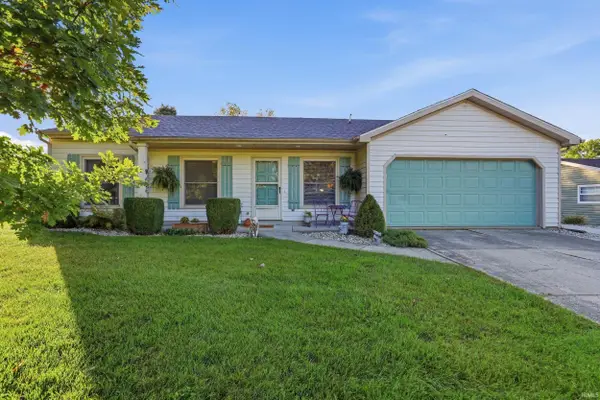 $269,000Active3 beds 2 baths1,316 sq. ft.
11148 Shoreline Drive, Leo, IN 46765
MLS# 202641687Listed by: COLDWELL BANKER REAL ESTATE GR - New
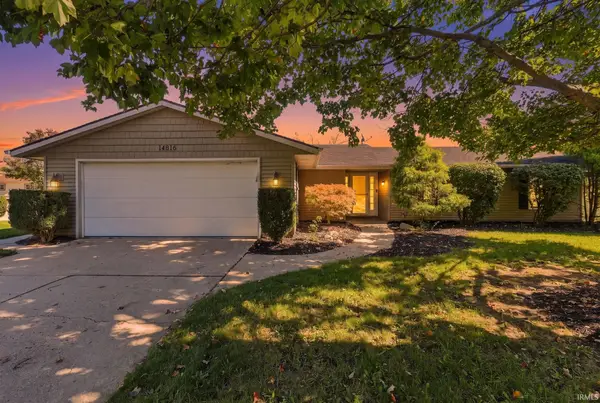 $279,900Active3 beds 2 baths1,500 sq. ft.
14816 Michael Drive, Leo, IN 46765
MLS# 202641646Listed by: ALLURE REALTY LLC - New
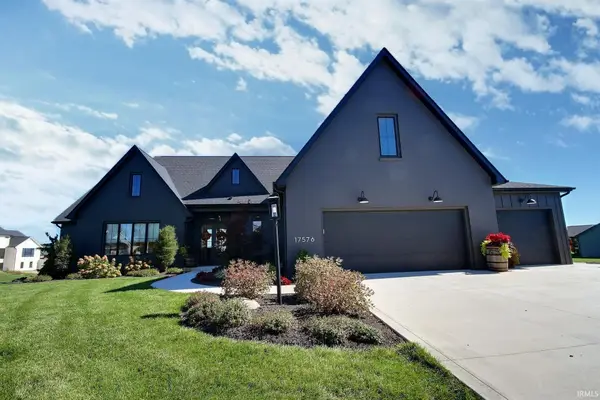 $1,100,000Active4 beds 4 baths3,826 sq. ft.
17576 Letterbrick Run, Leo, IN 46765
MLS# 202641343Listed by: NESS BROS. REALTORS & AUCTIONE 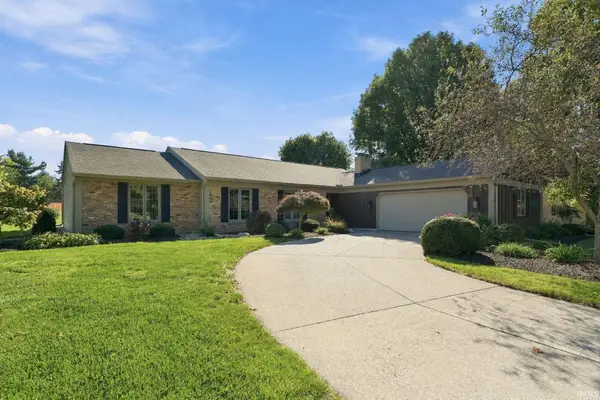 $349,900Pending5 beds 3 baths2,171 sq. ft.
11618 Markham Court, Leo, IN 46765
MLS# 202641349Listed by: WIELAND REAL ESTATE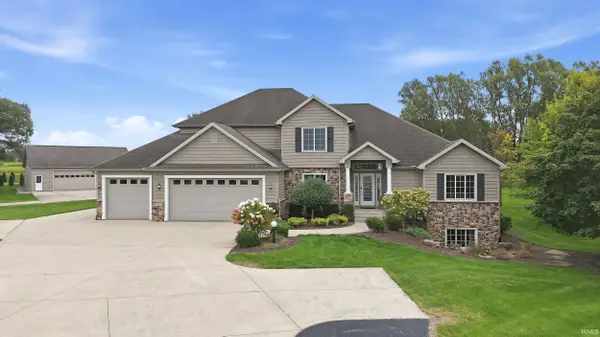 $849,000Pending5 beds 5 baths4,712 sq. ft.
5714 Hollopeter Road, Leo, IN 46765
MLS# 202640948Listed by: MIKE THOMAS ASSOC., INC- New
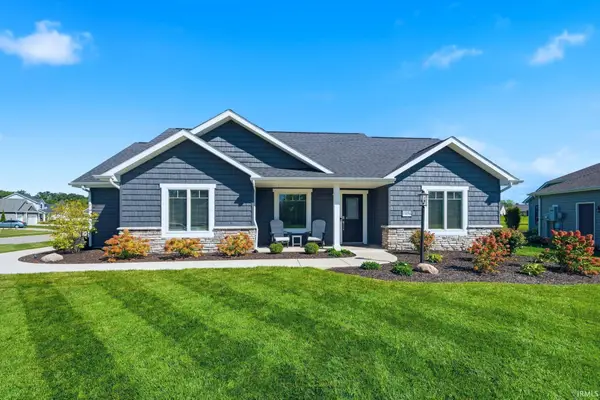 $382,500Active3 beds 2 baths1,628 sq. ft.
15296 Leo Creek Boulevard, Leo, IN 46765
MLS# 202640880Listed by: CEDAR CREEK REALTY P.C. - New
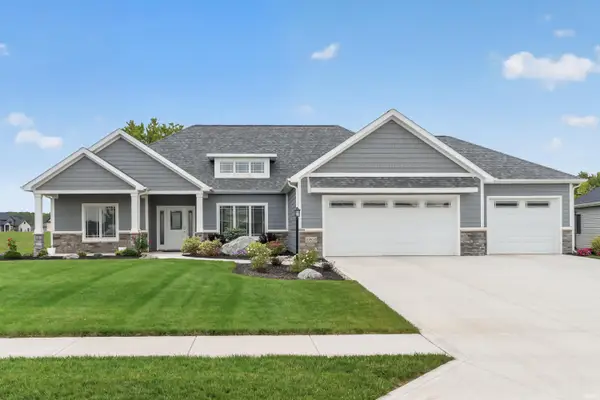 $575,000Active3 beds 3 baths2,400 sq. ft.
10505 Spamount Cove, Leo, IN 46765
MLS# 202640726Listed by: NORTH EASTERN GROUP REALTY - New
 $420,000Active3 beds 2 baths1,880 sq. ft.
18764 Eisley Cove, Auburn, IN 46706
MLS# 202640581Listed by: CENTURY 21 BRADLEY REALTY, INC


Protect your home and budget from life's surprises with an Assurant Home Warranty, backed by a partner that supports you through every step of homeownership. Explore Plans.
© 2026 Better Homes and Gardens Real Estate LLC. An Anywhere Real Estate company. All rights reserved. Better Homes and Gardens® Real Estate is a registered trademark owned by Meredith Operations Corporation, licensed to Better Homes and Gardens Real Estate LLC and used with permission. Better Homes and Gardens Real Estate LLC fully supports the principles of the Fair Housing Act and the Equal Opportunity Act. Listing information is deemed reliable but is not guaranteed accurate.
Each office is independently owned and operated.
Any services or products provided by third parties are not provided by, affiliated with or related to Better Homes and Gardens Real Estate LLC, or its affiliated companies.