
15312 Lions Passage, Leo, IN 46765
Local realty services provided by:Better Homes and Gardens Real Estate Connections
Listed by: peyton mchale, peyton mchale
Office: f.c. tucker fort wayne
MLS#:202632708
Source:Indiana Regional MLS
Price summary
- Price:$540,000
- Price per sq. ft.:$91.81
- Monthly HOA dues:$14.75
About this home
** Open House Saturday August 22nd, Noon-2 PM**Welcome home to this stunning two-story residence designed for both comfort and unmatched outdoor entertainment. From the moment you pull up, the striking curb appeal complete with classic brick accents, manicured landscaping, and a spacious 3-car garage sets the stage for what lies within.Step inside to an inviting layout anchored by a spectacular high-ceiling living room featuring dramatic natural light through expansive floor-to-ceiling windows. The adjacent kitchen offers plenty of cabinet space, a central island with bar seating, and a seamless flow into the sunlit dining area perfect for hosting family and friends.The true highlight of this property awaits just outside the back door. Transform your summers in a private backyard oasis, whether you're lounging poolside, cooking out under the covered patio, or relaxing in the light-filled main living space, this property delivers the perfect blend of indoor warmth and resort-style outdoor living....
Contact an agent
Home facts
- Year built:1999
- Subdivision & Development:Lionsgate Passage
- Listing ID #:202632708
- Added:47 day(s) ago
- Updated:September 28, 2026 at 02:27 PM
Rooms and interior
- Bedrooms:4
- Total bathrooms:4
- Full bathrooms:3
- Rooms Total:14
- Flooring:Carpet, Hardwood Floors
- Dining Description:Main Level
- Kitchen Description:Dishwasher, Kitchen Island, Microwave, On Main Level, Range-Electric
- Basement Description:Finished, Full Basement, Walk-Out Basement
- Living area:4,293 sq. ft.
Heating and cooling
- Cooling:Central Air
- Heating:Forced Air, Gas
Structure and exterior
- Roof:Asphalt
- Year built:1999
- Building area:4,293 sq. ft.
- Lot area:0.45 Acres
- Lot Features:Level
- Architectural Style:Two Story
- Construction Materials:Brick, Cedar
- Exterior Features:Deck Open
- Levels:2 Stories
Schools
- High school:Leo
- Middle school:Leo
- Elementary school:Cedarville
Utilities
- Water:Well
- Sewer:City
Finances and disclosures
- Price:$540,000
- Price per sq. ft.:$91.81
- Tax amount:$4,847
Features and amenities
- Laundry features:Main Floor Laundry
- Amenities:Attic Storage, Closet(s) Walk-in, Court-Basketball, Exercise Room, Garage Door Opener
- Pool features:Below Ground
Parking
- Parking description:Attached, Concrete Driveway, Off Street Parking
- Garage spaces:3
New listings near 15312 Lions Passage
- New
 $345,500Active3 beds 2 baths1,745 sq. ft.
17505 Juniper Lane, Leo, IN 46765
MLS# 202639515Listed by: RE/MAX RESULTS  $223,000Pending3 beds 1 baths1,080 sq. ft.
15204 James Drive, Leo, IN 46765
MLS# 202639091Listed by: BLAKE REALTY $480,000Active16.16 Acres
0 Lochner Road, Leo, IN 46765
MLS# 202636813Listed by: WIELAND REAL ESTATE $282,000Pending3 beds 2 baths1,616 sq. ft.
7717 Hosler Road, Leo, IN 46765
MLS# 202635964Listed by: KELLER WILLIAMS REALTY GROUP $126,900Active0.29 Acres
15471 Makarios Pass, Leo, IN 46765
MLS# 202635733Listed by: CENTURY 21 BRADLEY REALTY, INC $449,900Active3 beds 3 baths2,391 sq. ft.
17705 Juniper Lane, Leo, IN 46765
MLS# 202635458Listed by: COLDWELL BANKER REAL ESTATE GR $457,000Active3 beds 3 baths1,662 sq. ft.
9883 Gerig Road, Leo, IN 46765
MLS# 202634787Listed by: NORTH EASTERN GROUP REALTY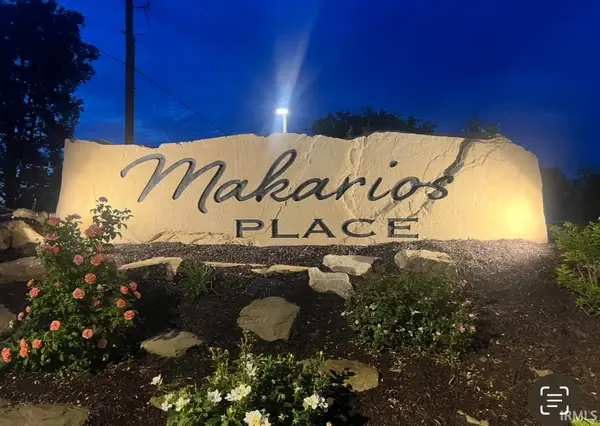 $134,900Active0.31 Acres
15493 Makarios Pass, Leo, IN 46765
MLS# 202634604Listed by: CENTURY 21 BRADLEY REALTY, INC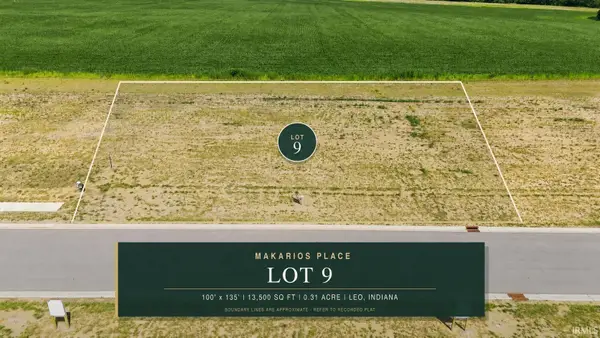 $131,150Active0.31 Acres
15354 Makarios Pass, Leo, IN 46765
MLS# 202633603Listed by: CENTURY 21 BRADLEY REALTY, INC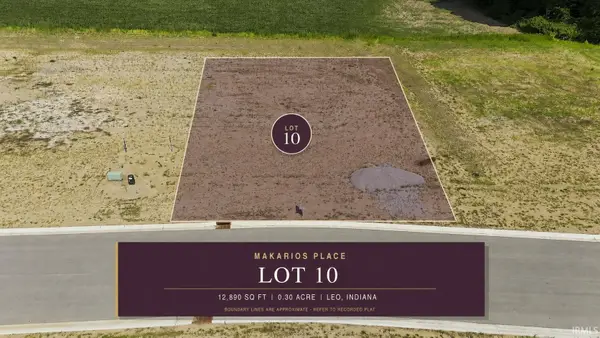 $130,900Active0.3 Acres
15332 Makarios Pass, Leo, IN 46765
MLS# 202633604Listed by: CENTURY 21 BRADLEY REALTY, INC


Protect your home and budget from life's surprises with an Assurant Home Warranty, backed by a partner that supports you through every step of homeownership. Explore Plans.
© 2026 Better Homes and Gardens Real Estate LLC. An Anywhere Real Estate company. All rights reserved. Better Homes and Gardens® Real Estate is a registered trademark owned by Meredith Operations Corporation, licensed to Better Homes and Gardens Real Estate LLC and used with permission. Better Homes and Gardens Real Estate LLC fully supports the principles of the Fair Housing Act and the Equal Opportunity Act. Listing information is deemed reliable but is not guaranteed accurate.
Each office is independently owned and operated.
Any services or products provided by third parties are not provided by, affiliated with or related to Better Homes and Gardens Real Estate LLC, or its affiliated companies.