
4728 Vandolah Road, Leo, IN 46765
Local realty services provided by:Better Homes and Gardens Real Estate Connections
4728 Vandolah Road,Leo, IN 46765
$1,775,889
- 10 Beds
- 9 Baths
- 8,387 sq. ft.
- Single family
- Coming Soon
Listed by: edmond jemison, edmond jemisonCell: 260-515-3438
Office: century 21 bradley realty, inc
MLS#:202640236
Source:Indiana Regional MLS
Price summary
- Price:$1,775,889
- Price per sq. ft.:$204.41
About this home
Start Showing Date: 10/3/2026 This is far more than a large home on acreage. Across 10.25 developed acres, more than 8,300 finished square feet pair with multigenerational flexibility, a 3-stop hydraulic elevator, heated pool, stocked fishing pond, wooded trails and two historic barns, minutes from Parkview Regional Medical Center, Dupont Hospital, shopping and I-69. Offering up to 10 bedrooms and 9 baths (6 full, 3 half), the home accommodates guests, home offices and long-term accessibility. The main floor offers up to three bedrooms, including an enlarged primary suite with 10-foot ceilings, a 250-gallon jetted tub and wraparound shower with four shower heads. A soaring 19-foot foyer with crystal chandelier, engineered hardwood floors, granite counters, custom wood island, walk-in pantry and multiple offices combine scale and function. A separate conditioned suite offers interior and exterior access, half bath, dedicated HVAC, on-demand water heater and room for a future kitchenette or shower, with potential for an in-law suite, guest or caregiver space, or commercial office use. The finished lower level features a bar, theater with 3D projector, arcade, 9-foot-ceiling gym and concrete storm shelter. Select shatter-resistant glass, independently monitored security systems for the home, shop and barn, and a 20,000-watt whole-home generator add uncommon resilience. The heated 20 x 45 pool features a fountain and 2025 liner. Enjoy a stocked pond with dock, approximately half a mile of wooded trails, campsite, orchard, 30 x 60 garden, chicken coop, three entertaining patios and new TimberTech deck. A roughly 1-mile loop combines driveway, property borders and trails. Mature trees include walnut, oak, pine, cedar, poplar and sycamore. A 725-foot concrete driveway leads to a 25 x 55-foot parking pad for approximately six cars. Two historic barns include a structurally stabilized German cantilevered bank barn with approximately 4,500 square feet, horse stalls, storage and heated woodshop. The 1,175-square-foot heated 4-car garage offers epoxy floors, upgraded doors and three working openers with remotes. City sewer and high-speed fiber internet add convenience. Northwest Allen County Schools: Cedar Canyon Elementary, Maple Creek Middle School and Carroll High School; buyers to verify. Rear/orchard lighting shown in AI renderings is not currently installed or included in the sale. Home is occupied. Do not enter the driveway or property without a confirmed appoi...
Contact an agent
Home facts
- Year built:2003
- Subdivision & Development:None
- Listing ID #:202640236
- Updated:September 29, 2026 at 02:24 PM
Rooms and interior
- Bedrooms:10
- Total bathrooms:9
- Full bathrooms:6
- Rooms Total:24
- Flooring:Carpet, Hardwood Floors, Tile
- Dining Description:Main Level
- Kitchen Description:Breakfast Bar, Cooktop-Electric, Dishwasher, Eat-In Kitchen, Kitchen Island, Microwave, On Main Level, Oven-Double, Oven-Electric, Range-Electric, Refrigerator, Water Filtration System
- Basement Description:Full Basement, Walk-Out Basement
- Living area:8,387 sq. ft.
Heating and cooling
- Cooling:Central Air, Heat Pump, Multiple Cooling Units, Window
- Heating:Forced Air, Gas, Heat Pump, Multiple Heating Systems
Structure and exterior
- Roof:Asphalt, Dimensional Shingles
- Year built:2003
- Building area:8,387 sq. ft.
- Lot area:10.25 Acres
- Lot Features:Historic Designation, Irregular, Partially Wooded, Rolling
- Architectural Style:Craftsman, Historic, Tudor, Two Story
- Construction Materials:Masonry, Stone, Wood
- Exterior Features:Deck Open, Landscaped, Near Walking Trail, Patio Covered, Patio Open, Porch Covered
- Levels:2 Stories
Schools
- High school:Carroll
- Middle school:Maple Creek
- Elementary school:Cedar Canyon
Utilities
- Water:Well
- Sewer:City
Finances and disclosures
- Price:$1,775,889
- Price per sq. ft.:$204.41
- Tax amount:$9,710
Features and amenities
- Laundry features:Dryer Hook Up Gas/Electric, Main Floor Laundry, Washer Hook-Up
- Amenities:Alarm System-Security, Alarm System-Security Cameras, Attic Storage, Attic-Walk-up, Built-In Bookcase, Built-In Home Theatre, Built-In Speaker System, Ceiling Fan(s), Ceiling-9+, Ceiling-Tray, Closet(s) Walk-in, Countertops-Stone, Custom Cabinetry, Detector-Carbon Monoxide, Detector-Smoke, Elevator, Garage Door Opener, Garage Utilities, Garage-Heated, Generator Built-In, Generator-Whole House, Great Room, Guest Quarters, Horse Facilities, Insulated Doors, Six Panel Doors, Sump Pump, Wet Bar, Wiring-Data, Wiring-Security System, Workshop
- Pool features:Below Ground
Parking
- Parking description:Attached, Concrete Driveway, Off Street Parking
- Garage spaces:4
New listings near 4728 Vandolah Road
- New
 $345,500Active3 beds 2 baths1,745 sq. ft.
17505 Juniper Lane, Leo, IN 46765
MLS# 202639515Listed by: RE/MAX RESULTS  $223,000Pending3 beds 1 baths1,080 sq. ft.
15204 James Drive, Leo, IN 46765
MLS# 202639091Listed by: BLAKE REALTY $480,000Active16.16 Acres
0 Lochner Road, Leo, IN 46765
MLS# 202636813Listed by: WIELAND REAL ESTATE $282,000Pending3 beds 2 baths1,616 sq. ft.
7717 Hosler Road, Leo, IN 46765
MLS# 202635964Listed by: KELLER WILLIAMS REALTY GROUP $126,900Active0.29 Acres
15471 Makarios Pass, Leo, IN 46765
MLS# 202635733Listed by: CENTURY 21 BRADLEY REALTY, INC $449,900Active3 beds 3 baths2,391 sq. ft.
17705 Juniper Lane, Leo, IN 46765
MLS# 202635458Listed by: COLDWELL BANKER REAL ESTATE GR $457,000Active3 beds 3 baths1,662 sq. ft.
9883 Gerig Road, Leo, IN 46765
MLS# 202634787Listed by: NORTH EASTERN GROUP REALTY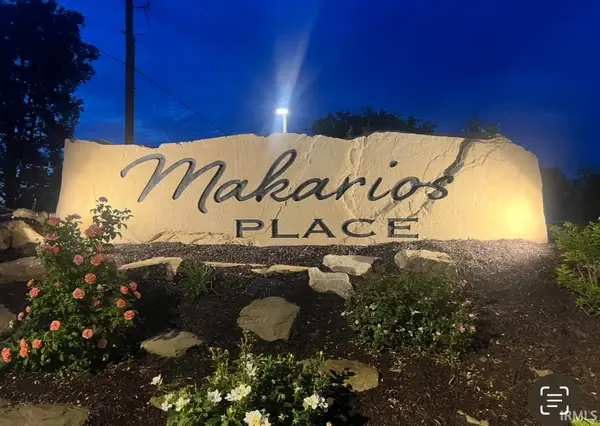 $134,900Active0.31 Acres
15493 Makarios Pass, Leo, IN 46765
MLS# 202634604Listed by: CENTURY 21 BRADLEY REALTY, INC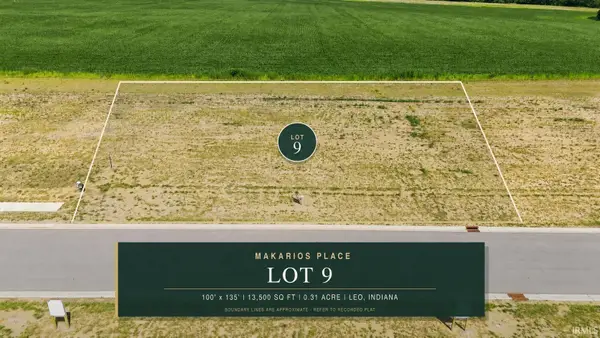 $131,150Active0.31 Acres
15354 Makarios Pass, Leo, IN 46765
MLS# 202633603Listed by: CENTURY 21 BRADLEY REALTY, INC


Protect your home and budget from life's surprises with an Assurant Home Warranty, backed by a partner that supports you through every step of homeownership. Explore Plans.
© 2026 Better Homes and Gardens Real Estate LLC. An Anywhere Real Estate company. All rights reserved. Better Homes and Gardens® Real Estate is a registered trademark owned by Meredith Operations Corporation, licensed to Better Homes and Gardens Real Estate LLC and used with permission. Better Homes and Gardens Real Estate LLC fully supports the principles of the Fair Housing Act and the Equal Opportunity Act. Listing information is deemed reliable but is not guaranteed accurate.
Each office is independently owned and operated.
Any services or products provided by third parties are not provided by, affiliated with or related to Better Homes and Gardens Real Estate LLC, or its affiliated companies.