
9636 Trading Post Road, Leo, IN 46765
Local realty services provided by:Better Homes and Gardens Real Estate Connections
9636 Trading Post Road,Leo, IN 46765
$340,000
- 4 Beds
- 3 Baths
- - sq. ft.
- Single family
- Sold
Listed by: steven wyatt, steven wyatt
Office: wyatt group realtors
MLS#:202631692
Source:Indiana Regional MLS
Sorry, we are unable to map this address
Price summary
- Price:$340,000
- Monthly HOA dues:$15.75
About this home
Welcome home to this immaculate, beautifully maintained two-story home in Pioneer Village! Located in desirable Leo, this spacious home offers four large bedrooms, 2.5 bathrooms, and new carpet throughout. The inviting wraparound porch adds timeless charm and is the perfect place to enjoy your morning coffee. Inside, there are multiple living spaces, including formal living room, dining room and family room, which is anchored by an incredible floor-to-ceiling stone fireplace, creating a stunning focal point and a cozy place to gather. The generously sized bedrooms include a spacious primary suite with a private bathroom and walk-in closet. Step outside to an exceptionally large, beautifully landscaped yard with an oversized patio—perfect for entertaining, grilling, relaxing, or enjoying time with family and friends. All appliances remain, including the washer and dryer, making this wonderful home truly move-in ready. Pride of ownership shines throughout—this is one you won’t want to miss!...
Contact an agent
Home facts
- Year built:1995
- Subdivision & Development:Pioneer Village
- Listing ID #:202631692
- Added:49 day(s) ago
- Updated:September 24, 2026 at 07:10 AM
Rooms and interior
- Bedrooms:4
- Total bathrooms:3
- Full bathrooms:2
- Rooms Total:10
- Dining Description:Main Level
- Kitchen Description:Breakfast Bar, Dishwasher, Eat-In Kitchen, Microwave, On Main Level, Range-Gas, Range/Oven Hookup, Refrigerator, Water Filtration System
- Basement Description:Slab
Heating and cooling
- Cooling:Central Air
- Heating:Forced Air, Gas
Structure and exterior
- Year built:1995
- Lot Features:Corner, Level, Partially Wooded
- Architectural Style:Traditional, Two Story
- Construction Materials:Vinyl, Wood
- Exterior Features:Landscaped, Patio Open, Porch Covered
- Levels:2 Stories
Schools
- High school:Leo
- Middle school:Leo
- Elementary school:Leo
Utilities
- Water:Public
- Sewer:City
Finances and disclosures
- Price:$340,000
- Tax amount:$2,348
Features and amenities
- Laundry features:Main Floor Laundry
- Amenities:Cable Available, Ceilings-Vaulted, Closet(s) Walk-in, Countertops-Laminate, Crown Molding, Custom Cabinetry, Sidewalks
Parking
- Parking description:Attached
- Garage spaces:2
New listings near 9636 Trading Post Road
- New
 $223,000Active3 beds 1 baths1,080 sq. ft.
15204 James Drive, Leo, IN 46765
MLS# 202639091Listed by: BLAKE REALTY  $480,000Active16.16 Acres
0 Lochner Road, Leo, IN 46765
MLS# 202636813Listed by: WIELAND REAL ESTATE $282,000Pending3 beds 2 baths1,616 sq. ft.
7717 Hosler Road, Leo, IN 46765
MLS# 202635964Listed by: KELLER WILLIAMS REALTY GROUP $126,900Active0.29 Acres
15471 Makarios Pass, Leo, IN 46765
MLS# 202635733Listed by: CENTURY 21 BRADLEY REALTY, INC $449,900Active3 beds 3 baths2,391 sq. ft.
17705 Juniper Lane, Leo, IN 46765
MLS# 202635458Listed by: COLDWELL BANKER REAL ESTATE GR $457,000Active3 beds 3 baths1,662 sq. ft.
9883 Gerig Road, Leo, IN 46765
MLS# 202634787Listed by: NORTH EASTERN GROUP REALTY $134,900Active0.31 Acres
15493 Makarios Pass, Leo, IN 46765
MLS# 202634604Listed by: CENTURY 21 BRADLEY REALTY, INC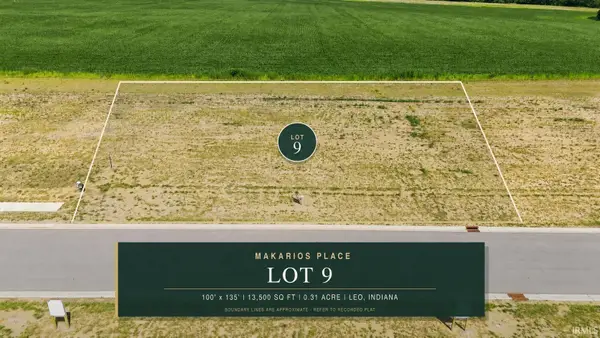 $131,150Active0.31 Acres
15354 Makarios Pass, Leo, IN 46765
MLS# 202633603Listed by: CENTURY 21 BRADLEY REALTY, INC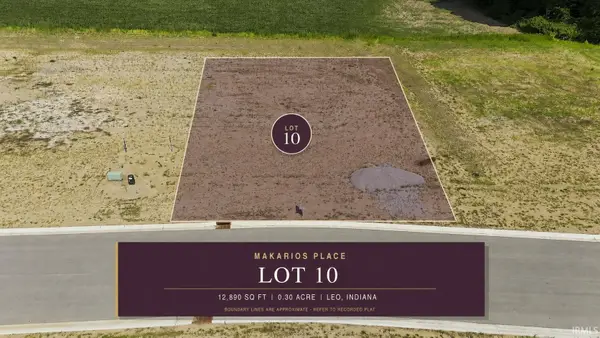 $130,900Active0.3 Acres
15332 Makarios Pass, Leo, IN 46765
MLS# 202633604Listed by: CENTURY 21 BRADLEY REALTY, INC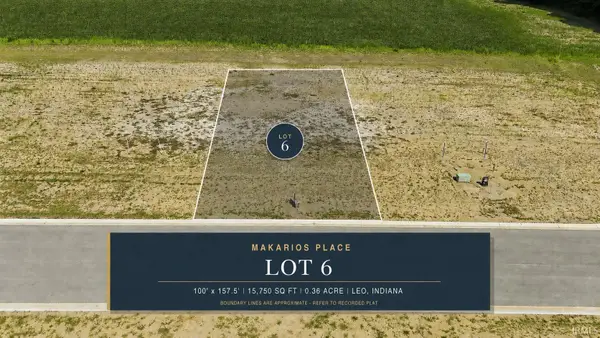 $134,900Active0.36 Acres
15430 Makarios Pass, Leo, IN 46765
MLS# 202633605Listed by: CENTURY 21 BRADLEY REALTY, INC


Protect your home and budget from life's surprises with an Assurant Home Warranty, backed by a partner that supports you through every step of homeownership. Explore Plans.
© 2026 Better Homes and Gardens Real Estate LLC. An Anywhere Real Estate company. All rights reserved. Better Homes and Gardens® Real Estate is a registered trademark owned by Meredith Operations Corporation, licensed to Better Homes and Gardens Real Estate LLC and used with permission. Better Homes and Gardens Real Estate LLC fully supports the principles of the Fair Housing Act and the Equal Opportunity Act. Listing information is deemed reliable but is not guaranteed accurate.
Each office is independently owned and operated.
Any services or products provided by third parties are not provided by, affiliated with or related to Better Homes and Gardens Real Estate LLC, or its affiliated companies.