
11768 N 700 E, Lewisville, IN 47352
Local realty services provided by:Better Homes and Gardens Real Estate Gold Key
11768 N 700 E,Lewisville, IN 47352
$139,900
- 3 Beds
- 2 Baths
- 1,512 sq. ft.
- Single family
- Pending
Listed by: donna showalter
Office: legacy real estate partners
MLS#:22105828
Source:IN_MIBOR
Price summary
- Price:$139,900
- Price per sq. ft.:$92.53
About this home
Nestled in the North East corner of Rush Co. just off off US 40 this 3-bedroom, 2 full bath manufactured home situated on a spacious half-acre lot. The primary suite features a private bathroom with double sinks for added convenience. Enjoy the open-concept layout connecting the kitchen and living room, creating a comfortable space for everyday living and entertaining. All appliances are included, and the HVAC system is only two years old. This home offers great potential to make it truly shine. A wonderful opportunity for buyers looking for space, value, and the chance to add their own personal touches.
Contact an agent
Home facts
- Year built:2000
- Listing ID #:22105828
- Added:25 day(s) ago
- Updated:July 05, 2026 at 08:11 AM
Rooms and interior
- Bedrooms:3
- Total bathrooms:2
- Full bathrooms:2
- Dining Description:Dining-L
- Kitchen Description:Dishwasher, Electric Oven, Refrigerator
- Living area:1,512 sq. ft.
Heating and cooling
- Cooling:Central Electric
- Heating:Forced Air
- Central air:Yes
Structure and exterior
- Year built:2000
- Building area:1,512 sq. ft.
- Lot area:0.5 Acres
- Construction Materials:Vinyl Siding
- Foundation Description:Block
Finances and disclosures
- Price:$139,900
- Price per sq. ft.:$92.53
Features and amenities
- Appliances:Refrigerator
- Amenities:Ceiling Vaulted
Parking
- Garage:Yes
- Garage spaces:1
New listings near 11768 N 700 E
 $299,000Active4 beds 2 baths2,184 sq. ft.
414 S 1st Street, Lewisville, IN 47352
MLS# 202612932Listed by: F.C. TUCKER/CROSSROADS REAL ESTATE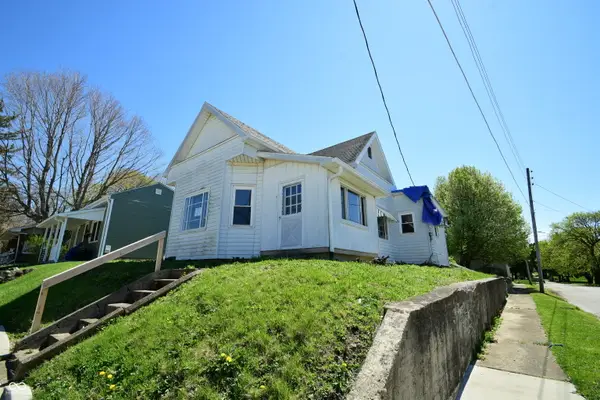 $59,900Pending2 beds 1 baths1,076 sq. ft.
501 E Main Street, Lewisville, IN 47352
MLS# 22093974Listed by: F.C. TUCKER COMPANY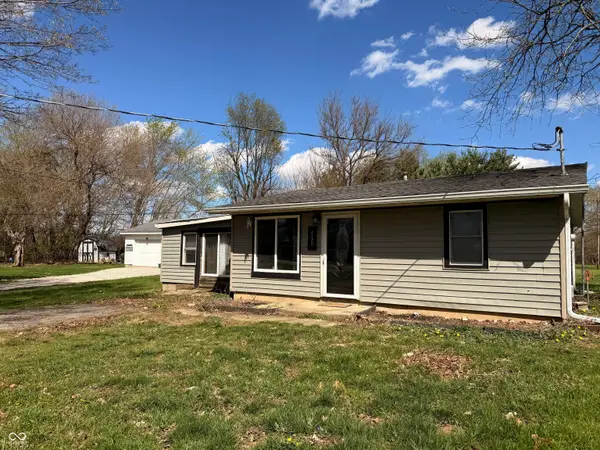 $128,000Active3 beds 2 baths1,260 sq. ft.
420 S 1st Street, Lewisville, IN 47352
MLS# 22093687Listed by: HIGHGARDEN REAL ESTATE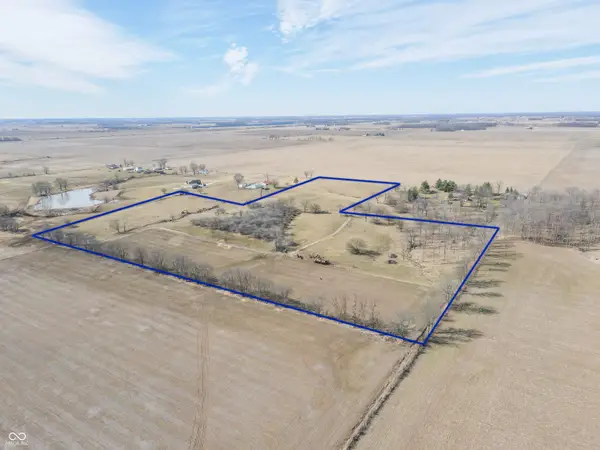 $331,800Active31.6 Acres
7*** S County Road 100 E, Lewisville, IN 47352
MLS# 22086835Listed by: RE/MAX FIRST INTEGRITY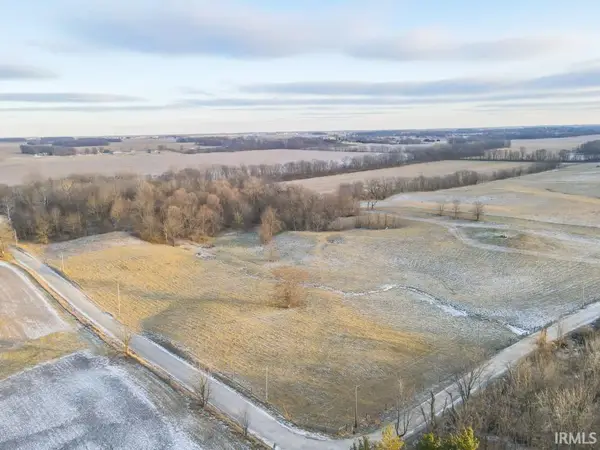 $1,135,000Active-- beds -- baths
90A** S County Road 100 E, Lewisville, IN 47352
MLS# 202602607Listed by: RE/MAX FIRST INTEGRITY $237,350Active-- beds -- baths
17A*** S County Road 100 E, Lewisville, IN 47352
MLS# 202602762Listed by: RE/MAX FIRST INTEGRITY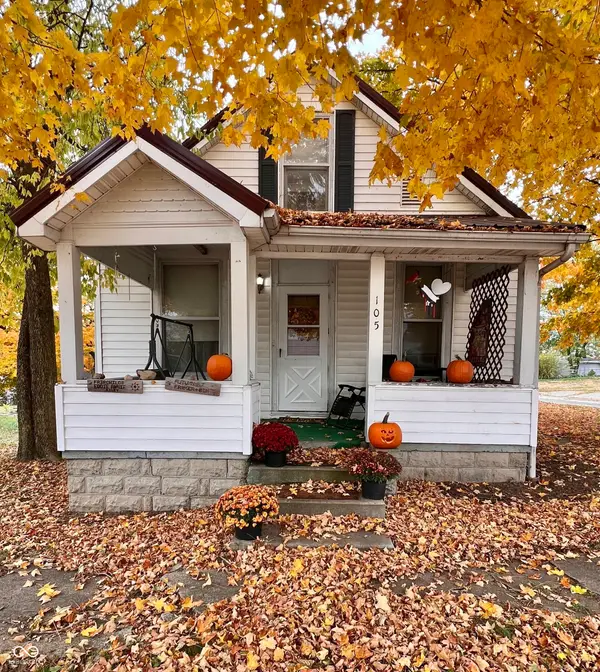 $125,000Active2 beds 1 baths912 sq. ft.
105 S Williams Street, Lewisville, IN 47352
MLS# 22071456Listed by: F.C. TUCKER COMPANY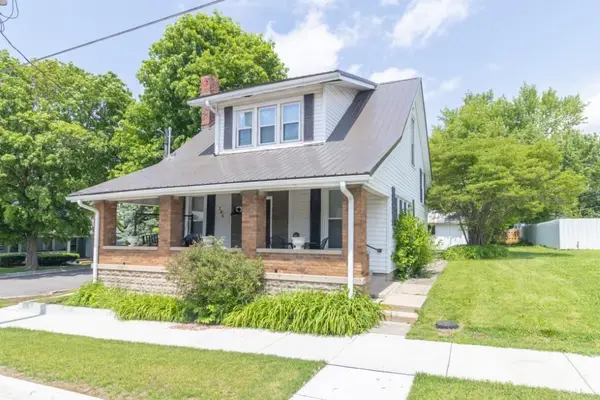 $225,000Pending3 beds 2 baths1,680 sq. ft.
206 W Main St, Lewisville, IN 47352
MLS# 10051022Listed by: RE/MAX INTEGRITY REAL ESTATE


Protect your home and budget from life's surprises with an Assurant Home Warranty, backed by a partner that supports you through every step of homeownership. Explore Plans.
© 2026 Better Homes and Gardens Real Estate LLC. An Anywhere Real Estate company. All rights reserved. Better Homes and Gardens® Real Estate is a registered trademark owned by Meredith Operations Corporation, licensed to Better Homes and Gardens Real Estate LLC and used with permission. Better Homes and Gardens Real Estate LLC fully supports the principles of the Fair Housing Act and the Equal Opportunity Act. Listing information is deemed reliable but is not guaranteed accurate.
Each office is independently owned and operated.
Any services or products provided by third parties are not provided by, affiliated with or related to Better Homes and Gardens Real Estate LLC, or its affiliated companies.