
8199 S State Road 103 Highway, Lewisville, IN 47352
Local realty services provided by:Better Homes and Gardens Real Estate Connections
8199 S State Road 103 Highway,Lewisville, IN 47352
$325,000
- 3 Beds
- 2 Baths
- 1,680 sq. ft.
- Single family
- Active
Upcoming open houses
- Sun, Oct 2501:00 pm - 03:00 pm
Listed by: caven schrickerCell: 260-729-2643
Office: re/max evolve
MLS#:202642232
Source:Indiana Regional MLS
Price summary
- Price:$325,000
- Price per sq. ft.:$96.73
About this home
Tucked among mature trees on 2.51 acres, this home offers the perfect blend of modern updates, comfortable living, and peaceful country surroundings! Inside, you'll and updated kitchen, new flooring throughout, fresh paint, and much more! The spacious sunken livingroom opens into the dining room, where sliding glass doors lead to a large back deck overlooking the yard. An additional family room is currently being used as a fourth bedroom, offering flexibility for your family's needs. The full basement provides plenty of room for storage or additional living space and includes a 2-Car attached garage. Outside you'll find a spacious yard surrounded by mature trees, established landscaping, and plenty of room for outdoor activities. With updates already competed, room to grow, and a convenient location to the school, this property is ready for it's next owner!
Contact an agent
Home facts
- Year built:1977
- Subdivision & Development:None
- Listing ID #:202642232
- Added:10 day(s) ago
- Updated:October 22, 2026 at 03:11 PM
Rooms and interior
- Bedrooms:3
- Total bathrooms:2
- Full bathrooms:2
- Rooms Total:8
- Flooring:Vinyl
- Dining Description:Main Level
- Kitchen Description:Dishwasher, Microwave, On Main Level, Refrigerator
- Basement Description:Full Basement, Unfinished
- Living area:1,680 sq. ft.
Heating and cooling
- Cooling:Central Air
- Heating:Baseboard, Electric, Gas, Hot Water, Multiple Heating Systems
Structure and exterior
- Roof:Shingle
- Year built:1977
- Building area:1,680 sq. ft.
- Lot area:2.51 Acres
- Lot Features:Irregular
- Architectural Style:One Story, Ranch
- Construction Materials:Vinyl
- Levels:1 Story
Schools
- High school:Tri Jr/Sr
- Middle school:Tri
- Elementary school:Tri
Utilities
- Water:Well
- Sewer:City
Finances and disclosures
- Price:$325,000
- Price per sq. ft.:$96.73
- Tax amount:$1,285
Features and amenities
- Laundry features:In Basement
Parking
- Parking description:Attached, Off Street Parking
- Garage spaces:2
New listings near 8199 S State Road 103 Highway
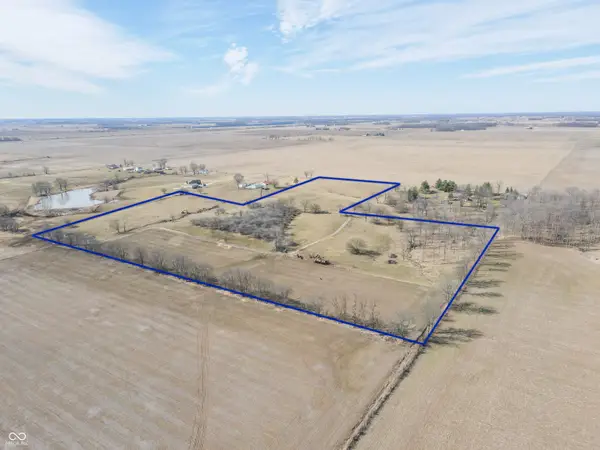 $321,800Active31.6 Acres
7*** S County Road 100 E, Lewisville, IN 47352
MLS# 22086835Listed by: RE/MAX FIRST INTEGRITY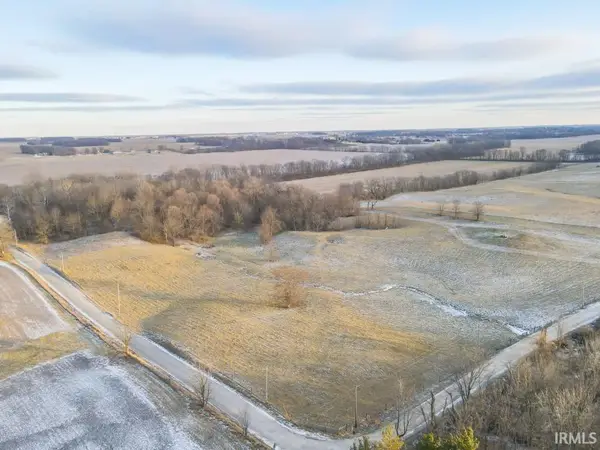 $1,110,000Pending-- beds -- baths
90A** S County Road 100 E, Lewisville, IN 47352
MLS# 202602607Listed by: RE/MAX FIRST INTEGRITY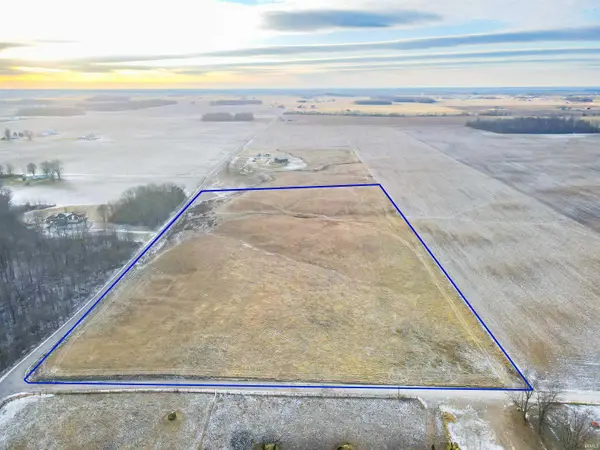 $237,350Pending-- beds -- baths
17A*** S County Road 100 E, Lewisville, IN 47352
MLS# 202602762Listed by: RE/MAX FIRST INTEGRITY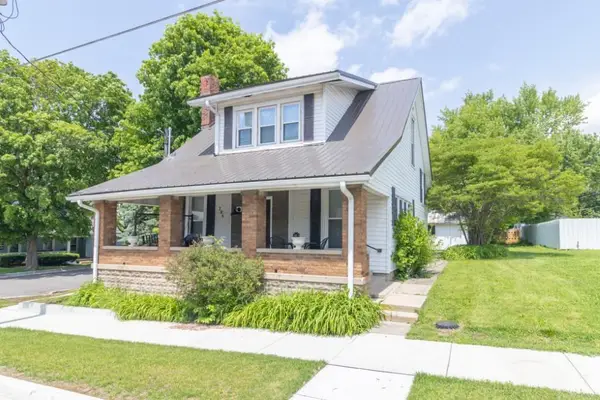 $225,000Pending3 beds 2 baths1,680 sq. ft.
206 W Main St, Lewisville, IN 47352
MLS# 10051022Listed by: RE/MAX INTEGRITY REAL ESTATE


Protect your home and budget from life's surprises with an Assurant Home Warranty, backed by a partner that supports you through every step of homeownership. Explore Plans.
© 2026 Better Homes and Gardens Real Estate LLC. An Anywhere Real Estate company. All rights reserved. Better Homes and Gardens® Real Estate is a registered trademark owned by Meredith Operations Corporation, licensed to Better Homes and Gardens Real Estate LLC and used with permission. Better Homes and Gardens Real Estate LLC fully supports the principles of the Fair Housing Act and the Equal Opportunity Act. Listing information is deemed reliable but is not guaranteed accurate.
Each office is independently owned and operated.
Any services or products provided by third parties are not provided by, affiliated with or related to Better Homes and Gardens Real Estate LLC, or its affiliated companies.