
712 N Cavin Street, Ligonier, IN 46767
Local realty services provided by:Better Homes and Gardens Real Estate Connections
Listed by: jim owen, jim owen
Office: century 21 bradley realty, inc
MLS#:202634189
Source:Indiana Regional MLS
Price summary
- Price:$196,000
- Price per sq. ft.:$93.65
About this home
Back On Market! No Fault Of Seller! Completely Remodeled 3-Bedroom, 2-Bath Home with Modern Updates! Prepare to be impressed by this beautifully remodeled 3-bedroom, 2-bath home, where thoughtful updates and inviting design come together to create a truly move-in-ready property. From the moment you step inside, you'll appreciate the open-concept layout, warm recessed lighting, and beautiful wood trim that adds character and a distinctive touch throughout the main living and kitchen areas. The extensive updates include a fully rewired electrical system with new electrical throughout, new siding, new roof, newer windows, new subfloors, new carpet and flooring, updated plumbing, a new water heater, and much more. The Refrigerator & Gas Range were both replaced in 2025. Newer Metal Roof installed in 2023. The heart of the home is the completely remodeled kitchen, featuring brand-new cabinetry with sleek dark hardware, dark countertops, a wall-mounted range hood, and appliances including Washer & Dryer that stay with the home. The open layout makes the kitchen ideal for everyday living as well as entertaining. The main-floor primary bedroom offers plenty of space and two closets, while the private primary bathroom has been completely remodeled to complement the home's fresh, modern feel. An additional bedroom and full bath provide flexibility for family, guests, a home office, or other needs. Step outside to enjoy a spacious yard with plenty of room for summer BBQs, gatherings, gardening, or simply relaxing with family and friends. A detached 1-car garage provides convenient parking and additional storage. With its extensive updates, inviting open floor plan, and spacious outdoor area, this home offers the perfect combination of modern comfort and timeless character. Don't miss your opportunity to make this beautifully remodeled home your own!...
Contact an agent
Home facts
- Year built:1920
- Subdivision & Development:None
- Listing ID #:202634189
- Added:49 day(s) ago
- Updated:October 09, 2026 at 08:57 AM
Rooms and interior
- Bedrooms:3
- Total bathrooms:2
- Full bathrooms:2
- Rooms Total:9
- Dining Description:Main Level
- Kitchen Description:On Main Level
- Basement Description:Full Basement
- Living area:1,062 sq. ft.
Heating and cooling
- Cooling:Central Air
- Heating:Forced Air, Gas
Structure and exterior
- Year built:1920
- Building area:1,062 sq. ft.
- Lot area:0.22 Acres
- Lot Features:Level
- Architectural Style:One and Half Story
- Construction Materials:Vinyl
- Levels:1 1/2 Stories
Schools
- High school:West Noble
- Middle school:West Noble
- Elementary school:West Noble
Utilities
- Water:City
- Sewer:City
Finances and disclosures
- Price:$196,000
- Price per sq. ft.:$93.65
- Tax amount:$1,315
Parking
- Parking description:Detached
- Garage spaces:1
New listings near 712 N Cavin Street
- New
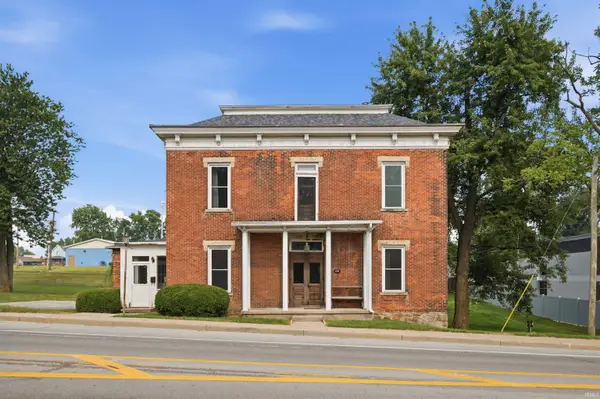 $250,000Active5 beds 3 baths3,536 sq. ft.
505 N Cavin Street, Ligonier, IN 46767
MLS# 202641673Listed by: NORTHERN LAKES REALTY - New
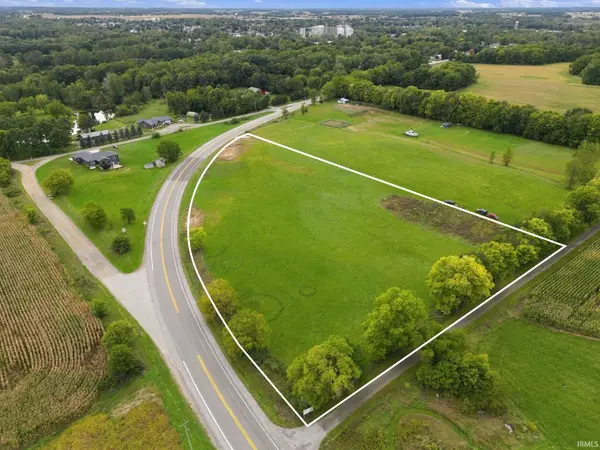 $200,000Active5 Acres
8775 N Sr 5, Ligonier, IN 46767
MLS# 202641108Listed by: HOSLER REALTY INC - New
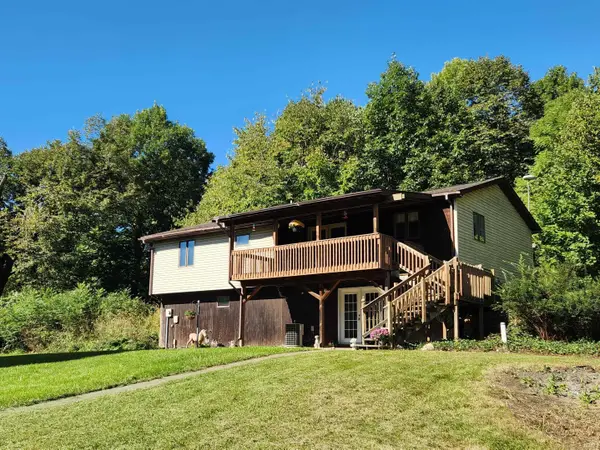 $389,900Active4 beds 2 baths2,076 sq. ft.
5888 W 800 N, Ligonier, IN 46767
MLS# 202640217Listed by: EXP REALTY, LLC  $262,000Active3 beds 2 baths1,456 sq. ft.
387 E Perry Rd Road, Ligonier, IN 46767
MLS# 202639366Listed by: JETT REALTY LLC $269,900Active3 beds 2 baths1,849 sq. ft.
1420 W Lincolnway, Ligonier, IN 46767
MLS# 202639068Listed by: HOSLER REALTY INC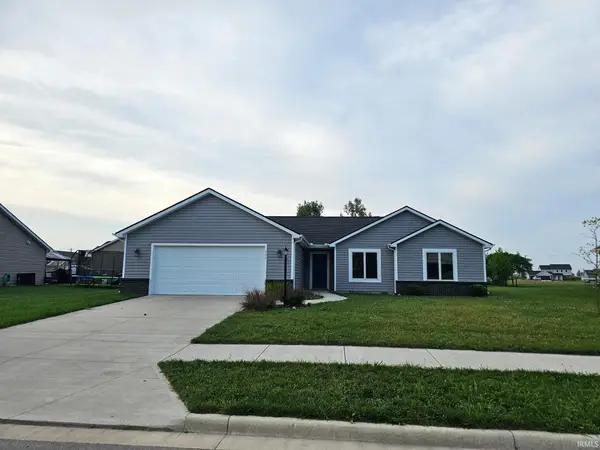 $315,000Active3 beds 2 baths1,446 sq. ft.
904 Jennifer Drive, Ligonier, IN 46767
MLS# 202638767Listed by: RE/MAX RESULTS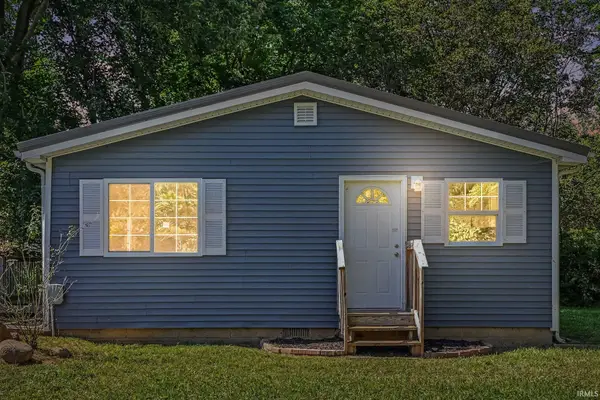 $179,000Active2 beds 1 baths832 sq. ft.
108 River Street, Ligonier, IN 46767
MLS# 202638088Listed by: BRIGHT STAR REAL ESTATE SERVICES LLC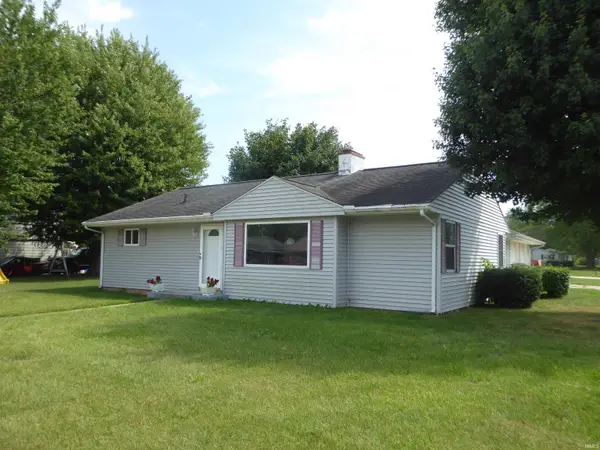 $190,000Pending3 beds 1 baths1,080 sq. ft.
411 Joy Street, Ligonier, IN 46767
MLS# 202636468Listed by: AURORA'S REAL ESTATE LLC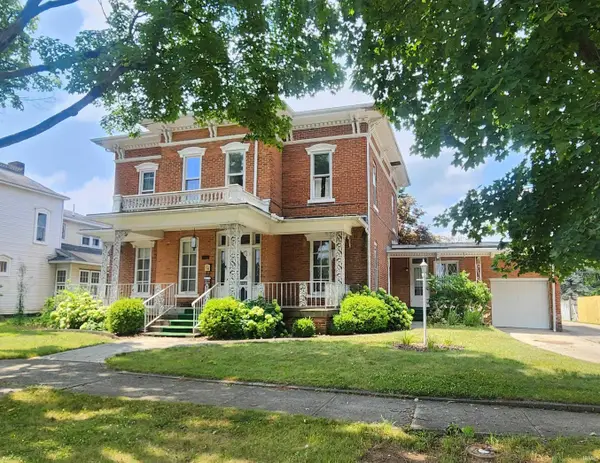 $218,900Active4 beds 3 baths2,651 sq. ft.
706 S Main Street, Ligonier, IN 46767
MLS# 202630634Listed by: EXP REALTY, LLC


Protect your home and budget from life's surprises with an Assurant Home Warranty, backed by a partner that supports you through every step of homeownership. Explore Plans.
© 2026 Better Homes and Gardens Real Estate LLC. An Anywhere Real Estate company. All rights reserved. Better Homes and Gardens® Real Estate is a registered trademark owned by Meredith Operations Corporation, licensed to Better Homes and Gardens Real Estate LLC and used with permission. Better Homes and Gardens Real Estate LLC fully supports the principles of the Fair Housing Act and the Equal Opportunity Act. Listing information is deemed reliable but is not guaranteed accurate.
Each office is independently owned and operated.
Any services or products provided by third parties are not provided by, affiliated with or related to Better Homes and Gardens Real Estate LLC, or its affiliated companies.