
7771 W Circle South Drive, Ligonier, IN 46767
Local realty services provided by:Better Homes and Gardens Real Estate Connections
7771 W Circle South Drive,Ligonier, IN 46767
$315,000
- 3 Beds
- 3 Baths
- 1,869 sq. ft.
- Single family
- Pending
Listed by: deb paton showleyCell: 574-527-6022
Office: coldwell banker real estate group
MLS#:202619811
Source:Indiana Regional MLS
Price summary
- Price:$315,000
- Price per sq. ft.:$84.27
About this home
Nestled in a scenic setting with wooded views and rolling farmland beyond, this meticulously maintained 3-bedroom, 2.5-bath home offers 1,869 square feet of thoughtfully designed living space. The inviting open floor plan features quality craftsmanship throughout, including solid panel doors and a cozy fireplace that adds warmth and charm to the main living area. The spacious eat-in kitchen includes all appliances and flows seamlessly into both the living space and formal dining area, making it ideal for gatherings and everyday living. A bright sunroom overlooks the beautifully landscaped backyard and opens to a large deck, providing the perfect place to relax and enjoy the peaceful surroundings. The main level includes three bedrooms, two full baths, and a convenient half bath located in the laundry room. The full unfinished lower level with daylight windows offers excellent potential for additional living space, recreation, hobbies, storage, or future customization. Outside, the home continues to impress with a covered front porch, professionally landscaped exterior, oversized shed with gravel drive access from the concrete driveway, and a 2.5-car attached garage. Built with quality and exceptionally cared for inside and out, this property offers comfort, functionality, and beautiful outdoor living in a picturesque setting. *Fireplace is digitally staged- seller has not used fireplace recently. Some photos may be digitally staged.*...
Contact an agent
Home facts
- Year built:1993
- Listing ID #:202619811
- Added:2 day(s) ago
- Updated:May 26, 2026 at 07:33 AM
Rooms and interior
- Bedrooms:3
- Total bathrooms:3
- Full bathrooms:2
- Rooms Total:11
- Flooring:Carpet, Hardwood Floors, Laminate, Tile, Vinyl
- Dining Description:Main Level
- Kitchen Description:Dishwasher, Freezer, Kitchen Exhaust Hood, On Main Level, Oven-Electric, Range-Electric, Range/Oven Hookup, Refrigerator
- Basement Description:Daylight, Full Basement, Unfinished
- Living area:1,869 sq. ft.
Heating and cooling
- Cooling:Central Air
- Heating:Forced Air, Propane, Propane Tank Owned, Wall Heater
Structure and exterior
- Roof:Asphalt, Dimensional Shingles, Shingle
- Year built:1993
- Building area:1,869 sq. ft.
- Lot area:0.39 Acres
- Lot Features:Irregular, Partially Wooded, Rolling
- Architectural Style:One Story, Ranch
- Construction Materials:Brick, Vinyl, Wood
- Exterior Features:Deck Open, Landscaped, Porch Covered, Porch Florida, Porch Screened
- Levels:1 Story
Schools
- High school:West Noble
- Middle school:West Noble
- Elementary school:West Noble
Utilities
- Water:Private
- Sewer:Septic
Finances and disclosures
- Price:$315,000
- Price per sq. ft.:$84.27
- Tax amount:$1,738
Features and amenities
- Laundry features:Dryer Hook Up Electric, Main Floor Laundry, Washer Hook-Up
- Amenities:Attic Storage, Ceiling Fan(s), Ceilings-Vaulted, Closet(s) Walk-in, Countertops-Laminate, Custom Cabinetry, Detector-Smoke, Great Room, Six Panel Doors, Sump Pump
Parking
- Parking description:Attached, Concrete Driveway, Gravel Driveway, Off Street Parking
- Garage spaces:3
New listings near 7771 W Circle South Drive
- New
 $164,900Active3 beds 1 baths1,170 sq. ft.
715 N Cavin Street, Ligonier, IN 46767
MLS# 202618823Listed by: TOM HAYES REALTY  $329,900Active3 beds 2 baths1,478 sq. ft.
909 Jennifer Drive, Ligonier, IN 46767
MLS# 202616675Listed by: CENTURY 21 BRADLEY REALTY, INC $154,000Pending3 beds 1 baths1,200 sq. ft.
190 N River Road, Ligonier, IN 46767
MLS# 202616108Listed by: RE/MAX RESULTS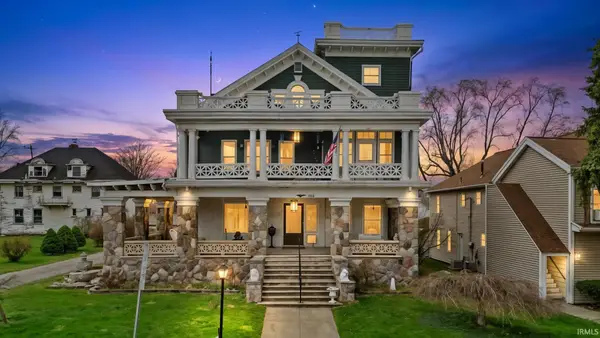 $314,900Active7 beds 5 baths5,514 sq. ft.
206 S Main Street, Ligonier, IN 46767
MLS# 202610133Listed by: RE/MAX RESULTS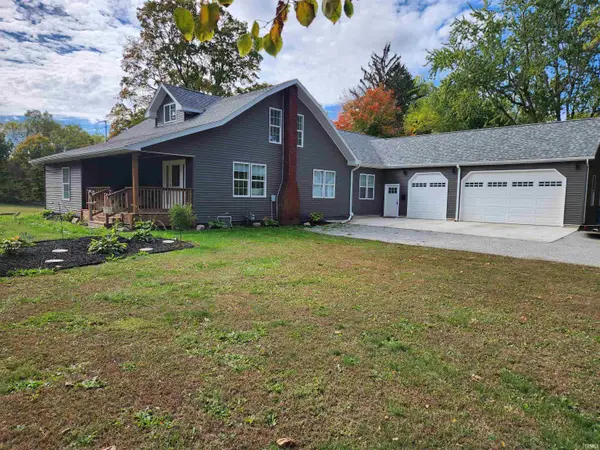 $509,900Pending5 beds 4 baths6,828 sq. ft.
808 Johnson Street, Ligonier, IN 46767
MLS# 202610050Listed by: HOSLER REALTY INC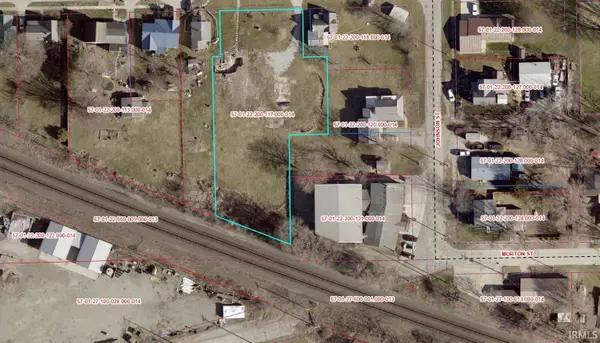 $65,000Active0.8 Acres
307 Mercer Street, Ligonier, IN 46767
MLS# 202609654Listed by: HOSLER REALTY INC $339,900Active3 beds 2 baths3,210 sq. ft.
1588 Country Homes Drive, Ligonier, IN 46767
MLS# 202549867Listed by: CENTURY 21 BRADLEY REALTY, INC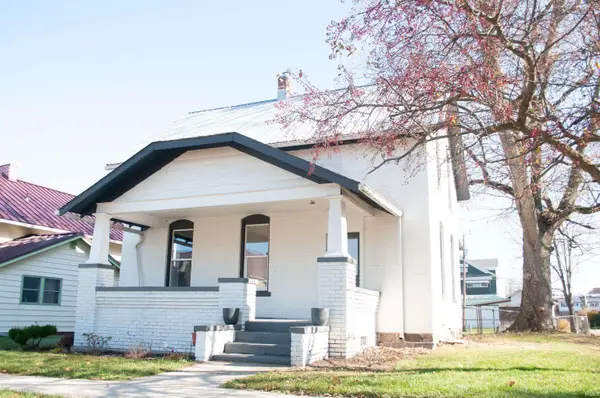 $239,900Active3 beds 2 baths1,975 sq. ft.
203 S Martin Street, Ligonier, IN 46767
MLS# 202546223Listed by: HOOSIERLAND REALTY, LLC. $145,000Active4 beds 1 baths1,474 sq. ft.
612 Mclean Street, Ligonier, IN 46767
MLS# 202545030Listed by: RE/MAX RESULTS


Protect your home and budget from life's surprises with an Assurant Home Warranty, backed by a partner that supports you through every step of homeownership. Explore Plans.
© 2026 Better Homes and Gardens Real Estate LLC. An Anywhere Real Estate company. All rights reserved. Better Homes and Gardens® Real Estate is a registered trademark owned by Meredith Operations Corporation, licensed to Better Homes and Gardens Real Estate LLC and used with permission. Better Homes and Gardens Real Estate LLC fully supports the principles of the Fair Housing Act and the Equal Opportunity Act. Listing information is deemed reliable but is not guaranteed accurate.
Each office is independently owned and operated.
Any services or products provided by third parties are not provided by, affiliated with or related to Better Homes and Gardens Real Estate LLC, or its affiliated companies.