
1366 N 1375 W, Linton, IN 47441
Local realty services provided by:Better Homes and Gardens Real Estate Connections
Listed by: kegan inman
Office: inman realty company llc.
MLS#:202645943
Source:Indiana Regional MLS
Price summary
- Price:$379,900
- Price per sq. ft.:$211.06
About this home
A full-length covered front porch with natural wood accents welcomes you to this newly built 4-bedroom, 2-bath home on one acre just minutes from Linton. Inside, vaulted ceilings and plenty of natural light make the open living room and kitchen feel bright and spacious. The kitchen features white cabinetry, a center island, and included stainless steel appliances. The primary suite offers a large walk-in closet and a private bath with a tiled shower and double vanity. The second bathroom also has a double vanity, along with a tub and a dedicated storage closet. Enjoy morning coffee on the front porch or dinner outside on the covered back deck. An energy-efficient heat pump provides heating and cooling, and the attached two-car garage is climate controlled, making it a comfortable spot for projects throughout the year. Schedule a showing to see the layout and enjoy the country setting in person.
Contact an agent
Home facts
- Year built:2026
- Subdivision & Development:None
- Listing ID #:202645943
- Added:2 day(s) ago
- Updated:November 09, 2026 at 04:18 PM
Rooms and interior
- Bedrooms:4
- Total bathrooms:2
- Full bathrooms:2
- Rooms Total:7
- Kitchen Description:Dishwasher, Kitchen Island, Microwave, On Main Level, Range-Electric, Range/Oven Hookup, Refrigerator
- Basement Description:Crawl
- Living area:1,800 sq. ft.
Heating and cooling
- Cooling:Central Air, Heat Pump
- Heating:Forced Air, Heat Pump
Structure and exterior
- Roof:Shingle
- Year built:2026
- Building area:1,800 sq. ft.
- Lot area:1.06 Acres
- Lot Features:Level
- Architectural Style:One Story
- Construction Materials:Vinyl
- Exterior Features:Deck Covered, Porch Covered
- Levels:1 Story
Schools
- High school:Linton-Stockton
- Middle school:Linton-Stockton
- Elementary school:Linton-Stockton
Utilities
- Water:City
- Sewer:Septic
Finances and disclosures
- Price:$379,900
- Price per sq. ft.:$211.06
Features and amenities
- Laundry features:Dryer Hook Up Electric, Main Floor Laundry, Washer Hook-Up
- Amenities:Ceiling-Cathedral, Closet(s) Walk-in, Detector-Smoke, Garage Door Opener, Garage Utilities, Garage-Heated
Parking
- Parking description:Attached
- Garage spaces:2
New listings near 1366 N 1375 W
- New
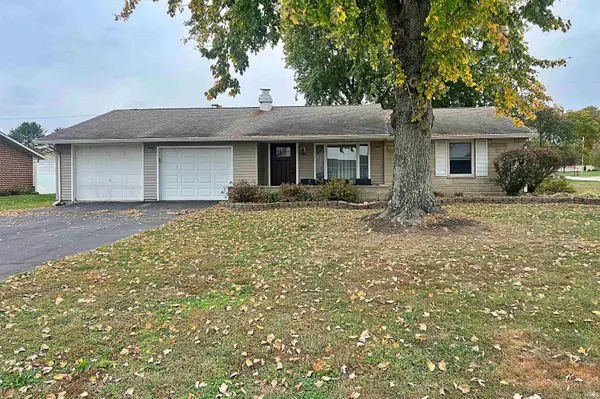 $230,000Active2 beds 1 baths1,000 sq. ft.
1880 Dogwood Lane, Linton, IN 47441
MLS# 202645322Listed by: CENTURY 21 CLASSIC REALTY - New
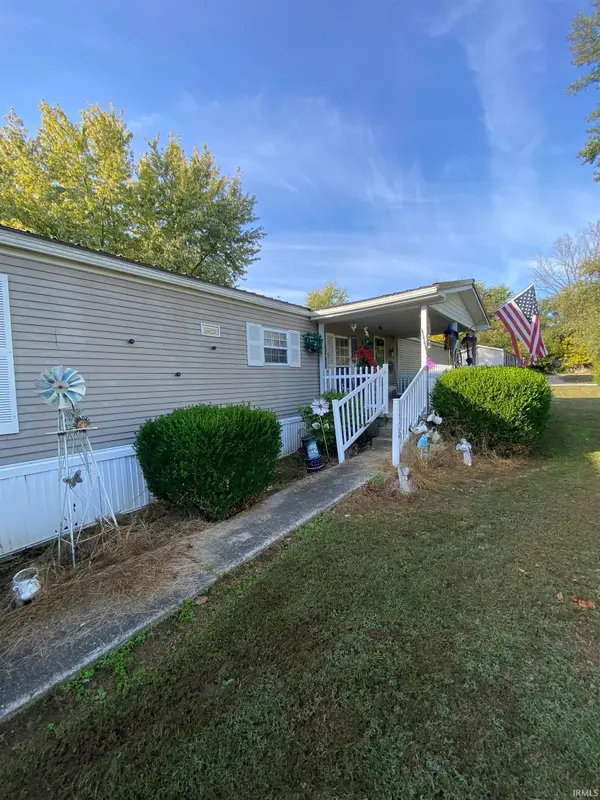 $100,000Active3 beds 2 baths1,280 sq. ft.
731 SW A Street, Linton, IN 47441
MLS# 202645015Listed by: SIGNATURE REAL ESTATE 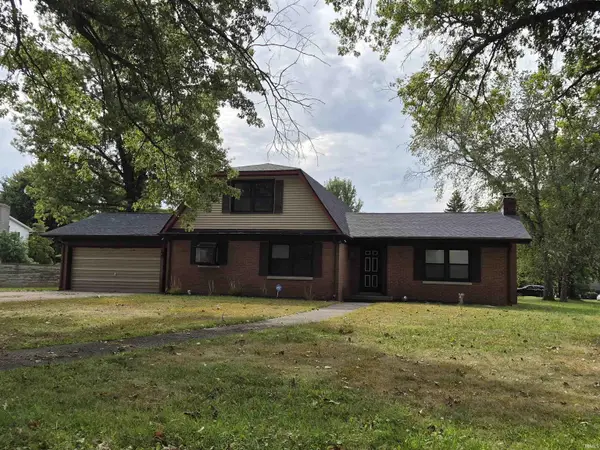 $199,900Active3 beds 3 baths2,264 sq. ft.
1879 Lezlie Lane, Linton, IN 47441
MLS# 202644073Listed by: ARNOLD REAL ESTATE N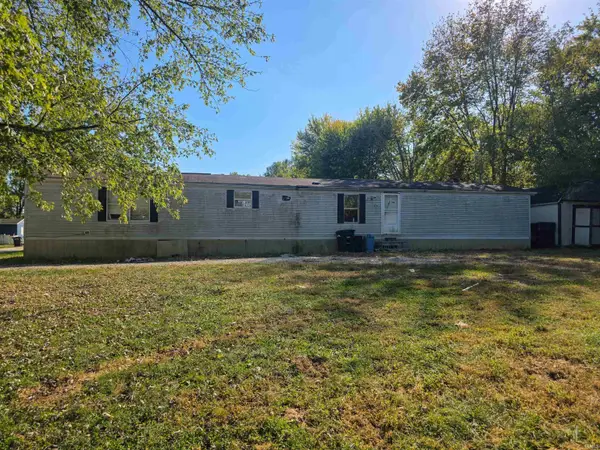 $29,900Active3 beds 2 baths1,280 sq. ft.
779 SW A Street, Linton, IN 47441
MLS# 202644012Listed by: INMAN REALTY COMPANY LLC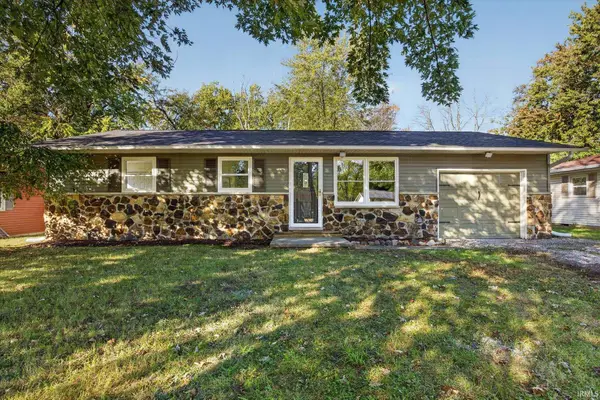 $184,900Active2 beds 2 baths1,120 sq. ft.
546 NW 10th Street, Linton, IN 47441
MLS# 202643830Listed by: INMAN REALTY COMPANY LLC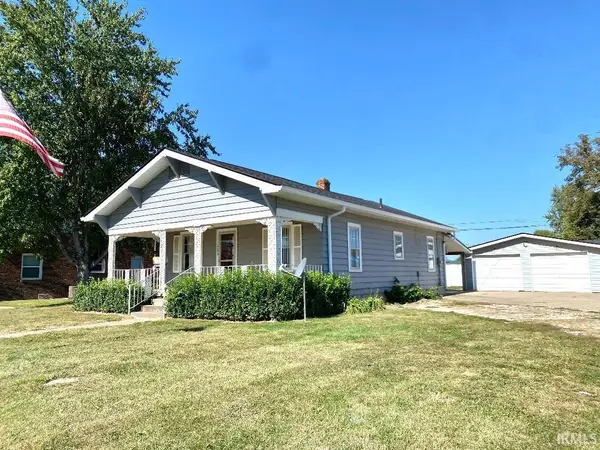 $169,500Active2 beds 1 baths1,052 sq. ft.
1030 A St. Ne Street, Linton, IN 47441
MLS# 202643336Listed by: RISA DYAR REAL ESTATE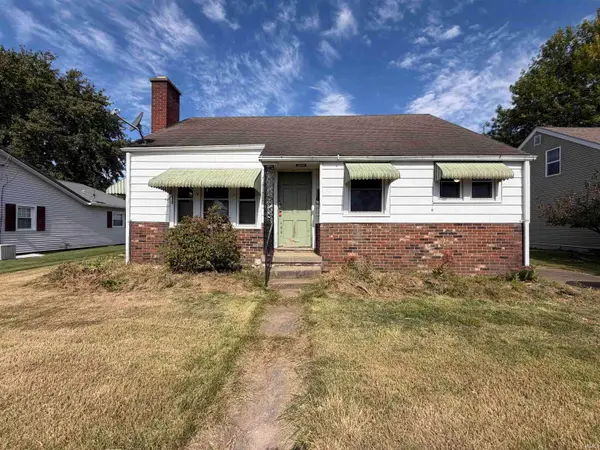 $55,000Pending2 beds 1 baths894 sq. ft.
760 NE G Street, Linton, IN 47441
MLS# 202643201Listed by: KEY ASSOCIATES OF LINTON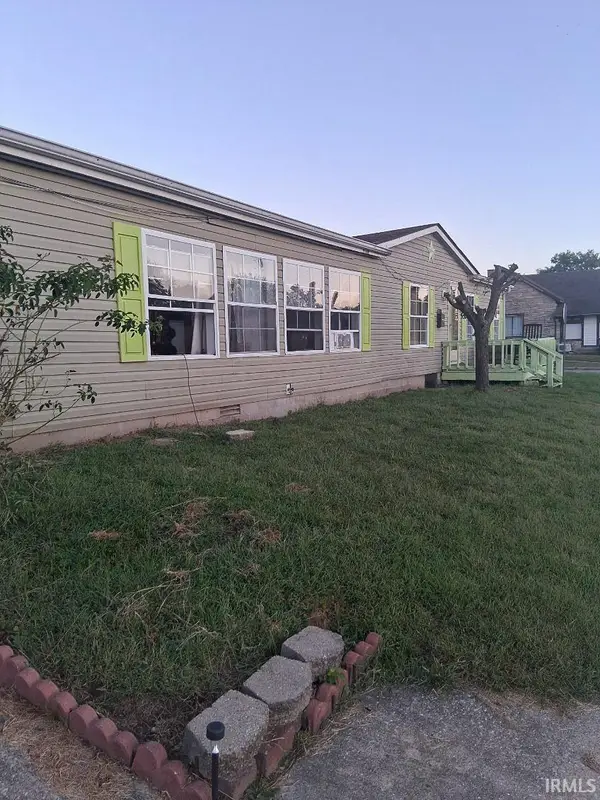 $115,900Active3 beds 2 baths1,620 sq. ft.
389 B Ne Street, Linton, IN 47441
MLS# 202640573Listed by: KERI HIR- Open Mon, 9am to 7pm
 $60,000Active2 beds 1 baths1,284 sq. ft.
309 NE B Street, Linton, IN 47441
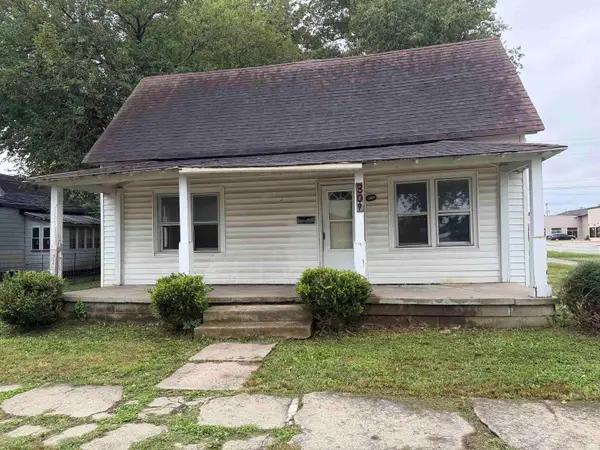
MLS# 202642683Listed by: OPENDOOR BROKERAGE LLC.


Protect your home and budget from life's surprises with an Assurant Home Warranty, backed by a partner that supports you through every step of homeownership. Explore Plans.
© 2026 Better Homes and Gardens Real Estate LLC. An Anywhere Real Estate company. All rights reserved. Better Homes and Gardens® Real Estate is a registered trademark owned by Meredith Operations Corporation, licensed to Better Homes and Gardens Real Estate LLC and used with permission. Better Homes and Gardens Real Estate LLC fully supports the principles of the Fair Housing Act and the Equal Opportunity Act. Listing information is deemed reliable but is not guaranteed accurate.
Each office is independently owned and operated.
Any services or products provided by third parties are not provided by, affiliated with or related to Better Homes and Gardens Real Estate LLC, or its affiliated companies.