
1542 N 3rd Street, Logansport, IN 46947
Local realty services provided by:Better Homes and Gardens Real Estate Connections
Listed by: jordan moranCell: 574-398-0921
Office: modern real estate
MLS#:202634861
Source:Indiana Regional MLS
Price summary
- Price:$138,900
- Price per sq. ft.:$53.26
About this home
Step inside this timeless Logansport home at 1542 N 3rd Street, lovingly owned by the same owner for over 50 years! With just over 1,800 square feet of finished living space, this home blends classic character and charm with numerous updates, including a roof less than 10 years old, furnace less than 5 years old, recently installed central air, newer flooring, and fresh paint inside and out. The main level features a spacious living room with hardwood flooring and finishes, formal dining room with hardwood flooring and a large solid dining table and chairs that stay, a bedroom, a kitchen with newer laminate countertops and appliances that stay, and a convenient quarter bathroom (toilet). Upstairs offers three additional bedrooms, including a spacious primary bedroom with ample closet space, along with a full bathroom featuring built-in shelving. Two enclosed porches provide versatile space for storage, seating, or relaxing, while the full basement offers more storage space along with laundry hookups. Outside, you'll find two driveways, and a detached garage that is shared with the neighbor to the north. With its combination of classic charm, functional living areas, and important recent updates, this home offers plenty of space to make it your own. Come take a look and see all that 1542 N 3rd Street has to offer!...
Contact an agent
Home facts
- Year built:1900
- Subdivision & Development:None
- Listing ID #:202634861
- Added:45 day(s) ago
- Updated:October 10, 2026 at 07:53 AM
Rooms and interior
- Bedrooms:4
- Total bathrooms:2
- Full bathrooms:1
- Rooms Total:8
- Flooring:Carpet, Hardwood Floors, Laminate
- Dining Description:Main Level
- Kitchen Description:Microwave, On Main Level, Range-Gas, Range/Oven Hookup, Refrigerator
- Basement Description:Full Basement, Unfinished
- Living area:1,828 sq. ft.
Heating and cooling
- Cooling:Central Air
- Heating:Forced Air, Gas
Structure and exterior
- Roof:Asphalt, Dimensional Shingles
- Year built:1900
- Building area:1,828 sq. ft.
- Lot area:0.28 Acres
- Lot Features:Slope
- Architectural Style:One and Half Story
- Construction Materials:Aluminum
- Exterior Features:Landscaped, Porch Enclosed
- Levels:1 1/2 Stories
Schools
- High school:Logansport
- Middle school:Logansport
- Elementary school:Columbia
Utilities
- Water:City
- Sewer:City
Finances and disclosures
- Price:$138,900
- Price per sq. ft.:$53.26
- Tax amount:$1,336
Features and amenities
- Laundry features:Dryer Hook Up Electric, In Basement, Washer Hook-Up
- Amenities:Attic Storage, Countertops-Laminate
Parking
- Parking description:Asphalt Driveway, Detached, Off Street Parking
- Garage spaces:1
New listings near 1542 N 3rd Street
- Coming Soon
 $165,000Coming Soon4 beds 2 baths1,949 sq. ft.
424 10th Street, Logansport, IN 46947
MLS# 202641799Listed by: MODERN REAL ESTATE - New
 $246,000Active3 beds 2 baths1,424 sq. ft.
5174 N State Road 25, Logansport, IN 46947
MLS# 202641564Listed by: TRUSTBUILT REALTY GROUP - New
 $299,000Active3 beds 2 baths2,028 sq. ft.
3092 N St Rd 17, Logansport, IN 46947
MLS# 202641413Listed by: ROGERS AUCTION & REAL ESTATE  $75,000Pending2 beds 1 baths1,295 sq. ft.
223 Hammon Street, Logansport, IN 46947
MLS# 202641305Listed by: KEYSTONE PROPERTY GROUP, LLC- New
 $139,900Active2 beds 1 baths1,139 sq. ft.
706 W Broadway, Logansport, IN 46947
MLS# 202641200Listed by: ENVISION REAL ESTATE TEAM - ROCHESTER - New
 $349,900Active3 beds 3 baths1,880 sq. ft.
1278 N 900 W Road, Logansport, IN 46947
MLS# 202641093Listed by: SUMMERLAND REALTY GROUP, LLC - New
 $379,900Active3 beds 2 baths1,790 sq. ft.
1263 E 75 N, Logansport, IN 46947
MLS# 202641085Listed by: ROGERS AUCTION & REAL ESTATE  $74,000Pending3 beds 1 baths1,348 sq. ft.
605 Wilkinson Street, Logansport, IN 46947
MLS# 202641000Listed by: TRUSTBUILT REALTY GROUP- New
 $419,000Active3 beds 3 baths2,288 sq. ft.
2405 Hastye Hyll Road, Logansport, IN 46947
MLS# 202640908Listed by: SCHWERING REALTY 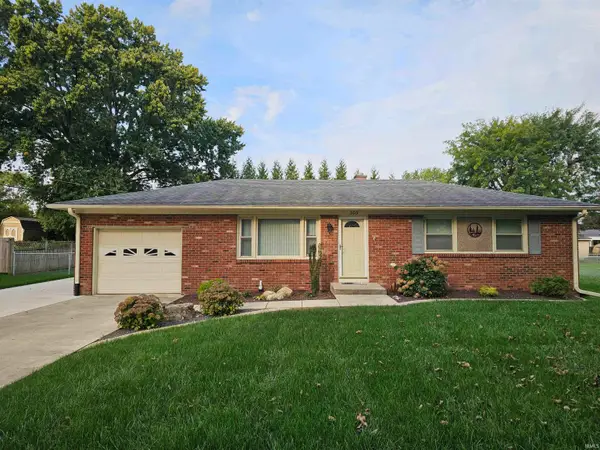 $224,000Pending3 beds 1 baths1,040 sq. ft.
303 Princeton Lane, Logansport, IN 46947
MLS# 202640852Listed by: ROGERS AUCTION & REAL ESTATE - LOGANSPORT


Protect your home and budget from life's surprises with an Assurant Home Warranty, backed by a partner that supports you through every step of homeownership. Explore Plans.
© 2026 Better Homes and Gardens Real Estate LLC. An Anywhere Real Estate company. All rights reserved. Better Homes and Gardens® Real Estate is a registered trademark owned by Meredith Operations Corporation, licensed to Better Homes and Gardens Real Estate LLC and used with permission. Better Homes and Gardens Real Estate LLC fully supports the principles of the Fair Housing Act and the Equal Opportunity Act. Listing information is deemed reliable but is not guaranteed accurate.
Each office is independently owned and operated.
Any services or products provided by third parties are not provided by, affiliated with or related to Better Homes and Gardens Real Estate LLC, or its affiliated companies.