
4557 E Division Road, Logansport, IN 46947
Local realty services provided by:Better Homes and Gardens Real Estate Connections
Listed by: jessica shannonCell: 574-727-1358
Office: modern real estate
MLS#:202634656
Source:Indiana Regional MLS
Price summary
- Price:$399,000
- Price per sq. ft.:$123.53
About this home
Welcome home! This meticulously maintained 4-bedroom, 2.5 bathroom home is nestled on a .69 acre lot and ready for its next owner. As you step inside, you are greeted by a designated foyer leading to a formal living room and dining room and all new hardwood floors throughout the main level. The kitchen and family room are open concept and designed with entertaining and everyday living in mind. The family room is completed with a gas fireplace and the kitchen is equipped with all appliances and butcher block counter tops. The island provides extra seating and storage space. The combination laundry and half bath are conveniently located on the main floor. The second floor hosts all 4 bedrooms, including a primary suite with both a standard closet and walk-in closet and tiled stand-up shower. The three additional bedrooms feature generous closet space, with two offering walk-in options. An additional full bathroom is also located on the second floor. Enjoy entertaining on the 2-level deck, complete with a pergola and gazebo. The front porch spans the length of the house and is low maintenance with the durable metal decking and vinyl railing. The walk-out basement is a blank canvas, providing extra space and storage. A 3-car attached garage also offers plenty of parking and storage. Recent improvements include new shutters, interior paint, sealed deck with the addition of a gazebo, and hardwood floors throughout the main level. Come and take a look at all this home has to offer....
Contact an agent
Home facts
- Year built:1977
- Subdivision & Development:None
- Listing ID #:202634656
- Added:1 day(s) ago
- Updated:August 25, 2026 at 12:54 AM
Rooms and interior
- Bedrooms:4
- Total bathrooms:3
- Full bathrooms:2
- Rooms Total:8
- Flooring:Carpet, Hardwood Floors, Tile, Vinyl
- Dining Description:Main Level
- Kitchen Description:Dishwasher, Kitchen Island, Microwave, On Main Level, Range-Gas, Range/Oven Hookup, Refrigerator
- Basement Description:Full Basement, Partially Finished, Walk-Out Basement
- Living area:2,966 sq. ft.
Heating and cooling
- Cooling:Central Air
- Heating:Forced Air, Gas
Structure and exterior
- Roof:Asphalt
- Year built:1977
- Building area:2,966 sq. ft.
- Lot area:0.69 Acres
- Lot Features:Slope
- Architectural Style:Two Story
- Construction Materials:Vinyl
- Exterior Features:Deck Open, Porch Covered
- Levels:2 Stories
Schools
- High school:Logansport
- Middle school:Logansport
- Elementary school:Landis
Utilities
- Water:Well
- Sewer:Septic
Finances and disclosures
- Price:$399,000
- Price per sq. ft.:$123.53
- Tax amount:$3,210
Features and amenities
- Laundry features:Dryer Hook Up Gas, Main Floor Laundry
- Amenities:Ceiling Fan(s), Closet(s) Walk-in, Detector-Carbon Monoxide, Detector-Smoke
Parking
- Parking description:Asphalt Driveway, Attached, Concrete Driveway
- Garage spaces:3
New listings near 4557 E Division Road
- New
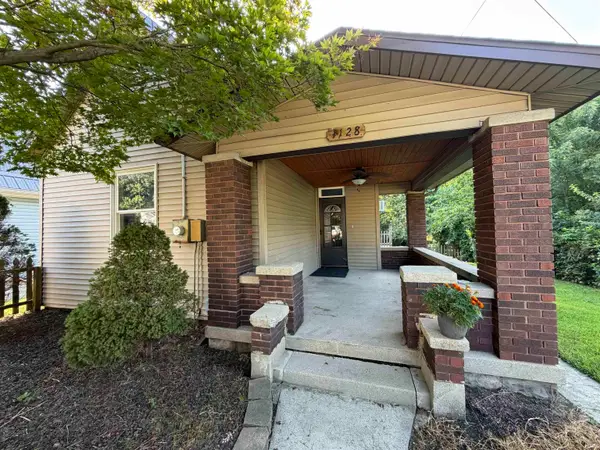 $140,000Active3 beds 1 baths1,085 sq. ft.
1128 Cummings Street, Logansport, IN 46947
MLS# 202634651Listed by: MODERN REAL ESTATE - New
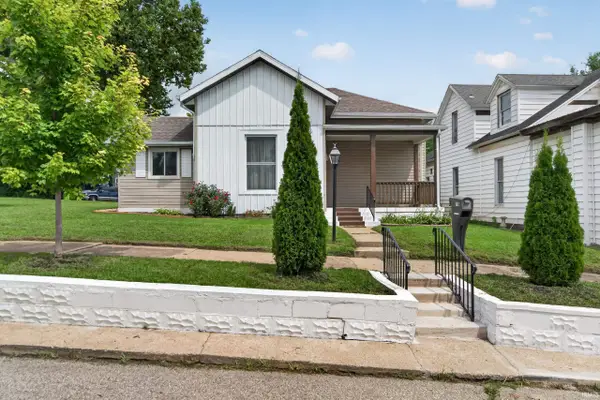 $220,000Active3 beds 2 baths1,369 sq. ft.
1018 Pleasant Hill, Logansport, IN 46947
MLS# 202634277Listed by: MPR REALTY, LLC 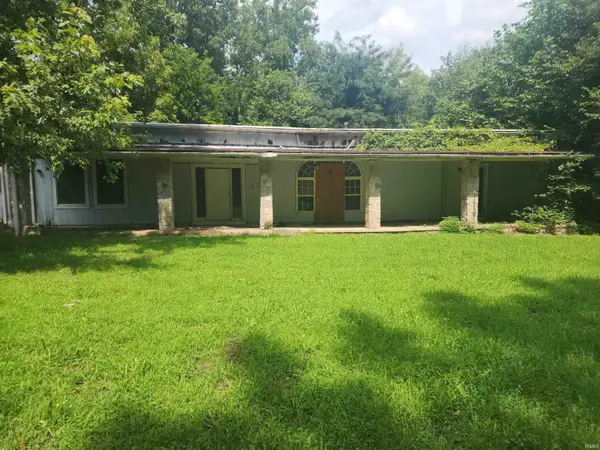 $30,000Pending2 beds 2 baths4,823 sq. ft.
524 Northern Avenue, Logansport, IN 46947
MLS# 202634268Listed by: SCHWERING REALTY- New
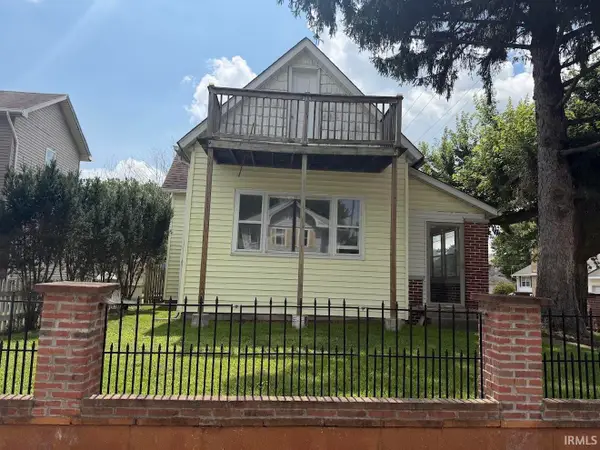 $165,000Active3 beds 1 baths1,280 sq. ft.
1801 High Street, Logansport, IN 46947
MLS# 202634185Listed by: ENVISION REAL ESTATE TEAM - LOGANSPORT - New
 $189,900Active3 beds 1 baths1,548 sq. ft.
1200 W Wabash Street, Logansport, IN 46947
MLS# 202634032Listed by: HARROLD-CHANDLER REAL ESTATE  $15,000Pending1 beds 1 baths884 sq. ft.
503 Northern Avenue, Logansport, IN 46947
MLS# 202633825Listed by: SCHWERING REALTY $20,000Pending2 beds 1 baths960 sq. ft.
501 Northern Avenue, Logansport, IN 46947
MLS# 202633705Listed by: SCHWERING REALTY $15,000Pending2 beds 1 baths1,112 sq. ft.
513 Northern Avenue, Logansport, IN 46947
MLS# 202633700Listed by: SCHWERING REALTY- New
 $110,000Active2 beds 1 baths1,184 sq. ft.
431 Day Street, Logansport, IN 46947
MLS# 202633680Listed by: BERKSHIREHATHAWAY HS IN REALTY


Protect your home and budget from life's surprises with an Assurant Home Warranty, backed by a partner that supports you through every step of homeownership. Explore Plans.
© 2026 Better Homes and Gardens Real Estate LLC. An Anywhere Real Estate company. All rights reserved. Better Homes and Gardens® Real Estate is a registered trademark owned by Meredith Operations Corporation, licensed to Better Homes and Gardens Real Estate LLC and used with permission. Better Homes and Gardens Real Estate LLC fully supports the principles of the Fair Housing Act and the Equal Opportunity Act. Listing information is deemed reliable but is not guaranteed accurate.
Each office is independently owned and operated.
Any services or products provided by third parties are not provided by, affiliated with or related to Better Homes and Gardens Real Estate LLC, or its affiliated companies.