
2501 Roslyn Trail, Long Beach, IN 46360
Local realty services provided by:Better Homes and Gardens Real Estate Connections
Listed by: ashlee brooks
Office: @properties/christie's intl re219-874-7070
MLS#:845832
Source:Northwest Indiana AOR as distributed by MLS GRID
2501 Roslyn Trail,Long Beach, IN 46360
$599,000
- 3 Beds
- 2 Baths
- 1,714 sq. ft.
- Single family
- Active
Upcoming open houses
- Sat, Sep 2611:00 am - 02:00 pm
Price summary
- Price:$599,000
- Price per sq. ft.:$349.47
About this home
Let's talk about this location! Set in adorable Long Beach, Indiana, this 1924 home on Roslyn Trail is just minutes from beautiful Lake Michigan. Grab the beach chairs and take the golf cart to Stop 25 for an afternoon at the beach, head over to Long Beach Country Club, or walk around the corner to the Long Beach park, tennis courts, and YMCA Community Center. Step through the front door and the living room opens straight back through the dining area to the kitchen. A gas fireplace anchors the living room, while the renovated kitchen features soft gray cabinetry, granite countertops, stainless steel appliances, tile floors, recessed lighting, counter seating, a bay window over the sink, and a slider to the patio. The main level also includes one bedroom, a renovated full bath, and an open flex space that was formerly a bedroom and is now used as living and office space. Upstairs, the loft includes a half bath, large walk-in closet, built-ins, and a private balcony. With approximately 1,714 finished square feet plus a 778-square-foot unfinished basement, there's plenty of space to work with. Outside, the concrete patio is set up for a hot tub and offers an easy spot for outdoor dining. On the other side of the home, a fenced and gated side yard provides a separate space for pets, gardening, or simply keeping part of the yard enclosed. A detached two-car garage rounds out the outdoor space. Picture morning coffee on the balcony, an afternoon at the beach, and dinner on the patio as the evening cools off. When you're ready for a quick trip to Chicago, the South Shore Line from Michigan City and Amtrak service from nearby New Buffalo make getting into the city easy. Whether you're looking for a primary home near Lake Michigan, a Long Beach getaway, or an investment opportunity, don't miss the chance to make 2501 Roslyn Trail your own....
Contact an agent
Home facts
- Year built:1924
- Subdivision & Development:Long Beach Plaisance
- Listing ID #:845832
- Added:1 day(s) ago
- Updated:September 25, 2026 at 11:28 AM
Rooms and interior
- Bedrooms:3
- Total bathrooms:2
- Full bathrooms:1
- Half bathrooms:1
- Rooms Total:6
- Kitchen Description:Dishwasher, Gas Range, Microwave, Refrigerator, Stainless Steel Appliance(s)
- Basement:Yes
- Basement Description:Basement
- Living area:1,714 sq. ft.
Structure and exterior
- Year built:1924
- Building area:1,714 sq. ft.
- Lot area:0.1 Acres
- Exterior Features:Balcony, Rain Gutters
Utilities
- Water:Public
Finances and disclosures
- Price:$599,000
- Price per sq. ft.:$349.47
- Tax amount:$2,312 (2025)
Parking
- Parking description:Additional Parking, Detached, Driveway
- Garage:Yes
- Garage spaces:2
New listings near 2501 Roslyn Trail
- New
 $559,000Active2 beds 1 baths948 sq. ft.
2031 Juneway Drive, Michigan City, IN 46360
MLS# 845851Listed by: COLDWELL BANKER REALTY  $785,000Active5 beds 3 baths2,700 sq. ft.
2707 Floral Trail, Long Beach, IN 46360
MLS# 844733Listed by: @PROPERTIES/CHRISTIE'S INTL RE- Open Sun, 1 to 3pm
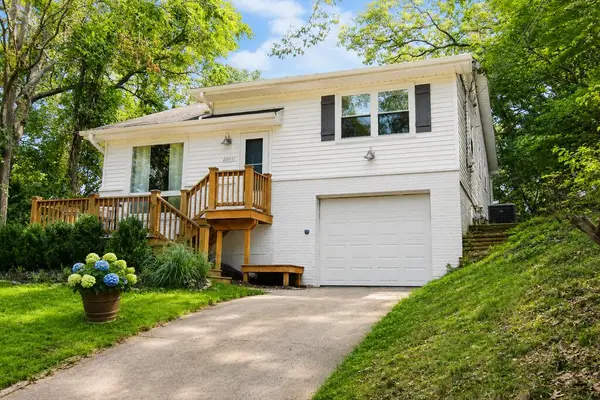 $499,900Active3 beds 2 baths2,087 sq. ft.
2007 Claremont Drive, Michigan City, IN 46360
MLS# 844101Listed by: WEICHERT REALTORS, MERRION GRO  $659,000Pending3 beds 2 baths1,626 sq. ft.
1602 Oaks Court, Long Beach, IN 46360
MLS# 843973Listed by: @PROPERTIES/CHRISTIE'S INTL RE $579,000Pending2 beds 2 baths1,440 sq. ft.
1808 Ridgemoor Drive, Long Beach, IN 46360
MLS# 842964Listed by: COLDWELL BANKER REALTY $1,599,000Pending4 beds 3 baths2,712 sq. ft.
2005 Lake Shore Drive, Long Beach, IN 46360
MLS# 843038Listed by: @PROPERTIES/CHRISTIE'S INTL RE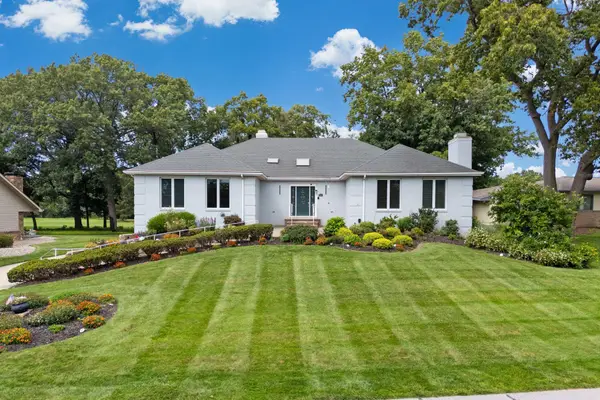 $1,210,000Active4 beds 4 baths5,325 sq. ft.
2208 Fairway Drive, Long Beach, IN 46360
MLS# 838333Listed by: COLDWELL BANKER REALTY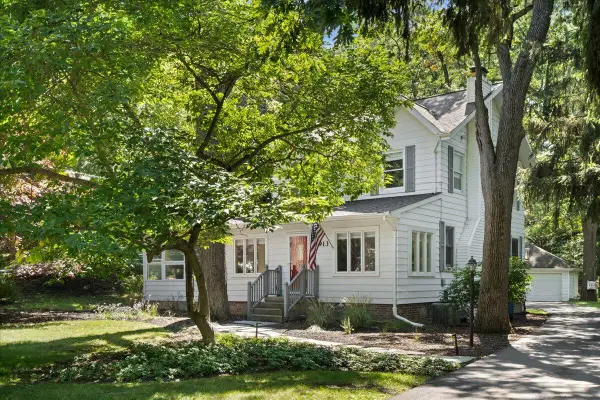 $765,000Pending4 beds 3 baths2,060 sq. ft.
2913 Roslyn Trail, Long Beach, IN 46360
MLS# 841933Listed by: COLDWELL BANKER REALTY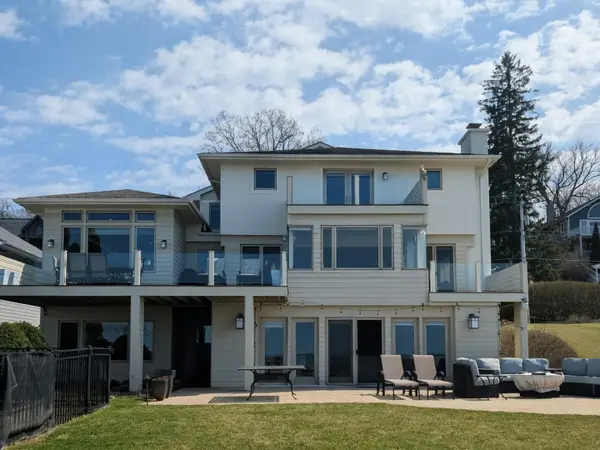 $3,750,000Active5 beds 4 baths4,247 sq. ft.
2940 Lake Shore Drive, Long Beach, IN 46360
MLS# 12669988Listed by: COLDWELL BANKER REALTY


Protect your home and budget from life's surprises with an Assurant Home Warranty, backed by a partner that supports you through every step of homeownership. Explore Plans.
© 2026 Better Homes and Gardens Real Estate LLC. An Anywhere Real Estate company. All rights reserved. Better Homes and Gardens® Real Estate is a registered trademark owned by Meredith Operations Corporation, licensed to Better Homes and Gardens Real Estate LLC and used with permission. Better Homes and Gardens Real Estate LLC fully supports the principles of the Fair Housing Act and the Equal Opportunity Act. Listing information is deemed reliable but is not guaranteed accurate.
Each office is independently owned and operated.
Any services or products provided by third parties are not provided by, affiliated with or related to Better Homes and Gardens Real Estate LLC, or its affiliated companies.