
2913 Roslyn Trail, Long Beach, IN 46360
Local realty services provided by:Better Homes and Gardens Real Estate Connections
Listed by: marissa stapleton
Office: coldwell banker realty269-469-3950
MLS#:841933
Source:Northwest Indiana AOR as distributed by MLS GRID
2913 Roslyn Trail,Long Beach, IN 46360
$765,000
- 4 Beds
- 3 Baths
- 2,060 sq. ft.
- Single family
- Active
Price summary
- Price:$765,000
- Price per sq. ft.:$371.36
About this home
Nestled beneath a canopy of mature oaks just moments from Stop 29 and the shores of Lake Michigan, this beautifully updated 1926 home blends Long Beach charm with modern comfort. The heart of the home is a sun-filled kitchen featuring skylights, an oversized island, abundant cabinetry, and generous dining space--all overlooking the spectacular backyard and seamlessly connecting to the outdoor entertaining areas. Designed for effortless summer living, the backyard has been professionally reimagined into a private retreat featuring an expansive TimberTech composite deck with built-in planters, lush maintenance-free turf, bluestone flagstone patios, and a striking Corten steel fire feature that creates an unforgettable gathering space. Inside, multiple living areas provide flexibility for entertaining and everyday living, including a welcoming front sun porch, comfortable family room anchored by a decorative fireplace, and a main-floor bedroom with convenient access to a full bath--perfect for guests, a home office, or first-floor living. Upstairs offers three bright bedrooms, highlighted by an oversized primary bedroom filled with natural light. The dry lower level adds exceptional functionality with a third full bathroom, laundry area, and abundant storage....
Contact an agent
Home facts
- Year built:1926
- Subdivision & Development:Long Beach Elysium
- Listing ID #:841933
- Added:45 day(s) ago
- Updated:August 23, 2026 at 02:52 PM
Rooms and interior
- Bedrooms:4
- Total bathrooms:3
- Full bathrooms:2
- Half bathrooms:1
- Rooms Total:9
- Kitchen Description:Dishwasher, Disposal, Freezer, Gas Range, Microwave, Range Hood, Refrigerator, Stainless Steel Appliance(s)
- Basement:Yes
- Basement Description:Basement
- Living area:2,060 sq. ft.
Structure and exterior
- Year built:1926
- Building area:2,060 sq. ft.
- Lot area:0.35 Acres
- Lot Features:Landscaped, Wooded
- Exterior Features:Private Yard, Rain Gutters
Utilities
- Water:Public
Finances and disclosures
- Price:$765,000
- Price per sq. ft.:$371.36
- Tax amount:$9,822 (2024)
Features and amenities
- Laundry features:Dryer, Washer
Parking
- Parking description:Detached, Driveway, Garage Door Opener, Off Street, Paved
- Garage:Yes
- Garage spaces:2
New listings near 2913 Roslyn Trail
- New
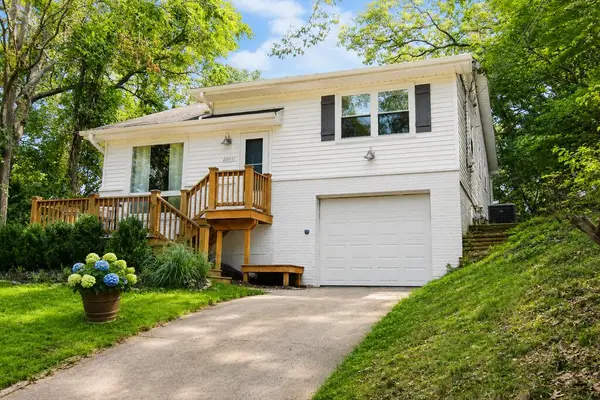 $499,900Active3 beds 2 baths2,087 sq. ft.
2007 Claremont Drive, Michigan City, IN 46360
MLS# 844101Listed by: WEICHERT REALTORS, MERRION GRO - New
 $659,000Active3 beds 2 baths1,626 sq. ft.
1602 Oaks Court, Long Beach, IN 46360
MLS# 843973Listed by: @PROPERTIES/CHRISTIE'S INTL RE - New
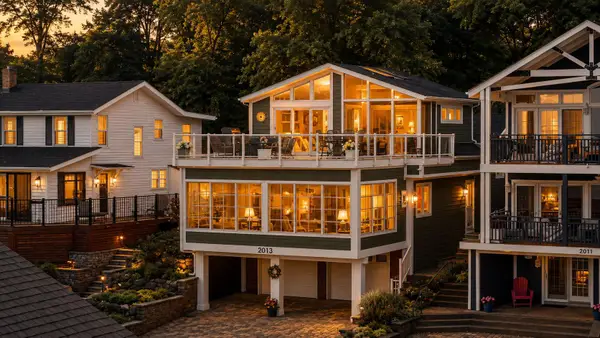 $2,190,000Active5 beds 4 baths2,932 sq. ft.
2013 Lake Shore Drive, Long Beach, IN 46360
MLS# 843810Listed by: @PROPERTIES/CHRISTIE'S INTL RE  $689,000Active3 beds 3 baths2,632 sq. ft.
2006 Berwyn Avenue, Long Beach, IN 46360
MLS# 843209Listed by: @PROPERTIES/CHRISTIE'S INTL RE $579,000Pending2 beds 2 baths1,440 sq. ft.
1808 Ridgemoor Drive, Long Beach, IN 46360
MLS# 842964Listed by: COLDWELL BANKER REALTY $1,599,000Active4 beds 3 baths2,712 sq. ft.
2005 Lake Shore Drive, Long Beach, IN 46360
MLS# 843038Listed by: @PROPERTIES/CHRISTIE'S INTL RE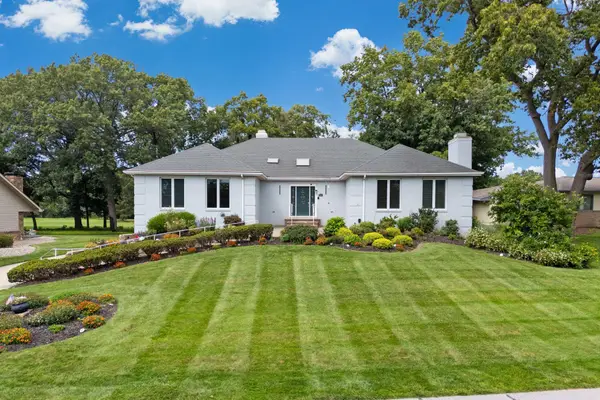 $1,210,000Active4 beds 4 baths5,325 sq. ft.
2208 Fairway Drive, Long Beach, IN 46360
MLS# 838333Listed by: COLDWELL BANKER REALTY $699,000Active3 beds 2 baths2,736 sq. ft.
2933 Belle Plaine Trail, Long Beach, IN 46360
MLS# 842818Listed by: COLDWELL BANKER REALTY $799,900Active3 beds 3 baths1,857 sq. ft.
2752 Floral Trail, Long Beach, IN 46360
MLS# 842352Listed by: COLDWELL BANKER REALTY


Protect your home and budget from life's surprises with an Assurant Home Warranty, backed by a partner that supports you through every step of homeownership. Explore Plans.
© 2026 Better Homes and Gardens Real Estate LLC. An Anywhere Real Estate company. All rights reserved. Better Homes and Gardens® Real Estate is a registered trademark owned by Meredith Operations Corporation, licensed to Better Homes and Gardens Real Estate LLC and used with permission. Better Homes and Gardens Real Estate LLC fully supports the principles of the Fair Housing Act and the Equal Opportunity Act. Listing information is deemed reliable but is not guaranteed accurate.
Each office is independently owned and operated.
Any services or products provided by third parties are not provided by, affiliated with or related to Better Homes and Gardens Real Estate LLC, or its affiliated companies.