
7858 E High St, Losantville, IN 47354
Local realty services provided by:Better Homes and Gardens Real Estate First Realty Group
7858 E High St,Losantville, IN 47354
$189,500
- 3 Beds
- 2 Baths
- 1,380 sq. ft.
- Single family
- Pending
Listed by: suzette gulley
Office: remax one
MLS#:10054197
Source:IN_RAR
Price summary
- Price:$189,500
- Price per sq. ft.:$137.32
About this home
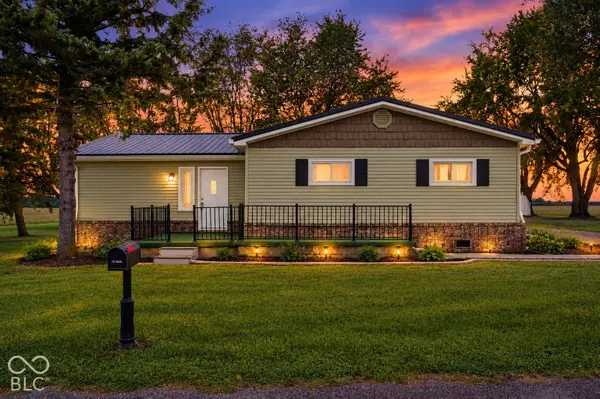
Welcome to this 1,380 sq. ft. home situated on 1.12 acres in a peaceful country setting in Losantville! The home offers 1.5 baths and a spacious open-concept layout connecting the kitchen, dining room, and living room, creating a comfortable space for everyday living and entertaining. A beautiful bay window adds natural light and character to the home. The home is heated with propane gas heat. In addition to the main living areas, the home features a separate room that can be used as a pantry for extra storage and organization, as well as another versatile room that would make a great home office or could be used to fit your needs. One of the standout features of this property is the impressive 48' x 32' garage, built in 2019, complete with a 16' x 30' upstairs loft, providing plenty of additional storage or workspace. Out back, you'll also find a 12' x 11' shed with 8-foot ceilings for even more storage. Situated on 1.12 acres, the property also features a concrete driveway and plenty of room to enjoy the country surroundings. With its spacious garage, additional outbuilding, versatile bonus rooms, open-concept interior, and peaceful country setting, this property has so much to offer!...
Contact an agent
Home facts
- Year built:1950
- Subdivision & Development:Other
- Listing ID #:10054197
- Added:46 day(s) ago
- Updated:October 04, 2026 at 07:34 AM
Rooms and interior
- Bedrooms:3
- Total bathrooms:2
- Full bathrooms:1
- Half bathrooms:1
- Rooms Total:5
- Kitchen Description:Dishwasher, Disposal, Microwave-Built In, Range-Gas, Refrigerator
- Living area:1,380 sq. ft.
Heating and cooling
- Cooling:Central Air
- Heating:Propane
Structure and exterior
- Roof:Metal
- Year built:1950
- Building area:1,380 sq. ft.
- Lot area:1.12 Acres
- Architectural Style:Ranch
- Construction Materials:Vinyl
- Exterior Features:Covered Porch, Deck
- Foundation Description:Crawl
- Levels:1 Story
Utilities
- Water:Well
- Sewer:Septic
Finances and disclosures
- Price:$189,500
- Price per sq. ft.:$137.32
- Tax amount:$66
Features and amenities
- Appliances:Dishwasher, Disposal, Microwave-Built In, Range-Gas, Refrigerator, Washer/Dryer
- Laundry features:Washer/Dryer
- Amenities:All Window Treatments Stay, Electric Water Heater, Rented Water Softener
Parking
- Parking description:Concrete Driveway, Garage-Detached
- Garage spaces:3
New listings near 7858 E High St
- New
 $999,900Active77.84 Acres
10423 S County Road 850 W, Losantville, IN 47354
MLS# 202640508Listed by: RE/MAX REAL ESTATE GROUPS - New
 $275,000Active3 beds 1 baths1,416 sq. ft.
5637 N County Road 900 East, Losantville, IN 47354
MLS# 22127262Listed by: F.C. TUCKER/CROSSROADS - New
 $275,000Active4 beds 2 baths1,800 sq. ft.
8223 E U S 35 Highway, Losantville, IN 47354
MLS# 22125689Listed by: F.C. TUCKER COMPANY  $149,900Pending2 beds 1 baths856 sq. ft.
12500 S County Road 700 E. Road, Losantville, IN 47354
MLS# 202637461Listed by: METZGER PROPERTY SERVICES, LLC $830,000Active5 beds 3 baths4,136 sq. ft.
12505 S State Road 35 Highway, Losantville, IN 47354
MLS# 202620144Listed by: WAGNER AUCTIONEERING AND REAL ESTATE


Protect your home and budget from life's surprises with an Assurant Home Warranty, backed by a partner that supports you through every step of homeownership. Explore Plans.
© 2026 Better Homes and Gardens Real Estate LLC. An Anywhere Real Estate company. All rights reserved. Better Homes and Gardens® Real Estate is a registered trademark owned by Meredith Operations Corporation, licensed to Better Homes and Gardens Real Estate LLC and used with permission. Better Homes and Gardens Real Estate LLC fully supports the principles of the Fair Housing Act and the Equal Opportunity Act. Listing information is deemed reliable but is not guaranteed accurate.
Each office is independently owned and operated.
Any services or products provided by third parties are not provided by, affiliated with or related to Better Homes and Gardens Real Estate LLC, or its affiliated companies.