
15925 Wildwood Drive, Lowell, IN 46356
Local realty services provided by:Better Homes and Gardens Real Estate Connections
Listed by: maria todd, richard todd
Office: mccolly real estate219-696-2722
MLS#:847476
Source:Northwest Indiana AOR as distributed by MLS GRID
15925 Wildwood Drive,Lowell, IN 46356
$179,000
- 2 Beds
- 1 Baths
- 768 sq. ft.
- Single family
- Active
Price summary
- Price:$179,000
- Price per sq. ft.:$233.07
- Monthly HOA dues:$20.83
About this home
This Lindal Cedar Log Home, has 2 bed/1 bath and a full basement. This adorable home has been freshly painted with new flooring and carpet. New Deck off the kitchen is perfect for relaxing or grilling. The backyard is fenced in for children and pet safety. Great location,close to parks, shopping, restaurants and more. Furnace (2015), Central Air (New motor 9/2026), Roof (2022), Water Heater (2018), Leaf Guard gutters. All appliances are included. Lots of storage space in the full basement.
Contact an agent
Home facts
- Year built:1977
- Subdivision & Development:Dalecarlia
- Listing ID #:847476
- Added:2 day(s) ago
- Updated:October 30, 2026 at 04:11 PM
Rooms and interior
- Bedrooms:2
- Total bathrooms:1
- Rooms Total:4
- Kitchen Description:Gas Range, Range, Range Hood, Refrigerator
- Basement:Yes
- Basement Description:Basement
- Living area:768 sq. ft.
Structure and exterior
- Year built:1977
- Building area:768 sq. ft.
- Lot area:0.15 Acres
- Lot Features:Corner Lot, Landscaped
- Exterior Features:Private Yard, Rain Gutters
Utilities
- Water:Well
Finances and disclosures
- Price:$179,000
- Price per sq. ft.:$233.07
- Tax amount:$2,035 (2025)
Features and amenities
- Laundry features:Dryer, Washer
Parking
- Parking description:Driveway, Off Street
New listings near 15925 Wildwood Drive
- New
 $869,900Active3 beds 2 baths2,108 sq. ft.
4220 166th Lane, Lowell, IN 46356
MLS# 847584Listed by: KELLER WILLIAMS PREFERRED REAL  Listed by BHGRE$510,250Pending4 beds 3 baths2,584 sq. ft.
18893 Emerald Place, Lowell, IN 46356
MLS# 847540Listed by: BETTER HOMES AND GARDENS REAL- New
 $299,907Active2 beds 2 baths1,428 sq. ft.
8696 Kannon Drive, Lowell, IN 46356
MLS# 847526Listed by: HOMESMART REALTY GROUP - New
 $329,907Active3 beds 2 baths1,649 sq. ft.
18532 Lancer Street, Lowell, IN 46356
MLS# 847529Listed by: HOMESMART REALTY GROUP - New
 $399,180Active3 beds 3 baths2,163 sq. ft.
8949 Middleton Drive, Lowell, IN 46356
MLS# 847530Listed by: HOMESMART REALTY GROUP - New
 $449,900Active3 beds 2 baths4,109 sq. ft.
250 W Oakley Avenue, Lowell, IN 46356
MLS# 847533Listed by: KELLER WILLIAMS PREFERRED REAL - New
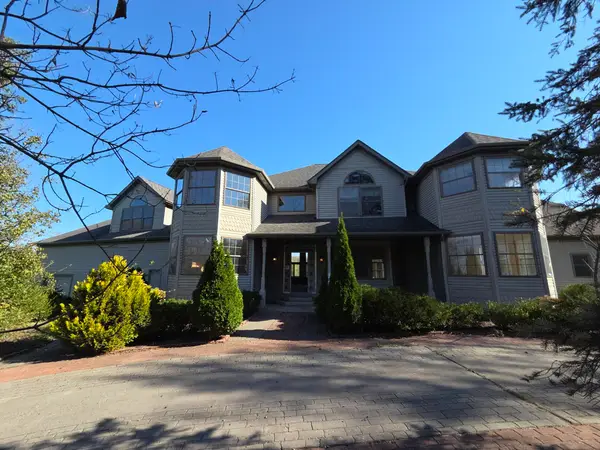 $570,000Active5 beds 5 baths7,754 sq. ft.
15455 Hendricks Street, Lowell, IN 46356
MLS# 847499Listed by: EAGLE PRO REALTY - New
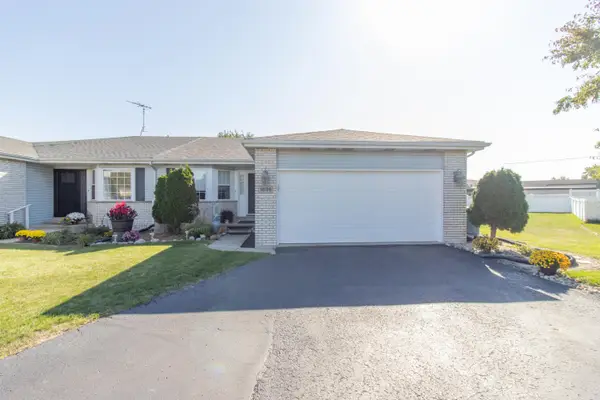 $325,000Active2 beds 3 baths2,898 sq. ft.
1686 Pine Ridge Circle, Lowell, IN 46356
MLS# 847473Listed by: LANGEN REALTY 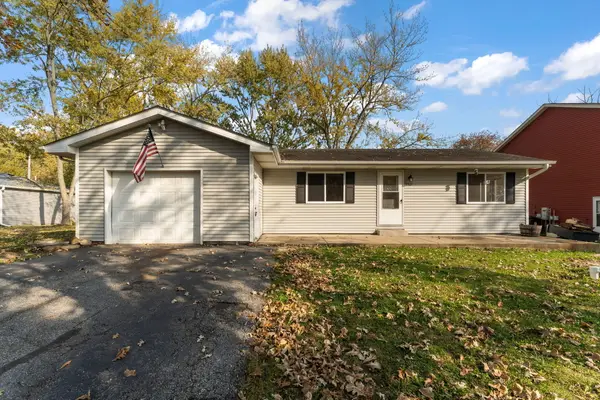 $255,000Pending3 beds 1 baths1,026 sq. ft.
15819 East Drive, Lowell, IN 46356
MLS# 847439Listed by: LISTING LEADERS


Protect your home and budget from life's surprises with an Assurant Home Warranty, backed by a partner that supports you through every step of homeownership. Explore Plans.
© 2026 Better Homes and Gardens Real Estate LLC. An Anywhere Real Estate company. All rights reserved. Better Homes and Gardens® Real Estate is a registered trademark owned by Meredith Operations Corporation, licensed to Better Homes and Gardens Real Estate LLC and used with permission. Better Homes and Gardens Real Estate LLC fully supports the principles of the Fair Housing Act and the Equal Opportunity Act. Listing information is deemed reliable but is not guaranteed accurate.
Each office is independently owned and operated.
Any services or products provided by third parties are not provided by, affiliated with or related to Better Homes and Gardens Real Estate LLC, or its affiliated companies.