
18227 Platinum Drive, Lowell, IN 46356
Local realty services provided by:Better Homes and Gardens Real Estate Connections
Listed by: nicholas oosting
Office: listing leaders northwest219-961-5478
MLS#:848211
Source:Northwest Indiana AOR as distributed by MLS GRID
18227 Platinum Drive,Lowell, IN 46356
$249,900
- 2 Beds
- 2 Baths
- 1,264 sq. ft.
- Townhouse
- Active
Price summary
- Price:$249,900
- Price per sq. ft.:$197.71
- Monthly HOA dues:$115
About this home
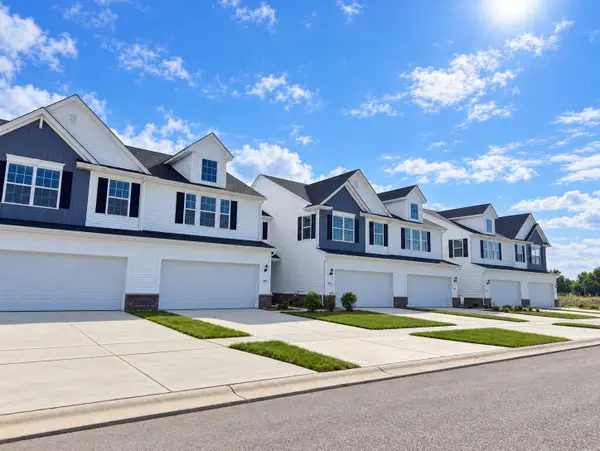
Welcome home to 18227 Platinum Drive, a move-in-ready townhome in Lowell, Indiana, with 2 bedrooms and 1.5 baths. Fresh paint and brand-new carpet give the interior a clean, inviting feel, and the half bath is a convenient bonus when hosting guests. The two-car garage features a screened opening, so you can let the breeze in while keeping bugs out, whether you're working on a weekend project or pulling up a chair. Schedule your showing and see how easy it would be to settle in!
Contact an agent
Home facts
- Year built:2017
- Subdivision & Development:Lowell
- Listing ID #:848211
- Added:1 day(s) ago
- Updated:November 13, 2026 at 03:33 PM
Rooms and interior
- Bedrooms:2
- Total bathrooms:2
- Full bathrooms:1
- Half bathrooms:1
- Rooms Total:6
- Kitchen Description:Electric Range, Refrigerator
- Basement Description:No Basement
- Living area:1,264 sq. ft.
Structure and exterior
- Year built:2017
- Building area:1,264 sq. ft.
- Lot area:0.04 Acres
Utilities
- Water:Public
Finances and disclosures
- Price:$249,900
- Price per sq. ft.:$197.71
- Tax amount:$3,796 (2024)
Features and amenities
- Laundry features:Dryer, Washer
Parking
- Garage:Yes
- Garage spaces:2
New listings near 18227 Platinum Drive
- New
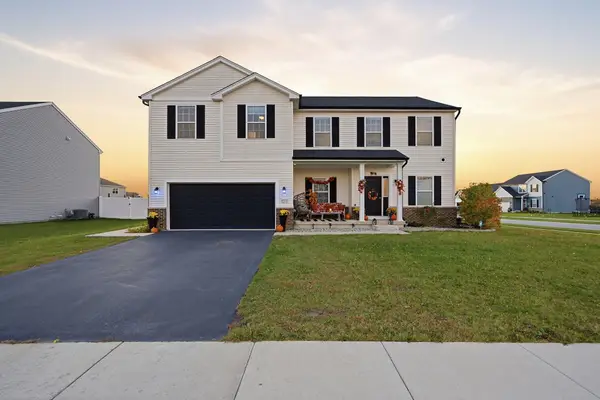 $459,900Active4 beds 3 baths2,698 sq. ft.
17112 Ben Franklin Drive, Lowell, IN 46356
MLS# 848191Listed by: HAVEN REALTY - New
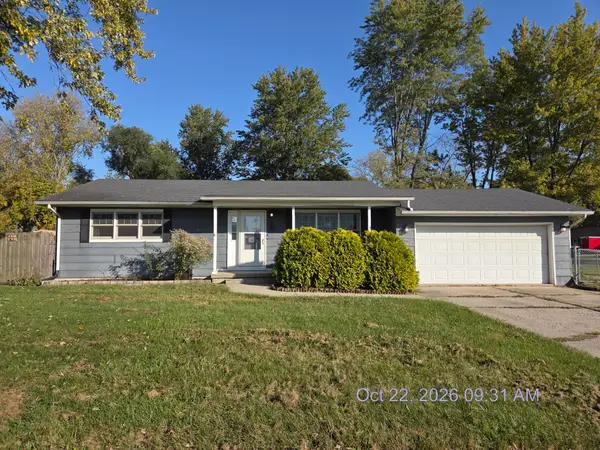 $254,000Active3 beds 1 baths1,386 sq. ft.
1791 Jeffery Drive, Lowell, IN 46356
MLS# 848193Listed by: EAGLE PRO REALTY 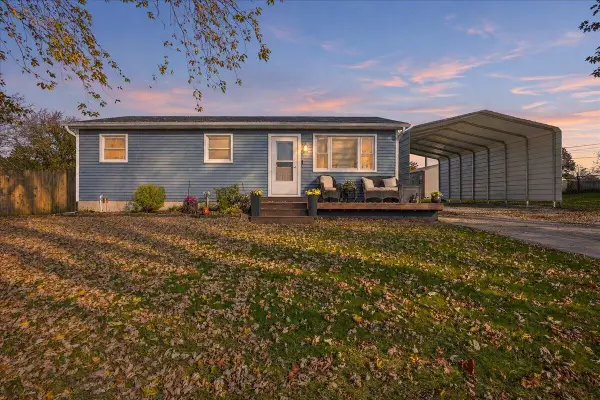 $255,000Pending3 beds 1 baths1,824 sq. ft.
1543 Driftwood Drive, Lowell, IN 46356
MLS# 848123Listed by: MCCOLLY REAL ESTATE- New
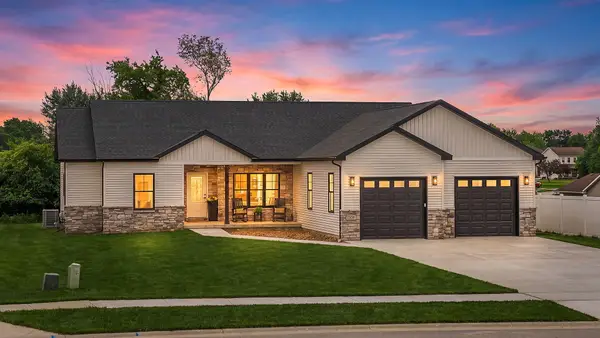 $534,900Active3 beds 2 baths1,865 sq. ft.
17257 Donald Court, Lowell, IN 46356
MLS# 848068Listed by: LANGEN REALTY - New
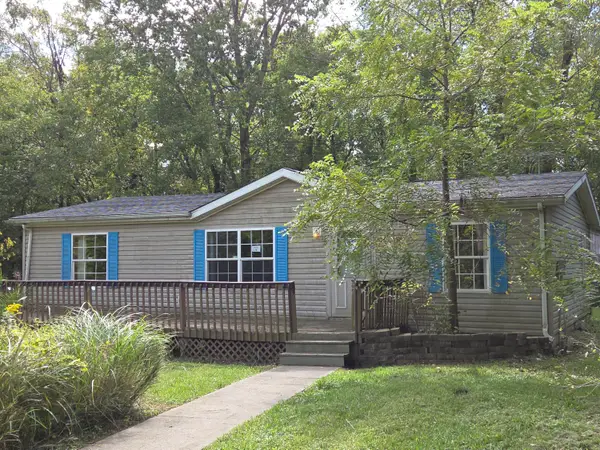 $223,500Active3 beds 2 baths1,408 sq. ft.
5003 Beacon Ridge, Lowell, IN 46356
MLS# 848040Listed by: EAGLE PRO REALTY - New
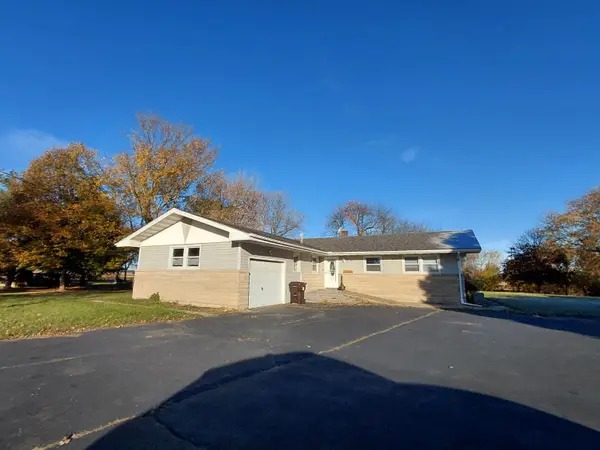 $297,500Active3 beds 2 baths2,898 sq. ft.
11504 Belshaw Road, Lowell, IN 46356
MLS# 848045Listed by: IMPACT INDIANA REAL ESTATE, LL - Open Sat, 12 to 5pmNew
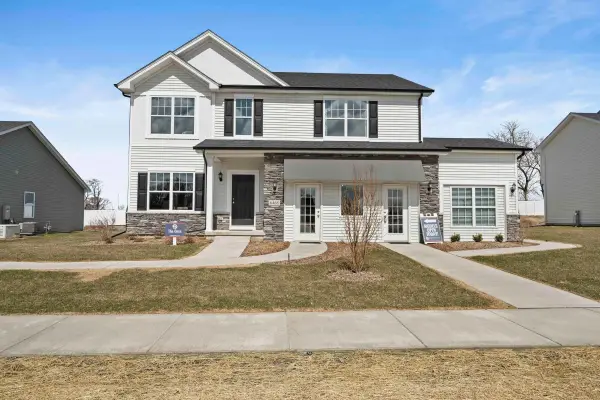 Listed by BHGRE$389,995Active3 beds 3 baths2,340 sq. ft.
18867 Sapphire Street, Lowell, IN 46356
MLS# 848017Listed by: BETTER HOMES AND GARDENS REAL - Open Sat, 12 to 5pmNew
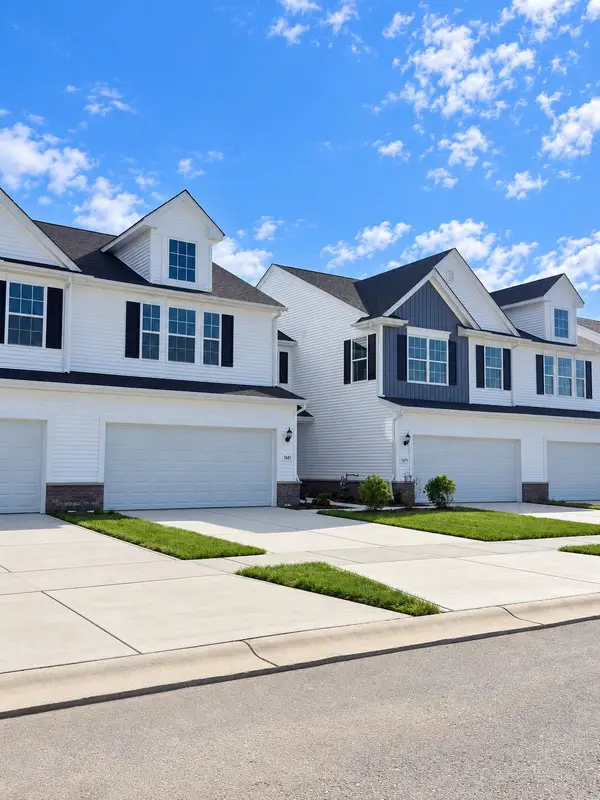 Listed by BHGRE$280,445Active2 beds 3 baths1,616 sq. ft.
5681 Ruby Road #355-2, Lowell, IN 46356
MLS# 848021Listed by: BETTER HOMES AND GARDENS REAL - Open Sat, 12 to 5pmNew
 Listed by BHGRE$294,995Active2 beds 3 baths1,740 sq. ft.
5711 Ruby Road #355-5, Lowell, IN 46356
MLS# 848022Listed by: BETTER HOMES AND GARDENS REAL


Protect your home and budget from life's surprises with an Assurant Home Warranty, backed by a partner that supports you through every step of homeownership. Explore Plans.
© 2026 Better Homes and Gardens Real Estate LLC. An Anywhere Real Estate company. All rights reserved. Better Homes and Gardens® Real Estate is a registered trademark owned by Meredith Operations Corporation, licensed to Better Homes and Gardens Real Estate LLC and used with permission. Better Homes and Gardens Real Estate LLC fully supports the principles of the Fair Housing Act and the Equal Opportunity Act. Listing information is deemed reliable but is not guaranteed accurate.
Each office is independently owned and operated.
Any services or products provided by third parties are not provided by, affiliated with or related to Better Homes and Gardens Real Estate LLC, or its affiliated companies.