
18855 Sapphire Road, Lowell, IN 46356
Local realty services provided by:Better Homes and Gardens Real Estate Connections
18855 Sapphire Road,Lowell, IN 46356
$418,850
- 4 Beds
- 3 Baths
- 2,018 sq. ft.
- Single family
- Pending
Upcoming open houses
- Tue, Sep 2911:00 am - 05:00 pm
- Wed, Sep 3011:00 am - 05:00 pm
Listed by:
 Myra Mitchell(219) 808 - 4104Better Homes and Gardens Real Estate Connections
Office: better homes and gardens real219-999-8990
MLS#:843840
Source:Northwest Indiana AOR as distributed by MLS GRID
Price summary
- Price:$418,850
- Price per sq. ft.:$207.56
- Monthly HOA dues:$29.17
About this home
BRAND NEW CONSTRUCTION in Stone Mill, one of Lowell's growing new home communities! Welcome to the Sienna, a thoughtfully designed two-story home offering 4 bedrooms, 2.5 bathrooms, a 3-car garage, and plenty of space for everyday living and entertaining. The main level features a spacious kitchen and breakfast room that flow into the sunroom, creating a bright and inviting gathering space. The kitchen showcases 42-inch upper cabinets, quartz countertops, a 4-foot quartz island with a 10-inch overhang, and a stainless steel KitchenAid microwave. A convenient powder room completes the main level. Upstairs, you'll find all 4 bedrooms along with conveniently located upper-level laundry. The primary bedroom features a private ensuite, while the additional bedrooms share a full hall bathroom. The sunroom is built over the basement, adding valuable basement space below. The basement also includes a 3-piece rough-in, providing great potential for future finishing. Outside, enjoy a 16x16 concrete patio overlooking the backyard, while the spacious 3-car garage provides plenty of room for vehicles and additional storage. Located in the growing Stone Mill community, Lowell offers small-town charm with nearby parks, dining, shopping, and community events, while still providing convenient access to major highways for an easy commute to Illinois. Ask about available builder incentives and financing options! Photos are of a similar model home; finishes, features, selections, and options may vary....
Contact an agent
Home facts
- Year built:2026
- Subdivision & Development:Stone Mill
- Listing ID #:843840
- Added:46 day(s) ago
- Updated:September 29, 2026 at 09:39 AM
Rooms and interior
- Bedrooms:4
- Total bathrooms:3
- Full bathrooms:2
- Half bathrooms:1
- Rooms Total:8
- Kitchen Description:Disposal
- Basement:Yes
- Basement Description:Basement
- Living area:2,018 sq. ft.
Structure and exterior
- Year built:2026
- Building area:2,018 sq. ft.
- Lot area:0.26 Acres
- Lot Features:Landscaped
Utilities
- Water:Public
Finances and disclosures
- Price:$418,850
- Price per sq. ft.:$207.56
- Tax amount:$50 (2026)
Parking
- Parking description:Attached, Driveway, Garage Door Opener
- Garage:Yes
- Garage spaces:3
New listings near 18855 Sapphire Road
 $1,100,000Pending5 beds 5 baths6,097 sq. ft.
4580 W 173rd Avenue, Lowell, IN 46356
MLS# 846005Listed by: MCCOLLY REAL ESTATE- New
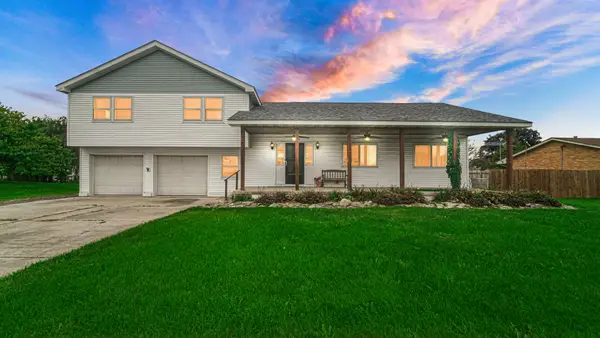 $299,000Active3 beds 2 baths3,007 sq. ft.
18320 Cline Avenue, Lowell, IN 46356
MLS# 845898Listed by: MCCOLLY REAL ESTATE - New
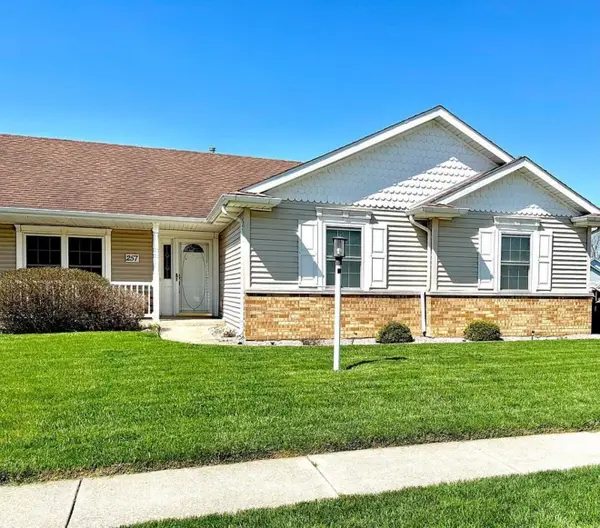 $265,000Active2 beds 2 baths1,195 sq. ft.
257 Willow Street, Lowell, IN 46356
MLS# 845879Listed by: @PROPERTIES/CHRISTIE'S INTL RE - New
 $339,907Active2 beds 2 baths1,527 sq. ft.
8694 Kannon Drive, Lowell, IN 46356
MLS# 845845Listed by: HOMESMART REALTY GROUP - New
 $365,403Active3 beds 3 baths1,517 sq. ft.
3988 Remington Way, Lowell, IN 46356
MLS# 845837Listed by: HOMESMART REALTY GROUP - New
 $392,403Active4 beds 3 baths1,792 sq. ft.
17919 Hillside Drive, Lowell, IN 46356
MLS# 845842Listed by: HOMESMART REALTY GROUP - New
 $325,000Active3 beds 2 baths2,063 sq. ft.
509 Gatewood Drive, Lowell, IN 46356
MLS# 845820Listed by: LANGEN REALTY - Open Tue, 11am to 5pmNew
 Listed by BHGRE$294,995Active2 beds 3 baths1,740 sq. ft.
5711 Ruby Road #355-5, Lowell, IN 46356
MLS# 845807Listed by: BETTER HOMES AND GARDENS REAL - Open Tue, 11am to 5pm
 Listed by BHGRE$299,555Pending3 beds 3 baths1,760 sq. ft.
5691 Ruby Road #355-3, Lowell, IN 46356
MLS# 845808Listed by: BETTER HOMES AND GARDENS REAL - Open Tue, 11am to 5pmNew
 Listed by BHGRE$439,540Active4 beds 3 baths2,629 sq. ft.
5845 Coral Road, Lowell, IN 46356
MLS# 845809Listed by: BETTER HOMES AND GARDENS REAL


Protect your home and budget from life's surprises with an Assurant Home Warranty, backed by a partner that supports you through every step of homeownership. Explore Plans.
© 2026 Better Homes and Gardens Real Estate LLC. An Anywhere Real Estate company. All rights reserved. Better Homes and Gardens® Real Estate is a registered trademark owned by Meredith Operations Corporation, licensed to Better Homes and Gardens Real Estate LLC and used with permission. Better Homes and Gardens Real Estate LLC fully supports the principles of the Fair Housing Act and the Equal Opportunity Act. Listing information is deemed reliable but is not guaranteed accurate.
Each office is independently owned and operated.
Any services or products provided by third parties are not provided by, affiliated with or related to Better Homes and Gardens Real Estate LLC, or its affiliated companies.