
4398 Willard Lane, Lowell, IN 46356
Local realty services provided by:Better Homes and Gardens Real Estate Connections
4398 Willard Lane,Lowell, IN 46356
$1,491,500
- 3 Beds
- 4 Baths
- 2,379 sq. ft.
- Single family
- Active
Listed by:
 Better Homes and Gardens Real Estate Connections
- Crystal Peraza-Grah(815) 708 - 4195Better Homes and Gardens Real Estate Connections
Office: better homes and gardens real219-999-8990
MLS#:825510
Source:Northwest Indiana AOR as distributed by MLS GRID
Price summary
- Price:$1,491,500
- Price per sq. ft.:$626.94
About this home
Experience the opportunity to build a thoughtfully designed custom residence where timeless architecture meets elevated everyday living. This proposed construction features an exceptional 2,379-square-foot modern farmhouse with 3 bedrooms, 3.5 bathrooms, a dedicated office, and an oversized 3-car side-load garage, complete with a custom in-ground pool and detached pool house to create your own private retreat. Designed for both entertaining and everyday comfort, the open-concept layout is anchored by a stunning great room with soaring ceilings that flows seamlessly into the designer kitchen and dining area. An oversized island, walk-in pantry, and expansive covered rear porch provide the perfect setting for gathering with family and friends. The luxurious primary suite offers a spa-inspired bath and oversized walk-in closet, while each secondary bedroom features its own private en-suite bath for exceptional comfort and privacy. Thoughtfully designed with abundant natural light and refined finishes throughout, this home offers a timeless blend of elegance and functionality. Step outside to a resort-inspired backyard where the custom pool and beautifully appointed pool house extend your living space, creating the ideal setting for relaxing weekends and unforgettable entertaining. As proposed construction, buyers have the unique opportunity to collaborate with the builder to select finishes, fixtures, and design details that reflect their personal style. Additional customization options, including a basement, walkout basement, bonus space, and other modifications, may also be available to suit your lifestyle and vision. A truly special offering in Graythorne--where rural luxury meets timeless elegance in one of Northwest Indiana's most sought-after communities. With the opportunity to personalize your dream home from the ground up, this exceptional property offers the perfect balance of sophisticated design, modern comfort, and a home that is distinctly your own!...
Contact an agent
Home facts
- Year built:2026
- Subdivision & Development:Graythorneph II Un B
- Listing ID #:825510
- Added:358 day(s) ago
- Updated:July 30, 2026 at 08:08 PM
Rooms and interior
- Bedrooms:3
- Total bathrooms:4
- Full bathrooms:3
- Half bathrooms:1
- Rooms Total:9
- Kitchen Description:Built-In Gas Range, Dishwasher, Disposal, Microwave, Refrigerator, Stainless Steel Appliance(s)
- Basement:Yes
- Basement Description:Basement
- Living area:2,379 sq. ft.
Structure and exterior
- Year built:2026
- Building area:2,379 sq. ft.
- Lot area:2.28 Acres
- Lot Features:Cul-De-Sac, Wooded
- Exterior Features:Private Yard
Schools
- High school:Lowell Senior High School
- Middle school:Lowell Middle School
- Elementary school:Oak Hill Elementary
Utilities
- Water:Well
Finances and disclosures
- Price:$1,491,500
- Price per sq. ft.:$626.94
- Tax amount:$4,410 (2023)
Features and amenities
- Amenities:Wet Bar
Parking
- Parking description:Attached, Driveway, Paved
- Garage:Yes
- Garage spaces:3
New listings near 4398 Willard Lane
- New
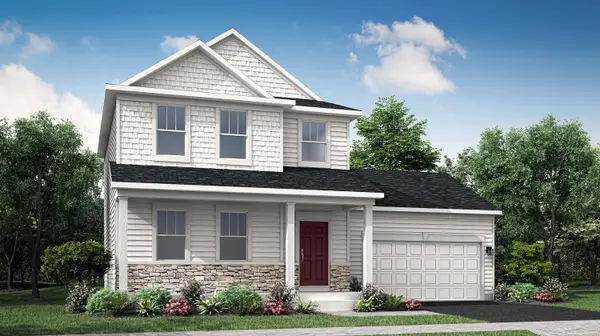 $399,568Active3 beds 3 baths1,637 sq. ft.
17946 Hillside Drive, Lowell, IN 46356
MLS# 843125Listed by: HOMESMART REALTY GROUP - Open Sat, 12 to 3pmNew
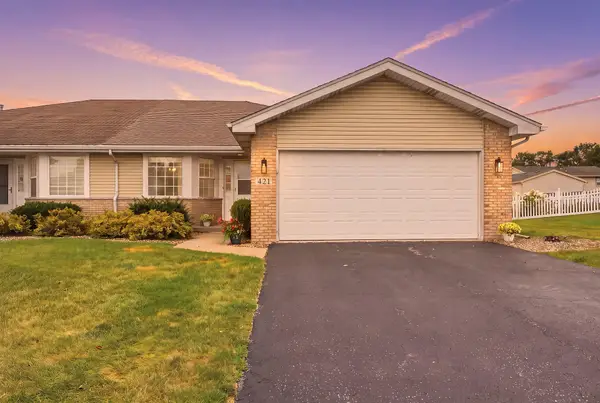 $265,000Active2 beds 2 baths1,456 sq. ft.
421 Clinton Street, Lowell, IN 46356
MLS# 843130Listed by: LISTING LEADERS NORTHWEST 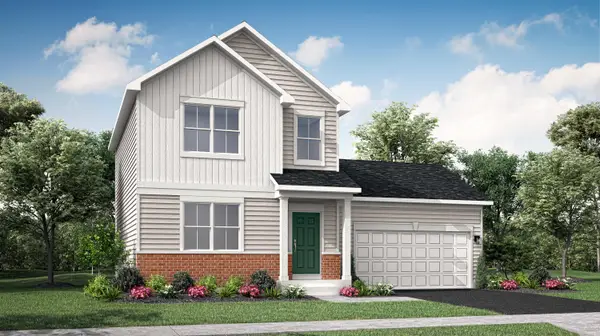 $343,000Pending3 beds 3 baths1,517 sq. ft.
17961 Hillside Drive, Lowell, IN 46356
MLS# 843115Listed by: HOMESMART REALTY GROUP- New
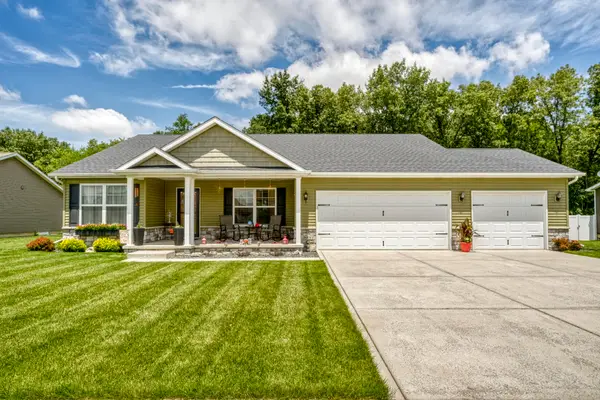 $445,000Active4 beds 2 baths1,871 sq. ft.
5842 W 172nd Avenue, Lowell, IN 46356
MLS# 843107Listed by: CENTURY 21 CIRCLE - New
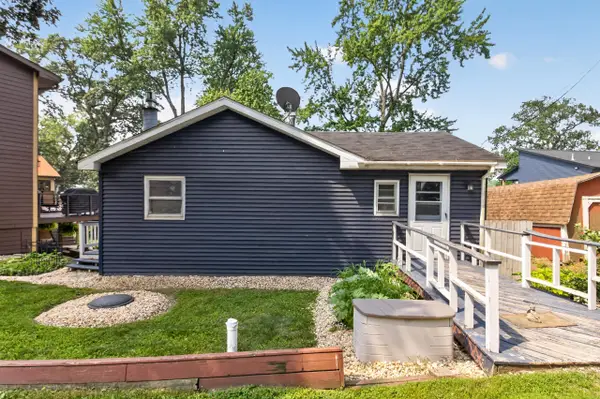 $1Active2 beds 1 baths1,419 sq. ft.
409 Lakeview Court, Lowell, IN 46356
MLS# 843040Listed by: KRAFT REAL ESTATE SERVICES, LL - New
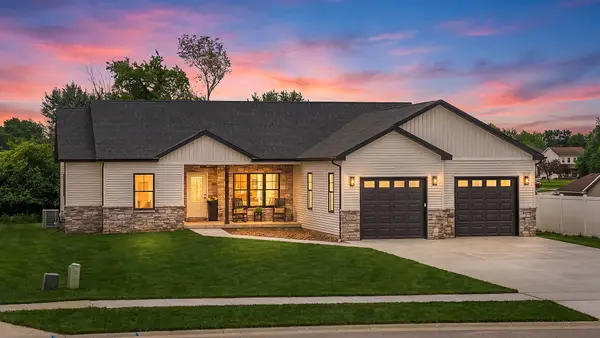 $535,000Active3 beds 2 baths1,865 sq. ft.
17257 Donald Court, Lowell, IN 46356
MLS# 843047Listed by: LANGEN REALTY - New
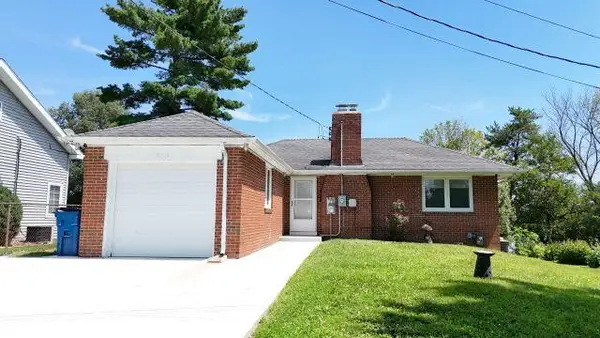 $299,000Active2 beds 2 baths928 sq. ft.
363 W Lakeview Drive, Lowell, IN 46356
MLS# 843037Listed by: AMERICAS REAL ESTATE EXPERTS, - New
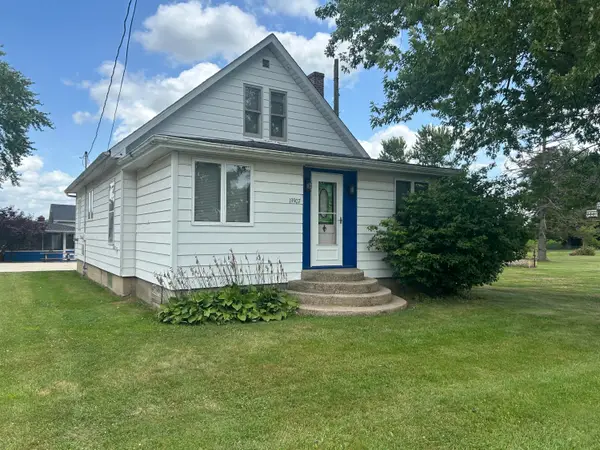 $275,000Active3 beds 1 baths1,080 sq. ft.
Address Withheld By Seller, Lowell, IN 46356
MLS# 843024Listed by: MCCOLLY REAL ESTATE - New
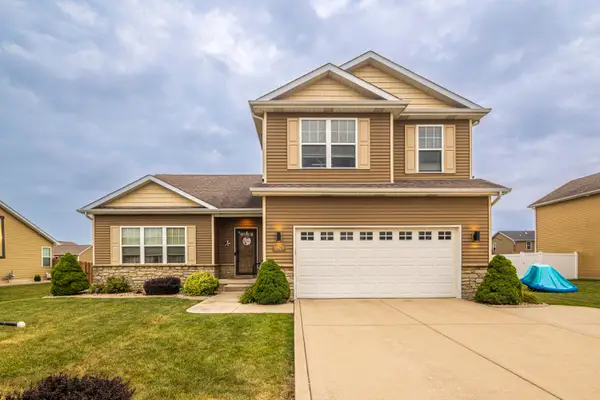 $465,000Active3 beds 4 baths2,848 sq. ft.
18429 Kaiti Drive, Lowell, IN 46356
MLS# 843009Listed by: WEICHERT, REALTORS-MOKE AGENCY 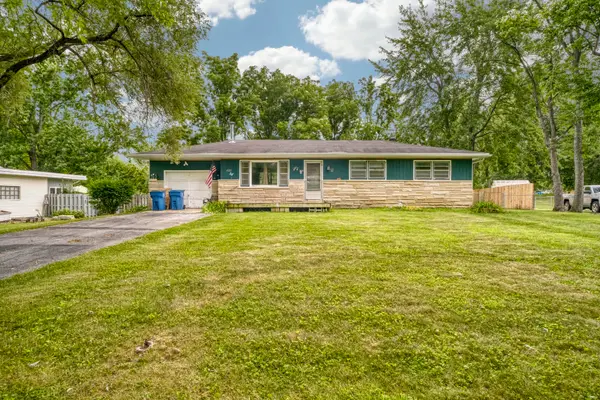 $155,000Pending3 beds 1 baths1,144 sq. ft.
425 E Hilltop Court, Lowell, IN 46356
MLS# 842984Listed by: NORTHWEST INDIANA REAL ESTATE


Protect your home and budget from life's surprises with an Assurant Home Warranty, backed by a partner that supports you through every step of homeownership. Explore Plans.
© 2026 Better Homes and Gardens Real Estate LLC. An Anywhere Real Estate company. All rights reserved. Better Homes and Gardens® Real Estate is a registered trademark owned by Meredith Operations Corporation, licensed to Better Homes and Gardens Real Estate LLC and used with permission. Better Homes and Gardens Real Estate LLC fully supports the principles of the Fair Housing Act and the Equal Opportunity Act. Listing information is deemed reliable but is not guaranteed accurate.
Each office is independently owned and operated.
Any services or products provided by third parties are not provided by, affiliated with or related to Better Homes and Gardens Real Estate LLC, or its affiliated companies.