
509 Gatewood Drive, Lowell, IN 46356
Local realty services provided by:Better Homes and Gardens Real Estate Connections
Listed by: paige cripe
Office: langen realty219-696-2000
MLS#:845820
Source:Northwest Indiana AOR as distributed by MLS GRID
509 Gatewood Drive,Lowell, IN 46356
$325,000
- 3 Beds
- 2 Baths
- 2,063 sq. ft.
- Single family
- Active
Upcoming open houses
- Sun, Sep 2712:00 pm - 02:00 pm
Price summary
- Price:$325,000
- Price per sq. ft.:$157.54
About this home
Discover the difference of a truly quality-built ranch in the heart of Lowell. This 3-bedroom, 2-bath home offers exceptional craftsmanship and storage that stands apart from today's production-built homes. From the moment you arrive, you'll be welcomed by the inviting covered front porch, perfect for relaxing mornings and evening conversations. Inside, you'll appreciate the fresh paint and flooring throughout plus the high-quality cabinetry, generous closet space (coat and linen closets), and a functional layout for everyday living. The primary suite boasts a beautifully updated en-suite bath with a modern curbless walk-in shower, creating a luxurious and accessible retreat. Downstairs, the finished basement provides incredible flexibility with a large recreation area, an oversized laundry and utility room complete with additional storage and folding table, plus a substantial bonus room with a closet that could serve a variety of needs. A future third bathroom is already stubbed in nearby, offering excellent expansion potential. An additional unfinished room provides even more storage or the opportunity to finish the space as your needs evolve. Step outside to enjoy the oversized back deck, ideal for entertaining, grilling, or simply taking in the peaceful surroundings. Nestled in a picturesque Lowell neighborhood with no HOA, this is the kind of home you'll be proud to call your own....
Contact an agent
Home facts
- Year built:1970
- Subdivision & Development:Woodland Hills 3rd Add
- Listing ID #:845820
- Added:1 day(s) ago
- Updated:September 25, 2026 at 04:28 AM
Rooms and interior
- Bedrooms:3
- Total bathrooms:2
- Full bathrooms:1
- Rooms Total:9
- Kitchen Description:Dishwasher, Gas Range, Microwave, Refrigerator
- Basement:Yes
- Basement Description:Basement
- Living area:2,063 sq. ft.
Structure and exterior
- Year built:1970
- Building area:2,063 sq. ft.
- Lot area:0.3 Acres
- Lot Features:Landscaped
Schools
- High school:Lowell Senior High School
- Middle school:Lowell Middle School
Utilities
- Water:Public
Finances and disclosures
- Price:$325,000
- Price per sq. ft.:$157.54
- Tax amount:$2,743 (2024)
Parking
- Parking description:Additional Parking, Driveway, Garage Door Opener
- Garage:Yes
- Garage spaces:2
New listings near 509 Gatewood Drive
- Coming Soon
 $219,000Coming Soon3 beds 2 baths1,377 sq. ft.
251 S Fremont Street, Lowell, IN 46356
MLS# 202638563Listed by: LISTING LEADERS EXECUTIVE REAL ESTATE GROUP, LLC - New
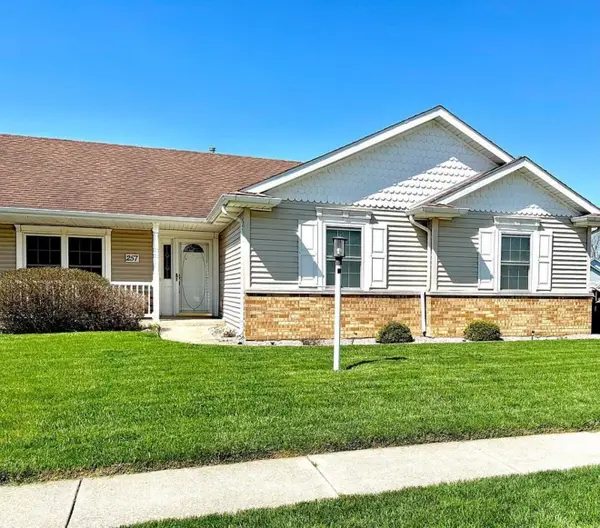 $265,000Active2 beds 2 baths1,195 sq. ft.
257 Willow Street, Lowell, IN 46356
MLS# 845879Listed by: @PROPERTIES/CHRISTIE'S INTL RE - New
 $339,907Active2 beds 2 baths1,527 sq. ft.
8694 Kannon Drive, Lowell, IN 46356
MLS# 845845Listed by: HOMESMART REALTY GROUP - New
 $365,403Active3 beds 3 baths1,517 sq. ft.
3988 Remington Way, Lowell, IN 46356
MLS# 845837Listed by: HOMESMART REALTY GROUP - New
 $392,403Active4 beds 3 baths1,792 sq. ft.
17919 Hillside Drive, Lowell, IN 46356
MLS# 845842Listed by: HOMESMART REALTY GROUP - Open Fri, 11am to 5pmNew
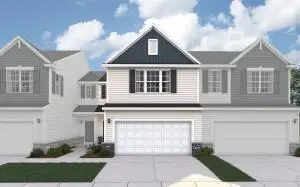 Listed by BHGRE$289,995Active2 beds 3 baths1,740 sq. ft.
5711 Ruby Road #355-5, Lowell, IN 46356
MLS# 845807Listed by: BETTER HOMES AND GARDENS REAL - Open Fri, 11am to 5pmNew
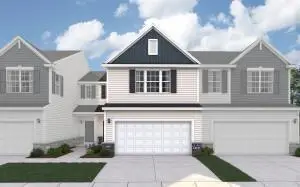 Listed by BHGRE$299,555Active3 beds 3 baths1,760 sq. ft.
5691 Ruby Road #355-3, Lowell, IN 46356
MLS# 845808Listed by: BETTER HOMES AND GARDENS REAL - Open Fri, 11am to 5pmNew
 Listed by BHGRE$439,540Active4 beds 3 baths2,629 sq. ft.
5845 Coral Road, Lowell, IN 46356
MLS# 845809Listed by: BETTER HOMES AND GARDENS REAL - New
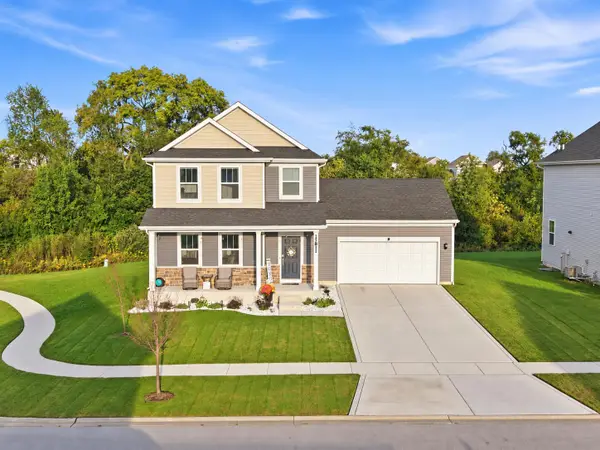 $364,900Active3 beds 3 baths1,444 sq. ft.
17811 Creek View Court, Lowell, IN 46356
MLS# 845779Listed by: COMPASS INDIANA, LLC


Protect your home and budget from life's surprises with an Assurant Home Warranty, backed by a partner that supports you through every step of homeownership. Explore Plans.
© 2026 Better Homes and Gardens Real Estate LLC. An Anywhere Real Estate company. All rights reserved. Better Homes and Gardens® Real Estate is a registered trademark owned by Meredith Operations Corporation, licensed to Better Homes and Gardens Real Estate LLC and used with permission. Better Homes and Gardens Real Estate LLC fully supports the principles of the Fair Housing Act and the Equal Opportunity Act. Listing information is deemed reliable but is not guaranteed accurate.
Each office is independently owned and operated.
Any services or products provided by third parties are not provided by, affiliated with or related to Better Homes and Gardens Real Estate LLC, or its affiliated companies.