
5534 Malibu Drive, Lowell, IN 46356
Local realty services provided by:Better Homes and Gardens Real Estate Connections
Listed by: jeffrey safrin, grace safrin
Office: f.c. tucker 1st team real esta219-309-9930
MLS#:841798
Source:Northwest Indiana AOR as distributed by MLS GRID
5534 Malibu Drive,Lowell, IN 46356
$424,900
- 3 Beds
- 3 Baths
- 2,493 sq. ft.
- Single family
- Active
Price summary
- Price:$424,900
- Price per sq. ft.:$170.44
About this home
Welcome Home! This 2712 total SF, 2 story home with full finished basement in an established neighborhood in Lowell, Indiana 46356 is a must see! Perched on a HUGE double lot, over 1/2 acre double lot with a privacy fenced backyard, 13 x 12 concrete patio, playset, raised garden beds already in bloom, PLUS an EXTRA 2 car garage (20x25, added in 2018). Renovated interior includes easy care luxury vinyl flooring on the main level, newer carpeting upstairs, painted in neutral tones throughout. Entry Foyer has guest closet and access to attached 2 car garage (575 SF) with work bench & NEW Garage Door Opener & Key Pad. Spacious living room with built in entertainment center included. Updated hall guest half bath with stone accent wall, newer hardware & sink. Beautiful Kitchen with granite counters, tile backsplash, white cabinets with under cab lighting, stainless appliances, moveable island. Dining open to kitchen with a coffee/wine bar, and more cabinetry! Newer French doors off dining to patio extends entertaining space in season. The BIG backyard has plenty of room to add a future pool if you desire. Handy laundry off kitchen with newer washer & dryer & storage shelves. Upstairs = 3 nice sized bedrooms with ceiling fans. Master has tray beamed ceiling, organized walk in closet and private bath. Basement has an egress window to add a future BR if needed. Dry bar with granite top and beverage fridge LL. Built in shelving units in the family room are included. Home Office or bonus room (you decide) recently refreshed with new flooring and paint. No neighborhood dues. Reasonable property taxes. Great Location near shopping and schools and easy access to I 65 for commute. See photos and schedule your private showing!...
Contact an agent
Home facts
- Year built:2007
- Listing ID #:841798
- Added:1 day(s) ago
- Updated:July 08, 2026 at 02:32 PM
Rooms and interior
- Bedrooms:3
- Total bathrooms:3
- Full bathrooms:2
- Half bathrooms:1
- Rooms Total:9
- Kitchen Description:Built-In Gas Range, Dishwasher, Gas Range, Microwave, Range Hood, Refrigerator, Stainless Steel Appliance(s)
- Basement:Yes
- Basement Description:Basement
- Living area:2,493 sq. ft.
Structure and exterior
- Year built:2007
- Building area:2,493 sq. ft.
- Lot area:0.57 Acres
- Lot Features:Cul-De-Sac, Landscaped
- Exterior Features:Private Yard
Utilities
- Water:Public
Finances and disclosures
- Price:$424,900
- Price per sq. ft.:$170.44
- Tax amount:$3,322 (2024)
Features and amenities
- Laundry features:Dryer, Washer
Parking
- Parking description:Attached, Detached, Driveway, Garage Door Opener, Heated Garage, Off Street, On Street
- Garage:Yes
- Garage spaces:4
New listings near 5534 Malibu Drive
- Open Sat, 12 to 2pmNew
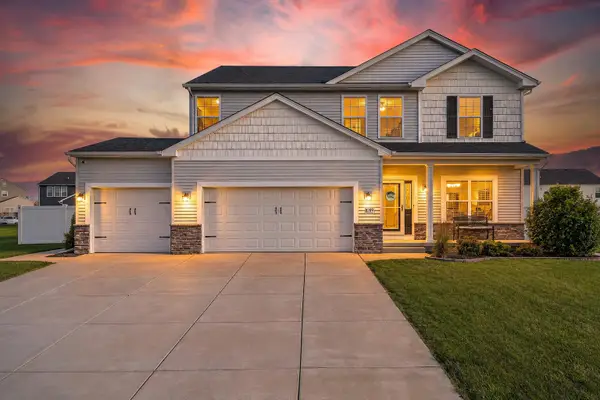 Listed by BHGRE$479,900Active4 beds 3 baths3,263 sq. ft.
8289 W 171st Place, Lowell, IN 46356
MLS# 841821Listed by: BETTER HOMES AND GARDENS REAL - New
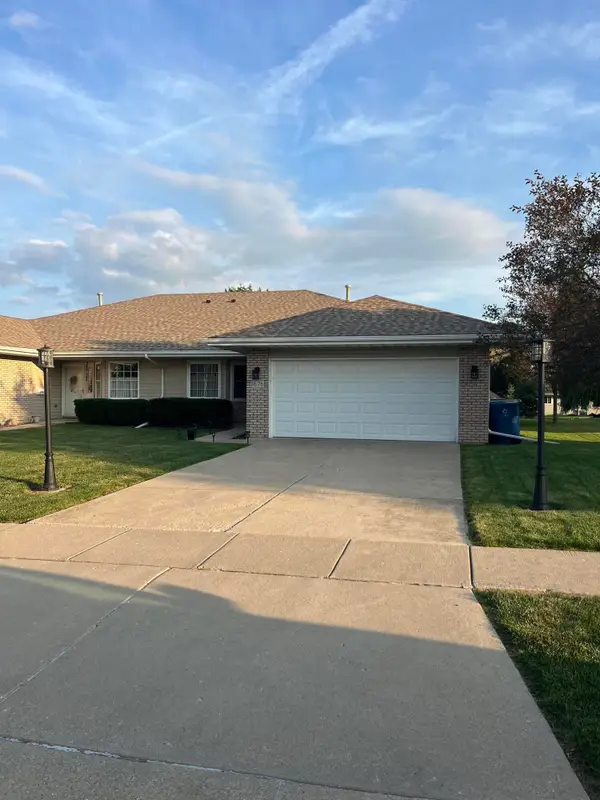 $279,900Active2 beds 2 baths1,420 sq. ft.
1676 Jonquil Drive, Lowell, IN 46356
MLS# 841807Listed by: AMERICAN DREAM REALTY - New
 $1,170,000Active78 Acres
21505 Colfax Street, Lowell, IN 46356
MLS# 841801Listed by: RE/MAX EXECUTIVES - New
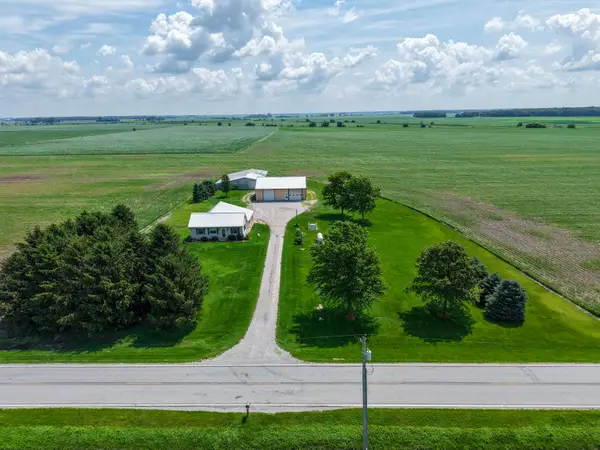 $1,500,000Active2 beds 1 baths1,620 sq. ft.
21505 Colfax Street, Lowell, IN 46356
MLS# 841804Listed by: RE/MAX EXECUTIVES - New
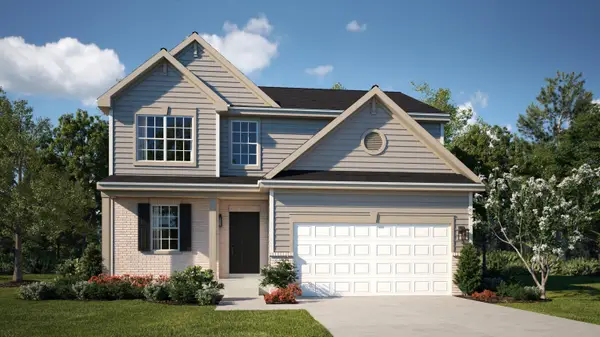 $423,905Active3 beds 3 baths2,063 sq. ft.
18728 Norwell Street, Lowell, IN 46356
MLS# 841787Listed by: HOMESMART REALTY GROUP - New
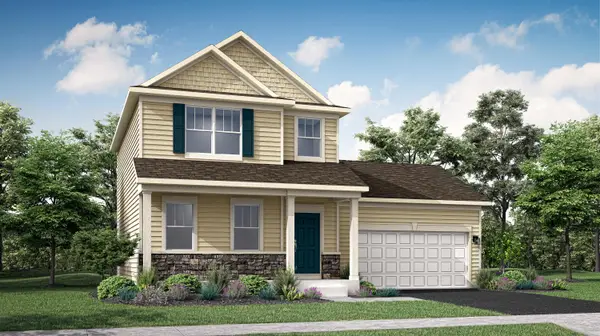 $371,613Active3 beds 3 baths1,517 sq. ft.
17928 Hillside Drive, Lowell, IN 46356
MLS# 841788Listed by: HOMESMART REALTY GROUP - New
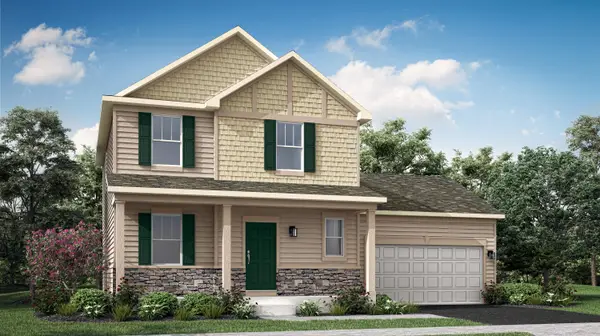 $369,990Active4 beds 3 baths1,792 sq. ft.
4801 Crk Vw Lane, Lowell, IN 46356
MLS# 841789Listed by: HOMESMART REALTY GROUP - New
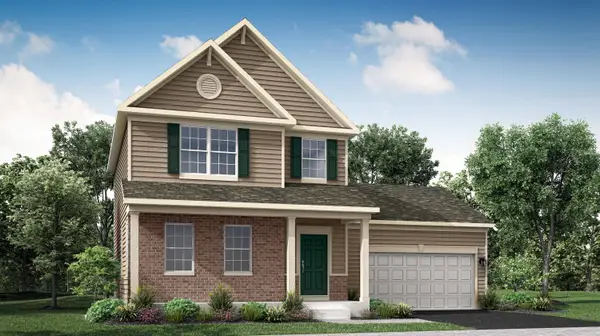 $354,566Active3 beds 3 baths1,637 sq. ft.
17922 Hillside Drive, Lowell, IN 46356
MLS# 841791Listed by: HOMESMART REALTY GROUP - New
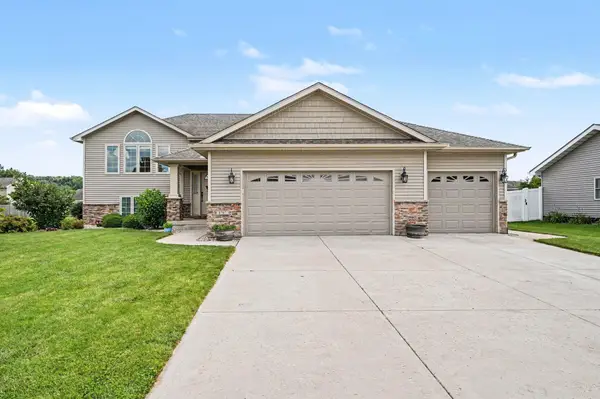 $535,000Active5 beds 3 baths3,140 sq. ft.
5787 W 172nd Place, Lowell, IN 46356
MLS# 841780Listed by: CENTURY 21 CIRCLE


Protect your home and budget from life's surprises with an Assurant Home Warranty, backed by a partner that supports you through every step of homeownership. Explore Plans.
© 2026 Better Homes and Gardens Real Estate LLC. An Anywhere Real Estate company. All rights reserved. Better Homes and Gardens® Real Estate is a registered trademark owned by Meredith Operations Corporation, licensed to Better Homes and Gardens Real Estate LLC and used with permission. Better Homes and Gardens Real Estate LLC fully supports the principles of the Fair Housing Act and the Equal Opportunity Act. Listing information is deemed reliable but is not guaranteed accurate.
Each office is independently owned and operated.
Any services or products provided by third parties are not provided by, affiliated with or related to Better Homes and Gardens Real Estate LLC, or its affiliated companies.