
6000 W 175th Avenue, Lowell, IN 46356
Local realty services provided by:Better Homes and Gardens Real Estate Connections
Listed by: john schupp
Office: schupp real estate219-696-3596
MLS#:843226
Source:Northwest Indiana AOR as distributed by MLS GRID
6000 W 175th Avenue,Lowell, IN 46356
$312,500
- 3 Beds
- 2 Baths
- - sq. ft.
- Single family
- Sold
Sorry, we are unable to map this address
Price summary
- Price:$312,500
About this home
MOVE-IN READY? uh yeh - Lets get it! Quality 2x6 construction, added insulation for improved efficiency & sound protection, plus a long list of major upgrades! The vaulted LR features hardwood floors and flows into a showpiece executive kitchen designed for serious cooking, storage and entertaining. The custom remodel offers granite countertops, 42-in cabinets with crown molding, soft-close doors and drawers, built-in spice rack, pull-out trash/recycling, pan storage, an island with extra-deep drawers, and a 12-in-deep pantry/buffet with matching granite. 1-year-old, top-of-the-line LG stainless appliances include the range, deluxe steam DW and French-door refrigerator w/see-through glass panel - ALL are available. A commercial stainless freezer is also included. Skylights, newer lighting, plumbing fixtures, cabinet hardware and updated finishes add brightness and character. The primary suite offers double closets and a private 3/4 bath, while the renovated baths feature tall vanities, elongated toilets, custom ceramic surrounds and a built-in linen. Enjoy loads of storage & security from storms in the concrete crawl/mini basement. The exterior has undergone an extensive 2-yr makeover with siding, windows, soffit, fascia and gutters; the roof and HVAC are approx. 10 years young. An 18kW natural-gas generator with automatic transfer switch, installed in 2021/2022, provides added peace of mind. Outside, enjoy a new deck, fenced yard and 2 sheds. The corner lot, oversized garage, broad concrete drive and extra guest parking add space and convenience. Centrally located near shopping and Tri-Creek/Lowell Schools, offering strong academic opportunities. Walk to local entertainment, with Lowell's new Nassau Park and splash pad minutes away. It isn't perfect, but the expensive work is done--bring your green thumb and finishing touches to make it yours! Priced aggressively while similar homes are offered for far more. Complimentary 1-year APHW home warranty its yours too....
Contact an agent
Home facts
- Year built:1992
- Subdivision & Development:Castlebrook 01
- Listing ID #:843226
- Added:43 day(s) ago
- Updated:September 13, 2026 at 06:59 AM
Rooms and interior
- Bedrooms:3
- Total bathrooms:2
- Full bathrooms:1
- Rooms Total:6
- Kitchen Description:Dishwasher, Gas Range, Microwave, Refrigerator, Stainless Steel Appliance(s)
- Basement:Yes
- Basement Description:No Basement
Structure and exterior
- Year built:1992
- Lot Features:Corner Lot, Landscaped
- Exterior Features:Private Yard
Schools
- High school:Lowell Senior High School
- Middle school:Lowell Middle School
- Elementary school:Three Creeks Elementary
Utilities
- Water:Public
Finances and disclosures
- Price:$312,500
- Tax amount:$1,795 (2025)
Features and amenities
- Laundry features:Dryer, Washer
Parking
- Parking description:Additional Parking, Driveway, Off Street, Oversized
- Garage:Yes
- Garage spaces:3
New listings near 6000 W 175th Avenue
- New
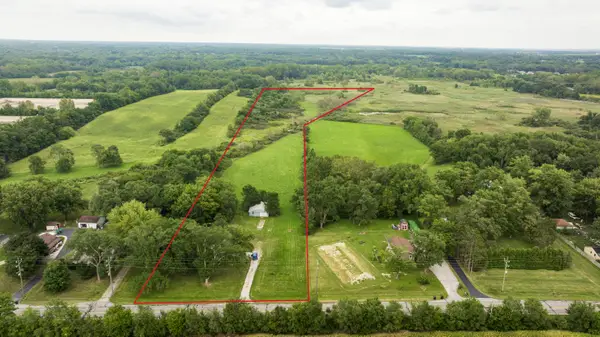 $289,000Active3 beds 1 baths1,430 sq. ft.
16523 Morse Street, Lowell, IN 46356
MLS# 845202Listed by: LANGEN REALTY - New
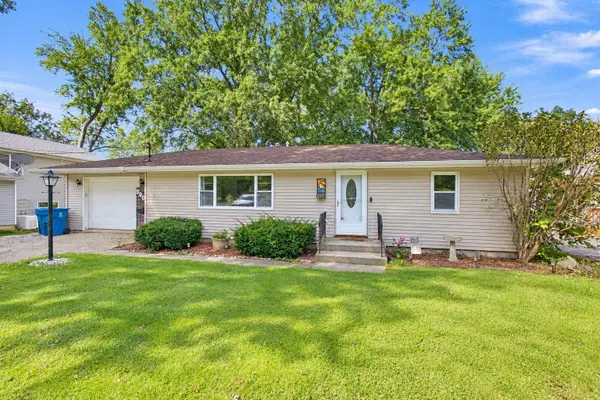 $220,000Active2 beds 1 baths960 sq. ft.
117 Prairie Street, Lowell, IN 46356
MLS# 845106Listed by: SPRINGER REAL ESTATE COMPANY - New
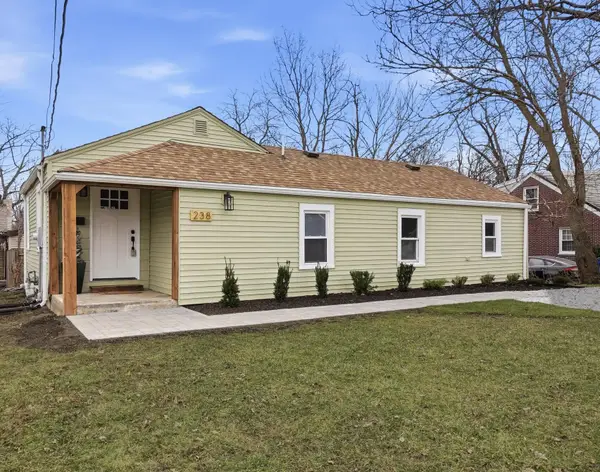 $228,900Active2 beds 2 baths1,164 sq. ft.
238 N Nichols Street, Lowell, IN 46356
MLS# 845104Listed by: NEW CHAPTER REAL ESTATE - New
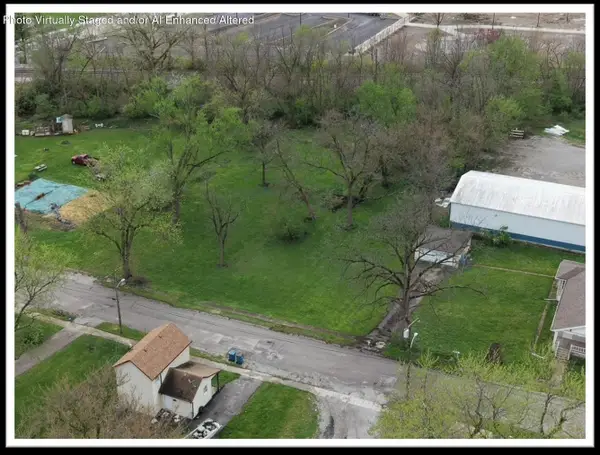 $7,500Active0.1 Acres
133 Halsted Street, Lowell, IN 46356
MLS# 845097Listed by: REALEST.COM - New
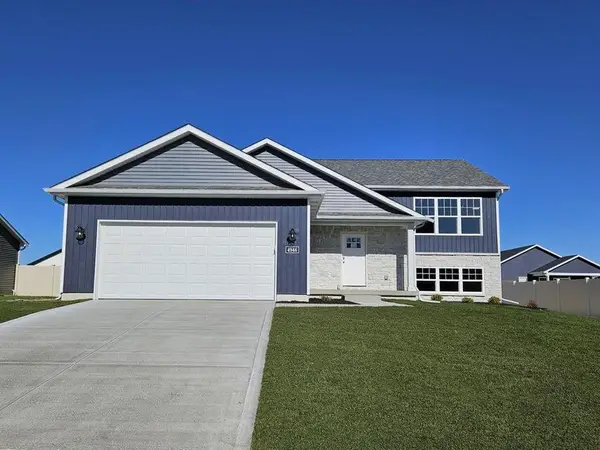 $370,900Active3 beds 2 baths1,505 sq. ft.
5035 Stephen Lane, Lowell, IN 46356
MLS# 845089Listed by: MCCOLLY REAL ESTATE - Open Sun, 11am to 5pmNew
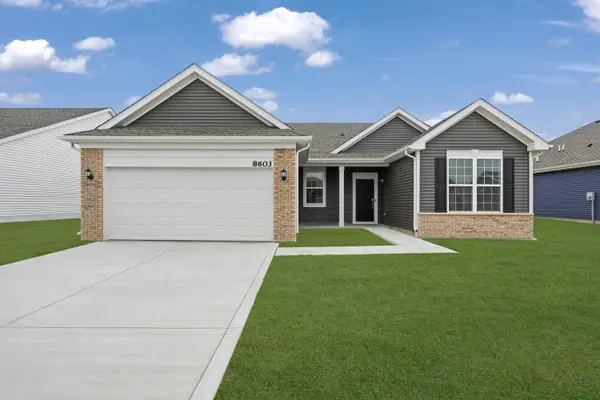 $329,908Active3 beds 2 baths1,748 sq. ft.
8672 Kannon Drive, Lowell, IN 46356
MLS# 845014Listed by: HOMESMART REALTY GROUP - New
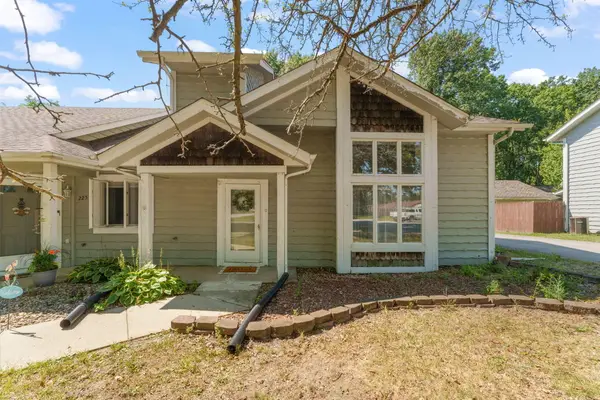 Listed by BHGRE$234,900Active3 beds 2 baths1,566 sq. ft.
227 Clinton Street, Lowell, IN 46356
MLS# 845017Listed by: BETTER HOMES AND GARDENS REAL - New
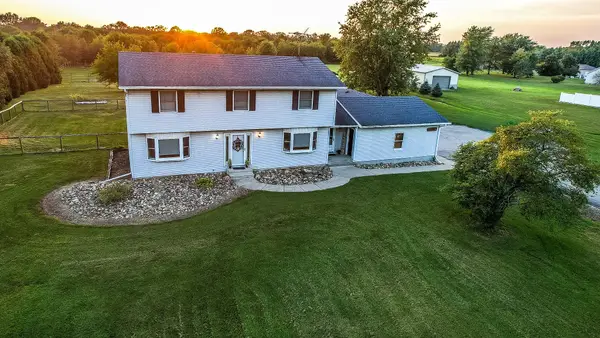 $630,000Active4 beds 3 baths2,234 sq. ft.
17584 Mississippi Street, Lowell, IN 46356
MLS# 845003Listed by: ADVANCED REAL ESTATE, LLC - New
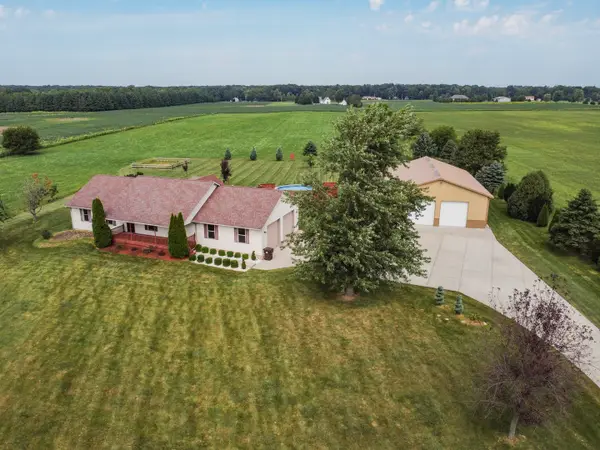 $925,000Active5 beds 2 baths1,718 sq. ft.
13208 W 185th Avenue, Lowell, IN 46356
MLS# 12750982Listed by: MCCOLLY REAL ESTATE
- New
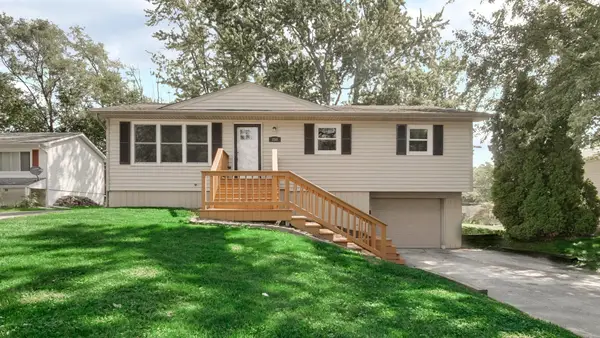 $284,900Active3 beds 2 baths2,176 sq. ft.
250 Prairie Street, Lowell, IN 46356
MLS# 844976Listed by: LISTING LEADERS


Protect your home and budget from life's surprises with an Assurant Home Warranty, backed by a partner that supports you through every step of homeownership. Explore Plans.
© 2026 Better Homes and Gardens Real Estate LLC. An Anywhere Real Estate company. All rights reserved. Better Homes and Gardens® Real Estate is a registered trademark owned by Meredith Operations Corporation, licensed to Better Homes and Gardens Real Estate LLC and used with permission. Better Homes and Gardens Real Estate LLC fully supports the principles of the Fair Housing Act and the Equal Opportunity Act. Listing information is deemed reliable but is not guaranteed accurate.
Each office is independently owned and operated.
Any services or products provided by third parties are not provided by, affiliated with or related to Better Homes and Gardens Real Estate LLC, or its affiliated companies.