
795 Surrey Drive, Lowell, IN 46356
Local realty services provided by:Better Homes and Gardens Real Estate Connections
Listed by: jay mayden
Office: kraft real estate services, ll219-776-2879
MLS#:846375
Source:Northwest Indiana AOR as distributed by MLS GRID
Upcoming open houses
- Sat, Oct 1710:00 am - 12:00 pm
Price summary
- Price:$1
- Price per sq. ft.:$0
About this home
PROPERTY FOR AUCTION. ONLINE BIDDING NOW OPEN! Welcome to your new ready to move-into home in the heart of Lowell. This Bi-level home is being offered for sale by the original owner and was built in 2003. The home features 3060 total square feet, 5 bedrooms, and 3 baths. On the upper floor of the home has a master bedroom with an ensuite bathroom, two additional bedrooms and one additional bathroom, large family room, kitchen with stainless steel appliances and dining room. The lower floor has two large bedrooms, full bath, large great room, laundry room with washer and dryer, fireplace, and wet bar. Step outside the sliding doors off the dining room and walk out to your large multi-tier deck which includes a newer hot tub for your year around enjoyment. The backyard also has a larger paver area which includes a fire pit and a raised garden. Both the deck and paver sections were completed in 2021. The backyard continues to get better with a 10' x 20' Yoder Building that was added to the backyard in 2019 and has been upgraded with electric in the shed. The exterior of the home has well-appointed landscaping, making this a truly beautiful home. Attached to the home is a 2-car garage and a large concrete driveway. Home sets on a 0.25-acre lot. This home has been well maintained and truly cared for by the current owner. Take this opportunity to bid your price at auction on YOUR new home! Taxes 2025 Pay 2026: 3,632.00 (with exemptions)....
Contact an agent
Home facts
- Year built:2003
- Subdivision & Development:Carriage Crossing 01 Ph 02b
- Listing ID #:846375
- Added:1 day(s) ago
- Updated:October 06, 2026 at 03:19 AM
Rooms and interior
- Bedrooms:5
- Total bathrooms:3
- Full bathrooms:1
- Rooms Total:11
- Kitchen Description:Dishwasher, Disposal, Gas Range, Microwave, Refrigerator, Stainless Steel Appliance(s)
- Basement Description:No Basement
- Living area:3,060 sq. ft.
Structure and exterior
- Year built:2003
- Building area:3,060 sq. ft.
- Lot area:0.25 Acres
- Lot Features:Cul-De-Sac, Landscaped
- Exterior Features:Rain Gutters
Utilities
- Water:Public
Finances and disclosures
- Price:$1
- Price per sq. ft.:$0
- Tax amount:$3,695 (2025)
Features and amenities
- Laundry features:Dryer, Washer
- Amenities:Wet Bar
Parking
- Parking description:Attached, Driveway, Garage Door Opener, On Street
- Garage:Yes
- Garage spaces:2
New listings near 795 Surrey Drive
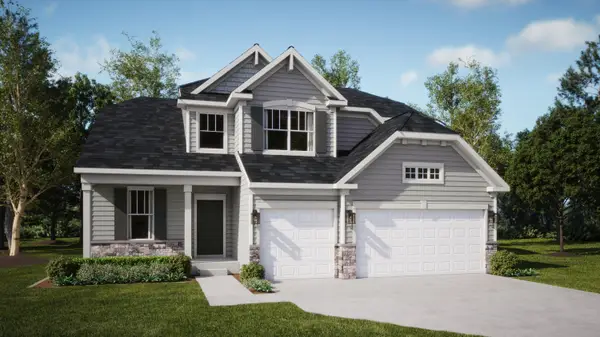 $408,500Pending4 beds 3 baths2,612 sq. ft.
8991 Hemlock Lane, Lowell, IN 46356
MLS# 846344Listed by: HOMESMART REALTY GROUP- Open Sat, 2 to 5pmNew
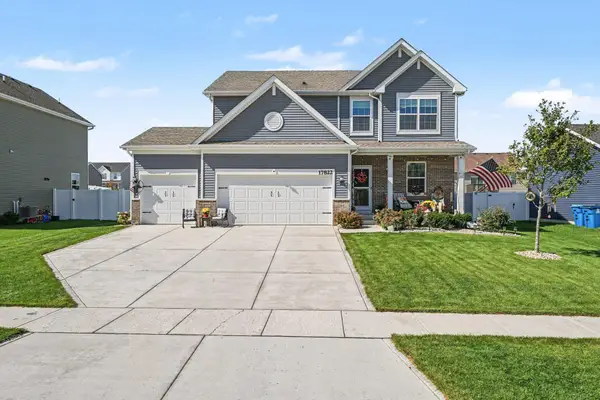 $419,900Active3 beds 3 baths2,216 sq. ft.
17822 Creek View Court, Lowell, IN 46356
MLS# 846338Listed by: CENTURY 21 CIRCLE - New
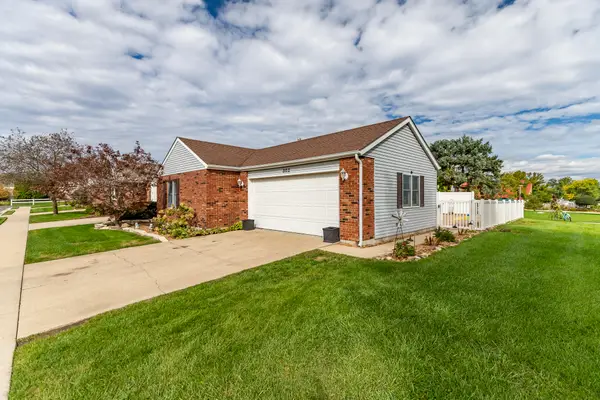 $259,900Active2 beds 2 baths1,260 sq. ft.
302 Amber Lane, Lowell, IN 46356
MLS# 846333Listed by: MCCOLLY REAL ESTATE - New
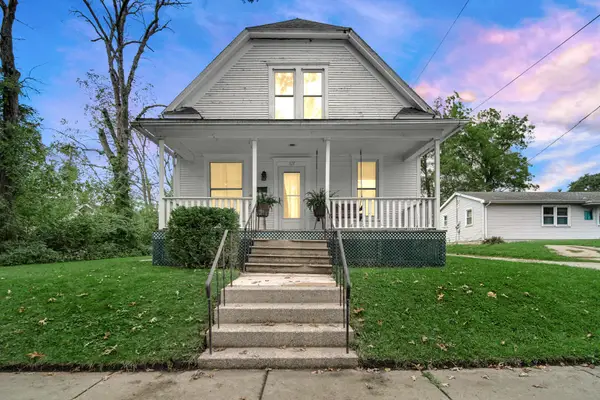 $219,999Active2 beds 1 baths1,674 sq. ft.
117 Burnham Street, Lowell, IN 46356
MLS# 846320Listed by: TRUEBLOOD REAL ESTATE, LLC - New
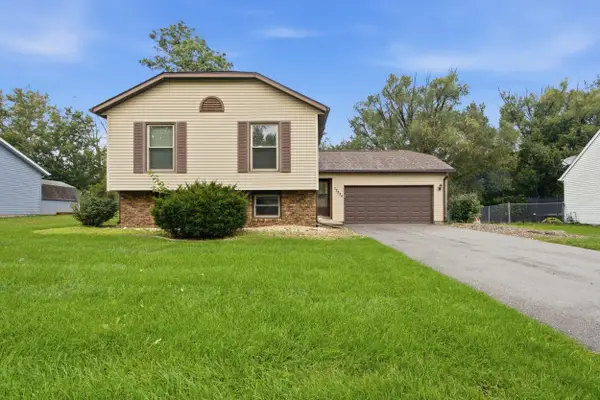 $320,000Active4 beds 2 baths2,088 sq. ft.
17524 Willowbrook Drive, Lowell, IN 46356
MLS# 846297Listed by: COMPASS INDIANA, LLC - New
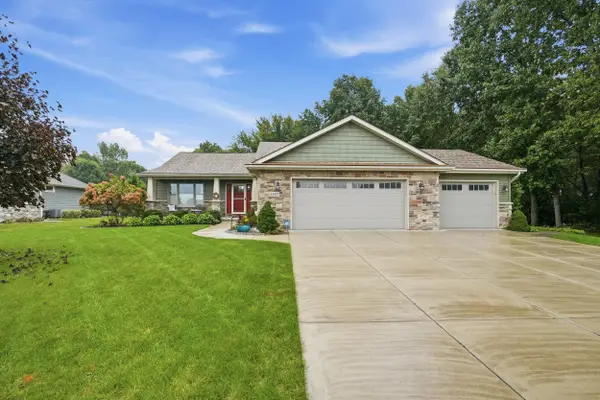 $589,000Active4 beds 3 baths2,747 sq. ft.
6107 Oak Valley Drive, Lowell, IN 46356
MLS# 846242Listed by: MCCOLLY REAL ESTATE 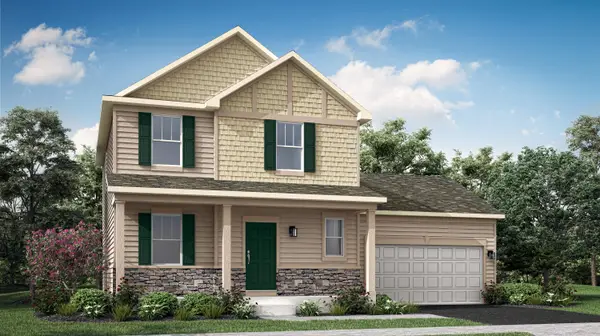 $349,403Pending4 beds 3 baths1,792 sq. ft.
17925 Hillside Drive, Lowell, IN 46356
MLS# 846227Listed by: HOMESMART REALTY GROUP- New
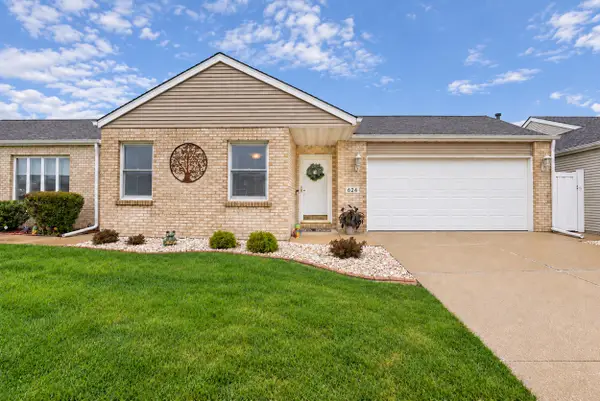 $265,000Active2 beds 2 baths1,232 sq. ft.
624 Birch Court, Lowell, IN 46356
MLS# 846212Listed by: MCCOLLY REAL ESTATE - New
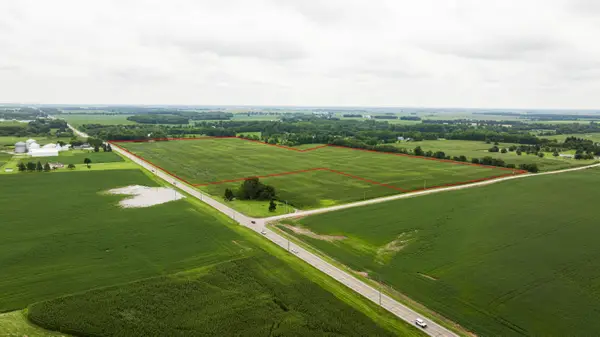 $2,612,500Active55 Acres
2907 W 181st Avenue, Lowell, IN 46356
MLS# 846191Listed by: LANGEN REALTY


Protect your home and budget from life's surprises with an Assurant Home Warranty, backed by a partner that supports you through every step of homeownership. Explore Plans.
© 2026 Better Homes and Gardens Real Estate LLC. An Anywhere Real Estate company. All rights reserved. Better Homes and Gardens® Real Estate is a registered trademark owned by Meredith Operations Corporation, licensed to Better Homes and Gardens Real Estate LLC and used with permission. Better Homes and Gardens Real Estate LLC fully supports the principles of the Fair Housing Act and the Equal Opportunity Act. Listing information is deemed reliable but is not guaranteed accurate.
Each office is independently owned and operated.
Any services or products provided by third parties are not provided by, affiliated with or related to Better Homes and Gardens Real Estate LLC, or its affiliated companies.