
250 W Franklin Street, Lyons, IN 47443
Local realty services provided by:Better Homes and Gardens Real Estate Connections
Listed by: rachael headleycell: 812-890-3385
Office: keller williams capital realty
MLS#:202620093
Source:Indiana Regional MLS
Price summary
- Price:$84,900
- Price per sq. ft.:$52.73
About this home
Looking to own your own home? Want functionality but still want to put your own finishing touches on it? This is your chance. Conveniently located on over a 1/4 of an acre lot with city utilities. It is close to the city park, and has quick highway access. This 2 bedroom, 1 bath home has some hardwood floors, and an inviting front porch. Make your appointment today!
Contact an agent
Home facts
- Year built:1895
- Listing ID #:202620093
- Added:48 day(s) ago
- Updated:July 14, 2026 at 09:37 AM
Rooms and interior
- Bedrooms:2
- Total bathrooms:1
- Full bathrooms:1
- Rooms Total:6
- Flooring:Carpet, Laminate, Vinyl
- Kitchen Description:Refrigerator
- Basement Description:Full Basement
- Living area:1,402 sq. ft.
Heating and cooling
- Cooling:Central Air
- Heating:Conventional
Structure and exterior
- Roof:Shingle
- Year built:1895
- Building area:1,402 sq. ft.
- Lot area:0.28 Acres
- Lot Features:Level
- Architectural Style:One and Half Story
- Construction Materials:Vinyl
- Exterior Features:Porch Covered
- Levels:1 1/2 Stories
Schools
- High school:White River Valley
- Middle school:White River Valley
- Elementary school:White River
Utilities
- Water:Public
- Sewer:Public
Finances and disclosures
- Price:$84,900
- Price per sq. ft.:$52.73
- Tax amount:$230
Features and amenities
- Laundry features:Dryer Hook Up Electric, Main Floor Laundry, Washer Hook-Up
- Amenities:Sump Pump
Parking
- Parking description:Carport, Off Street Parking
- Garage spaces:2
New listings near 250 W Franklin Street
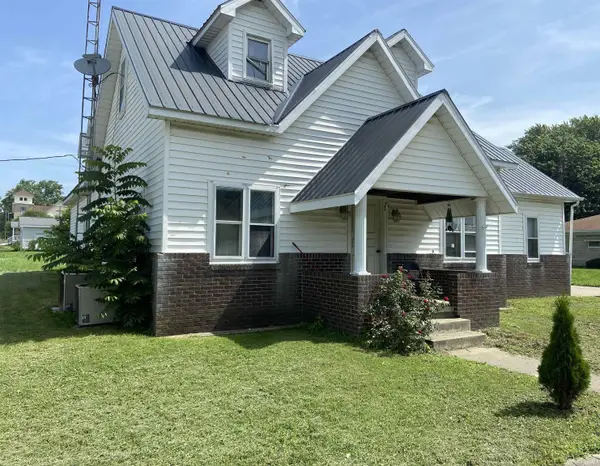 $169,000Active5 beds 3 baths3,288 sq. ft.
290 W Prarie Street, Lyons, IN 47443
MLS# 202624065Listed by: HARRAH REALTY INC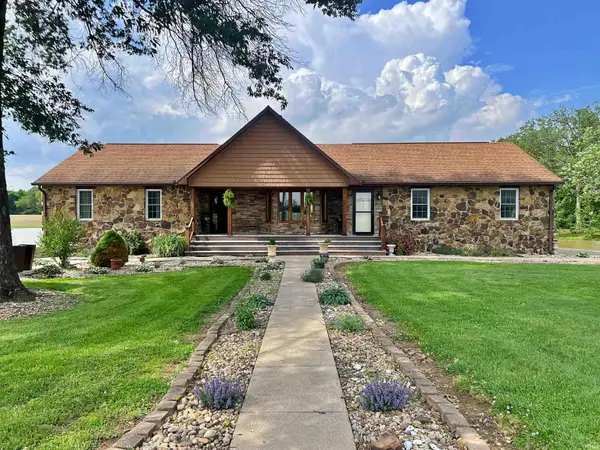 $529,000Pending3 beds 2 baths1,418 sq. ft.
2200 S 800 W, Lyons, IN 47443
MLS# 202619459Listed by: CENTURY 21 CLASSIC REALTY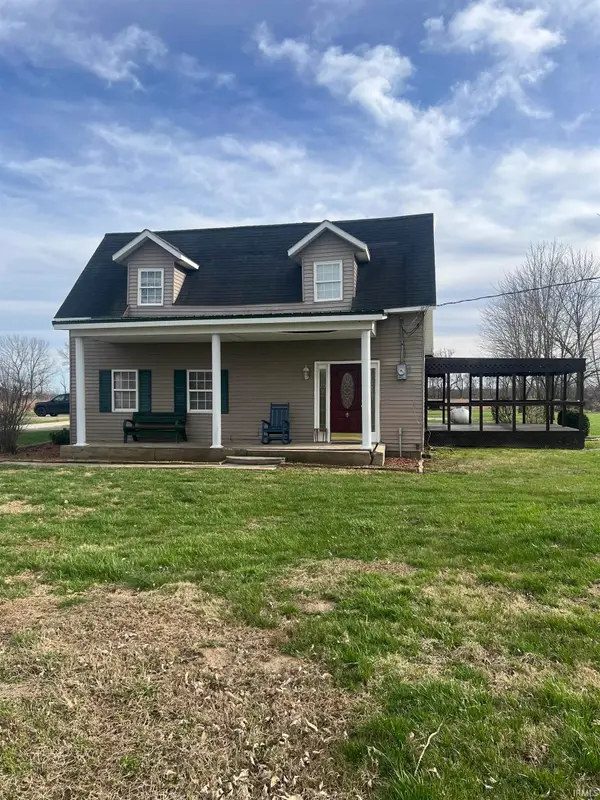 $350,000Active3 beds 2 baths2,292 sq. ft.
10623 W 300 S, Lyons, IN 47443
MLS# 202608472Listed by: KEY ASSOCIATES OF LINTON


Protect your home and budget from life's surprises with an Assurant Home Warranty, backed by a partner that supports you through every step of homeownership. Explore Plans.
© 2026 Better Homes and Gardens Real Estate LLC. An Anywhere Real Estate company. All rights reserved. Better Homes and Gardens® Real Estate is a registered trademark owned by Meredith Operations Corporation, licensed to Better Homes and Gardens Real Estate LLC and used with permission. Better Homes and Gardens Real Estate LLC fully supports the principles of the Fair Housing Act and the Equal Opportunity Act. Listing information is deemed reliable but is not guaranteed accurate.
Each office is independently owned and operated.
Any services or products provided by third parties are not provided by, affiliated with or related to Better Homes and Gardens Real Estate LLC, or its affiliated companies.