
7608 S Co Rd 575 E, Marengo, IN 47140
Local realty services provided by:Better Homes and Gardens Real Estate Connections
Listed by: elmer lambright, leslie williamsCell: 812-653-4121
Office: exp realty, llc.
MLS#:202619199
Source:Indiana Regional MLS
Price summary
- Price:$315,000
- Price per sq. ft.:$153.81
About this home
Charming and well-maintained farmhouse situated on 15 beautiful acres! This updated 3 bedroom, 1 bathroom home offers the perfect blend of country living and modern comfort. The property features a detached 24x40 garage complete with additional living space and a full bathroom, providing endless possibilities for guests, a workshop, hobby area, or recreational space. Step outside to enjoy the large back patio, ideal for entertaining family and friends or relaxing while taking in the peaceful surroundings. The acreage is partially wooded with plenty of flat, level ground and a partially fenced yard, offering space for animals, gardening, recreation, or simply enjoying the outdoors. A rare opportunity to own a versatile property with room to spread out and enjoy country living at its best! Agricultural ground is leased through the end of 2026.
Contact an agent
Home facts
- Year built:1900
- Listing ID #:202619199
- Added:3 day(s) ago
- Updated:May 22, 2026 at 04:49 AM
Rooms and interior
- Bedrooms:3
- Total bathrooms:1
- Full bathrooms:1
- Rooms Total:8
- Flooring:Carpet, Laminate
- Kitchen Description:Eat-In Kitchen, Microwave, On Main Level, Range-Electric, Refrigerator
- Basement Description:Crawl
- Living area:2,048 sq. ft.
Heating and cooling
- Cooling:Central Air
- Heating:Forced Air, Propane, Propane Tank Rented
Structure and exterior
- Roof:Metal
- Year built:1900
- Building area:2,048 sq. ft.
- Lot area:15 Acres
- Lot Features:Level, Partially Wooded, Pasture, Wooded
- Architectural Style:One and Half Story
- Construction Materials:Vinyl
- Exterior Features:Patio Open, Porch Covered
- Levels:1 1/2 Stories
Schools
- High school:Paoli
- Middle school:Paoli
- Elementary school:Throop
Utilities
- Water:Public
- Sewer:Septic
Finances and disclosures
- Price:$315,000
- Price per sq. ft.:$153.81
- Tax amount:$705
Features and amenities
- Amenities:Attic Storage, Ceiling Fan(s), Closet(s) Walk-in, Countertops-Laminate, Garage Utilities
Parking
- Parking description:Detached, Gravel Driveway
- Garage spaces:2
New listings near 7608 S Co Rd 575 E
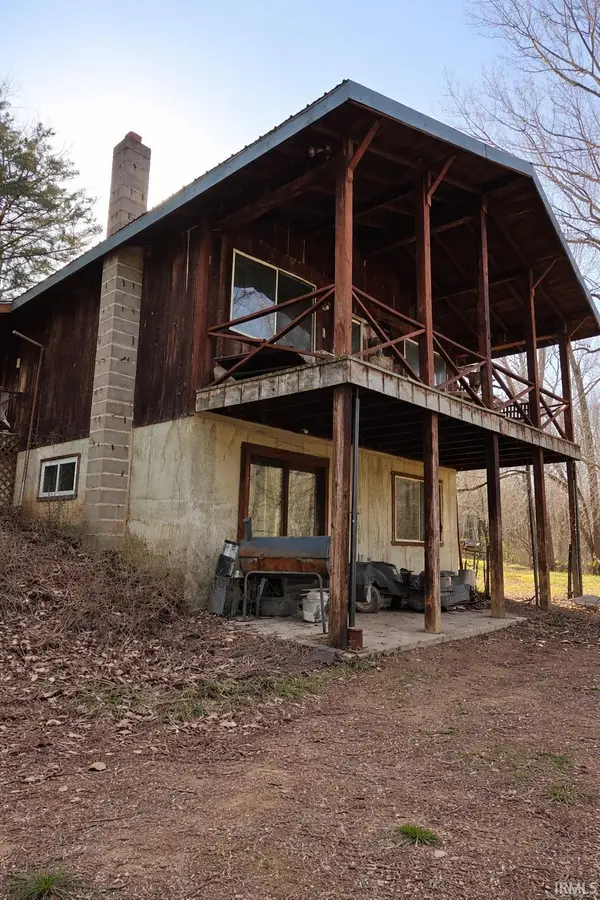 $71,900Active3 beds 2 baths3,072 sq. ft.
1813 N State Road 66 Road, Marengo, IN 47140
MLS# 202616643Listed by: CONNECTED AMERICA LLC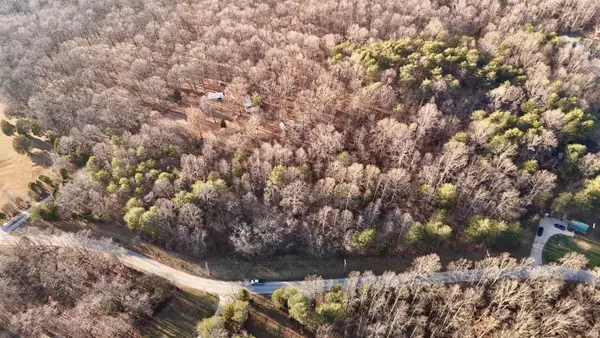 $24,900Active2 Acres
S County Rd 425 E, Marengo, IN 47140
MLS# 202548567Listed by: WHITETAIL PROPERTIES REAL ESTATE $554,900Pending4 beds 3 baths2,952 sq. ft.
39837 Bradley Street, Elizabeth, CO 80107
MLS# 2234798Listed by: RE/MAX PROFESSIONALS


Protect your home and budget from life's surprises with an Assurant Home Warranty, backed by a partner that supports you through every step of homeownership. Explore Plans.
© 2026 Better Homes and Gardens Real Estate LLC. An Anywhere Real Estate company. All rights reserved. Better Homes and Gardens® Real Estate is a registered trademark owned by Meredith Operations Corporation, licensed to Better Homes and Gardens Real Estate LLC and used with permission. Better Homes and Gardens Real Estate LLC fully supports the principles of the Fair Housing Act and the Equal Opportunity Act. Listing information is deemed reliable but is not guaranteed accurate.
Each office is independently owned and operated.
Any services or products provided by third parties are not provided by, affiliated with or related to Better Homes and Gardens Real Estate LLC, or its affiliated companies.