
1730 Shadowbrook Drive, Marion, IN 46953
Local realty services provided by:Better Homes and Gardens Real Estate Gold Key
Listed by: teresa ott
Office: berkshire hathaway home
MLS#:22109165
Source:IN_MIBOR
Price summary
- Price:$319,500
- Price per sq. ft.:$94.28
About this home
Not every home earns the word generous. This one does with 3389 sq ft - in every room, on every level, in every direction you look! Step through the front door and this home welcomes you with a sense of peaceful arrival. The entry opens naturally to a sunlit living rm on your left, present as the kind of space that invites conversation or quiet in equal measure. And should you ever need it, this room transitions beautifully into a main floor home office or flex space! Continue toward the back of the home and it reveals its full character. A thoughtfully added 5thBR with closet sits conveniently along the way, perfectly suited as a private office or guest retreat. The entire back of the home opens into a generous, sun-filled family room, dining and kitchen concept that becomes the natural heart of daily life. Solid surface flooring throughout adds a quiet note easy maintenance. Upstairs, 4BRs each offer substantial closet space, and the oversized open bonus rm earns a category of its own! The current family has made it a true second family room, comfortable seating, space for a treadmill. Envision it as a game room, complete with a generous closet. The 4th BR is tucked just off this space providing a bit of separation from the other bedrooms. Outside, a patio and fenced yard back to a peaceful pond, the kind of setting that turns an ordinary evening into something worth slowing down for. The neighborhood brings a community pool and playground. South Marion's shopping, dining, and the Indiana Wesleyan University community are all close at hand. Some homes simply feel right from the moment you walk in. This is one of them!...
Contact an agent
Home facts
- Year built:2018
- Subdivision & Development:Heritage At University Village
- Listing ID #:22109165
- Added:55 day(s) ago
- Updated:August 14, 2026 at 07:57 AM
Rooms and interior
- Bedrooms:5
- Total bathrooms:3
- Full bathrooms:2
- Half bathrooms:1
- Dining Description:Dining Combo/Kitchen
- Kitchen Description:Dishwasher, Disposal, Electric Cooktop, Microwave Hood, Refrigerator
- Living area:3,389 sq. ft.
Heating and cooling
- Cooling:Central Electric
- Heating:Electric, Forced Air
- Central air:Yes
Structure and exterior
- Year built:2018
- Building area:3,389 sq. ft.
- Lot area:0.22 Acres
- Lot Features:Curbs, Sidewalks
- Construction Materials:Vinyl With Brick
- Foundation Description:Slab
Schools
- High school:Marion High School
- Middle school:John L McCulloch Junior High Sch
- Elementary school:Frances Slocum Elem School
Utilities
- Water:Public Water
Finances and disclosures
- Price:$319,500
- Price per sq. ft.:$94.28
Features and amenities
- Appliances:Refrigerator, Water Heater
- Laundry features:Dryer
- Pool features:Pool
Parking
- Garage:Yes
- Garage spaces:2
New listings near 1730 Shadowbrook Drive
- New
 $155,000Active3 beds 1 baths1,238 sq. ft.
3011 S Koldyke Drive, Marion, IN 46953
MLS# 202633099Listed by: RE/MAX REALTY ONE - New
 $28,000Active3 beds 1 baths744 sq. ft.
2418 S Waite Street, Marion, IN 46953
MLS# 202633082Listed by: PATTON HALL REAL ESTATE - New
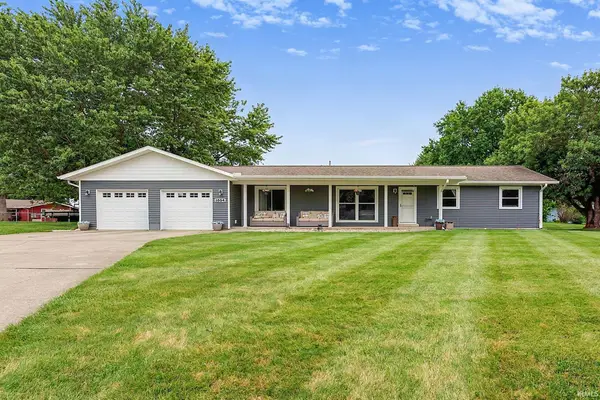 $224,900Active3 beds 2 baths1,482 sq. ft.
1604 Broadview Drive, Marion, IN 46952
MLS# 202632947Listed by: F.C. TUCKER REALTY CENTER - New
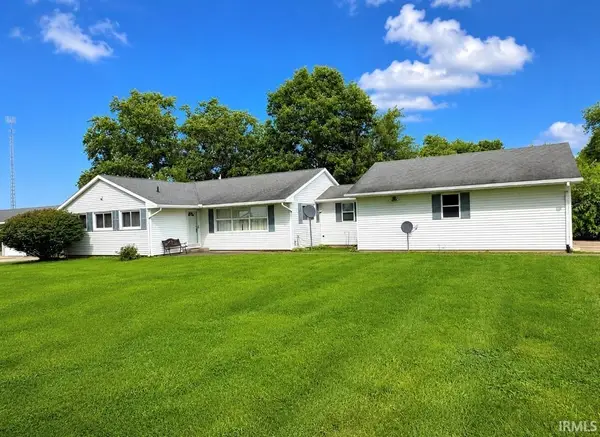 $144,900Active3 beds 2 baths1,564 sq. ft.
1416 N Bethlehem Road, Marion, IN 46952
MLS# 202632781Listed by: RE/MAX REALTY ONE - New
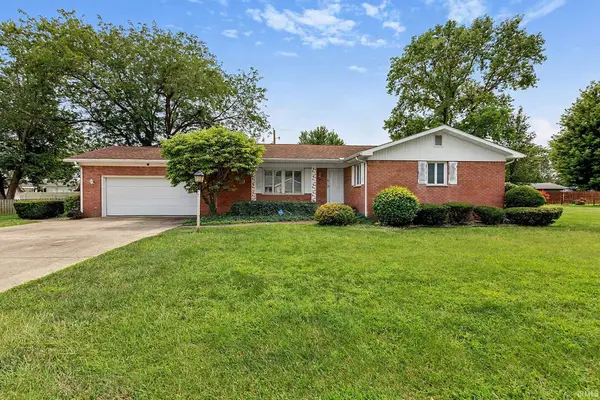 $169,900Active3 beds 2 baths1,364 sq. ft.
911 W 52nd Street, Marion, IN 46953
MLS# 202632705Listed by: F.C. TUCKER REALTY CENTER  $254,900Pending3 beds 2 baths1,791 sq. ft.
271 N 400 W, Marion, IN 46953
MLS# 202632493Listed by: HOWELL REALTY GROUP, LLC- New
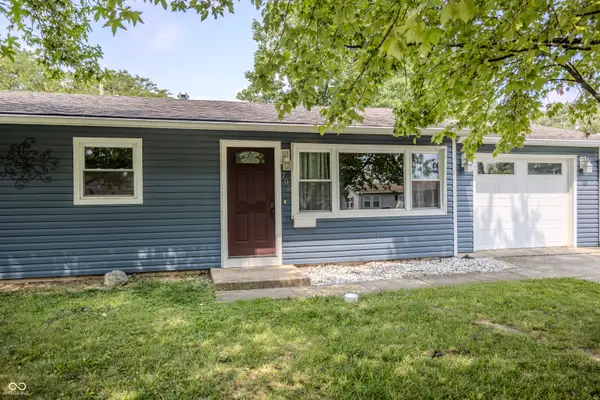 $150,000Active3 beds 1 baths864 sq. ft.
705 N Lancelot Drive, Marion, IN 46952
MLS# 22119181Listed by: REALTY WORLD INDY - New
 $45,000Active3 beds 3 baths1,985 sq. ft.
215 W 7th Street, Marion, IN 46952
MLS# 202632320Listed by: F.C. TUCKER REALTY CENTER - New
 $125,000Active3 beds 1 baths1,152 sq. ft.
1403 S Miller Avenue, Marion, IN 46953
MLS# 202632269Listed by: MOVING REAL ESTATE - New
 $334,900Active3 beds 2 baths2,224 sq. ft.
1609 S 525 E, Marion, IN 46953
MLS# 202631858Listed by: MOVING REAL ESTATE


Protect your home and budget from life's surprises with an Assurant Home Warranty, backed by a partner that supports you through every step of homeownership. Explore Plans.
© 2026 Better Homes and Gardens Real Estate LLC. An Anywhere Real Estate company. All rights reserved. Better Homes and Gardens® Real Estate is a registered trademark owned by Meredith Operations Corporation, licensed to Better Homes and Gardens Real Estate LLC and used with permission. Better Homes and Gardens Real Estate LLC fully supports the principles of the Fair Housing Act and the Equal Opportunity Act. Listing information is deemed reliable but is not guaranteed accurate.
Each office is independently owned and operated.
Any services or products provided by third parties are not provided by, affiliated with or related to Better Homes and Gardens Real Estate LLC, or its affiliated companies.