
2129 W Woodview Drive, Marion, IN 46952
Local realty services provided by:Better Homes and Gardens Real Estate Connections
Listed by: suzie mackCell: 765-661-0379
Office: f.c. tucker realty center
MLS#:202645203
Source:Indiana Regional MLS
Price summary
- Price:$199,900
- Price per sq. ft.:$128.8
About this home
Enjoy low-maintenance living in Chapel Creek Condos, just off Miller Avenue! This inviting home offers 1,552 square feet with a spacious living room open to the dining area and a kitchen complete with all appliances. Three bedrooms include a generously sized primary suite with a private bath, walk-in shower, and walk-in closet. The versatile third bedroom features pocket doors and a built-in desk in the closet, making it ideal for a den or home office. The utility room includes a washer and dryer, and the two-car garage provides convenient parking and storage. Lovely living room windows fill the space with natural light, while a sliding door opens to a patio and beautifully landscaped backyard with a vinyl privacy fence.
Contact an agent
Home facts
- Year built:1988
- Subdivision & Development:Chapel Creek Condos
- Listing ID #:202645203
- Added:1 day(s) ago
- Updated:November 04, 2026 at 12:52 AM
Rooms and interior
- Bedrooms:3
- Total bathrooms:2
- Full bathrooms:2
- Rooms Total:6
- Flooring:Carpet, Laminate, Tile
- Dining Description:Main Level
- Kitchen Description:Dishwasher, On Main Level, Oven-Electric, Range-Electric, Refrigerator
- Basement Description:Slab
- Living area:1,552 sq. ft.
Heating and cooling
- Cooling:Central Air
- Heating:Electric, Forced Air
Structure and exterior
- Roof:Asphalt
- Year built:1988
- Building area:1,552 sq. ft.
- Lot area:0.06 Acres
- Lot Features:Level
- Architectural Style:One Story
- Construction Materials:Vinyl
- Exterior Features:Landscaped, Patio Open, Porch Covered
- Levels:1 Story
Schools
- High school:Marion
- Middle school:McCulloch
- Elementary school:Kendall
Utilities
- Water:City
- Sewer:City
Finances and disclosures
- Price:$199,900
- Price per sq. ft.:$128.8
- Tax amount:$1,461
Features and amenities
- Amenities:Ceiling Fan(s), Closet(s) Walk-in, Garage Door Opener, Storm Doors
Parking
- Parking description:Attached, Concrete Driveway
- Garage spaces:2
New listings near 2129 W Woodview Drive
- New
 $29,900Active0.24 Acres
S Gallatin Street, Marion, IN 46953
MLS# 202645158Listed by: F.C. TUCKER REALTY CENTER - New
 $259,900Active4 beds 2 baths1,932 sq. ft.
148 N Branson Street, Marion, IN 46952
MLS# 202645046Listed by: RE/MAX REALTY ONE - New
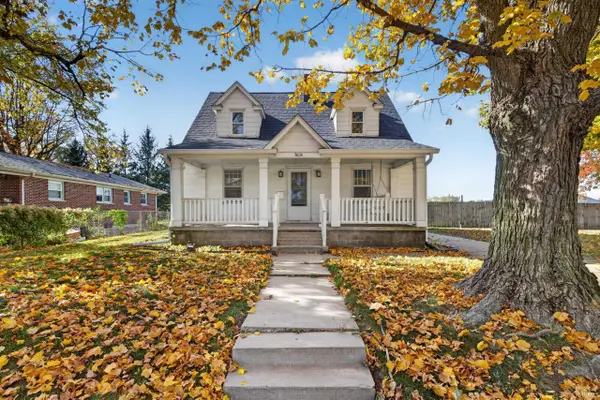 $142,500Active3 beds 1 baths1,350 sq. ft.
3604 S Selby Street, Marion, IN 46953
MLS# 202644982Listed by: HOOSIER HUB REALTY LLC - New
 $159,900Active3 beds 3 baths3,102 sq. ft.
2705 W Lawson Road, Marion, IN 46952
MLS# 202644979Listed by: RE/MAX REALTY ONE  $199,000Pending4 beds 4 baths2,720 sq. ft.
952 Gustave Place, Marion, IN 46952
MLS# 202644949Listed by: HOOSIER REAL ESTATE GROUP $179,900Pending3 beds 2 baths1,505 sq. ft.
8843 E 200 N, Marion, IN 46952
MLS# 202644935Listed by: HOWELL REALTY GROUP, LLC- New
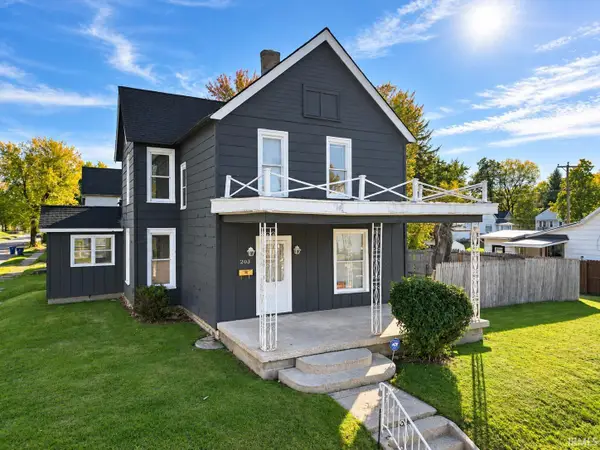 $54,900Active3 beds 2 baths1,840 sq. ft.
203 W 20th Street, Marion, IN 46953
MLS# 202644937Listed by: MOVING REAL ESTATE - New
 $189,900Active3 beds 2 baths1,732 sq. ft.
1719 W Overlook Drive, Marion, IN 46952
MLS# 202644896Listed by: MOVING REAL ESTATE - New
 $10,000Active0.3 Acres
E 20th Street, Marion, IN 46953
MLS# 202644871Listed by: F.C. TUCKER REALTY CENTER


Protect your home and budget from life's surprises with an Assurant Home Warranty, backed by a partner that supports you through every step of homeownership. Explore Plans.
© 2026 Better Homes and Gardens Real Estate LLC. An Anywhere Real Estate company. All rights reserved. Better Homes and Gardens® Real Estate is a registered trademark owned by Meredith Operations Corporation, licensed to Better Homes and Gardens Real Estate LLC and used with permission. Better Homes and Gardens Real Estate LLC fully supports the principles of the Fair Housing Act and the Equal Opportunity Act. Listing information is deemed reliable but is not guaranteed accurate.
Each office is independently owned and operated.
Any services or products provided by third parties are not provided by, affiliated with or related to Better Homes and Gardens Real Estate LLC, or its affiliated companies.