
3811 S Walnut Bend, Marion, IN 46953
Local realty services provided by:Better Homes and Gardens Real Estate Connections
Listed by: jacob wirtz
Office: village realty of indiana, inc219-661-1212
MLS#:842031
Source:Northwest Indiana AOR as distributed by MLS GRID
3811 S Walnut Bend,Marion, IN 46953
$249,999
- 3 Beds
- 2 Baths
- 1,482 sq. ft.
- Single family
- Pending
Price summary
- Price:$249,999
- Price per sq. ft.:$168.69
- Monthly HOA dues:$12.5
About this home
Welcome home to this beautifully updated 3-bedroom, 2-bath ranch nestled on a quiet cul-de-sac in Marion! This move-in ready home offers an inviting open layout with luxury vinyl plank flooring throughout and a spacious living room centered around a cozy gas fireplace. The bright kitchen features white cabinetry, granite countertops, and a full suite of stainless steel appliances that are just 2 years old. The generous primary suite includes a walk-in closet and private ensuite bath with a stand-up shower, while the two additional bedrooms offer plenty of space for family, guests, or a home office. Step outside to enjoy the maintenance-free deck overlooking the newly fenced backyard, providing the perfect space for entertaining, relaxing, or pets to play. Major updates provide peace of mind, including a roof that's just 4 years old and a furnace and central air system replaced only 1 year ago. Tucked away in a desirable cul-de-sac location while remaining close to shopping, dining, schools, and everyday conveniences, this home is the complete package. Schedule your private showing today!...
Contact an agent
Home facts
- Year built:1996
- Subdivision & Development:Brookhaven Add Sec 3
- Listing ID #:842031
- Added:45 day(s) ago
- Updated:August 24, 2026 at 07:49 AM
Rooms and interior
- Bedrooms:3
- Total bathrooms:2
- Full bathrooms:1
- Rooms Total:6
- Kitchen Description:Dishwasher, Microwave, Refrigerator
- Basement:Yes
- Basement Description:No Basement
- Living area:1,482 sq. ft.
Structure and exterior
- Year built:1996
- Building area:1,482 sq. ft.
- Lot area:0.48 Acres
- Lot Features:Cul-De-Sac, Landscaped, Wooded
- Exterior Features:Private Yard
Utilities
- Water:Public
Finances and disclosures
- Price:$249,999
- Price per sq. ft.:$168.69
- Tax amount:$654 (2025)
Features and amenities
- Laundry features:Dryer, Washer
Parking
- Parking description:Attached, Garage Door Opener, Paved
- Garage:Yes
- Garage spaces:2
New listings near 3811 S Walnut Bend
- New
 $59,000Active3 beds 2 baths1,680 sq. ft.
1212 N Washington Street, Marion, IN 46952
MLS# 202634176Listed by: F.C. TUCKER REALTY CENTER - New
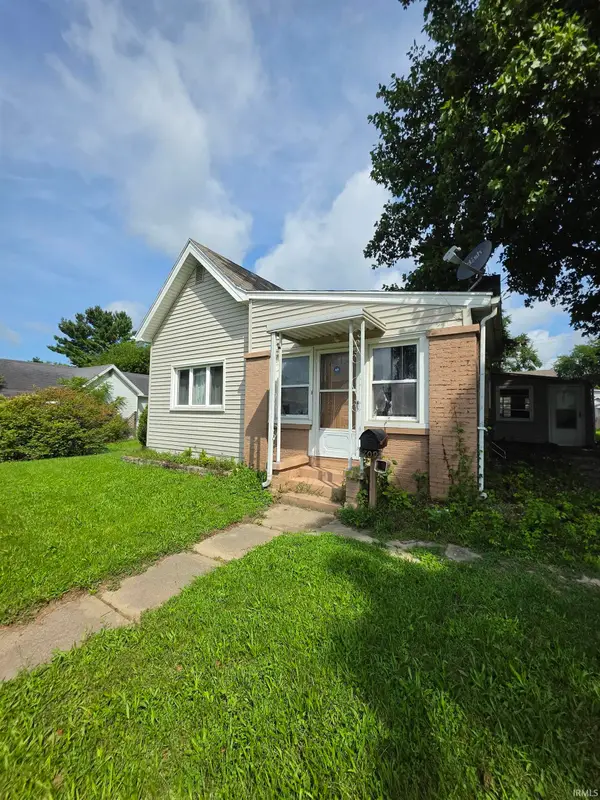 $75,000Active3 beds 1 baths1,287 sq. ft.
709 E Sherman Street, Marion, IN 46952
MLS# 202634099Listed by: NEW VIEW REALTY, LLC - New
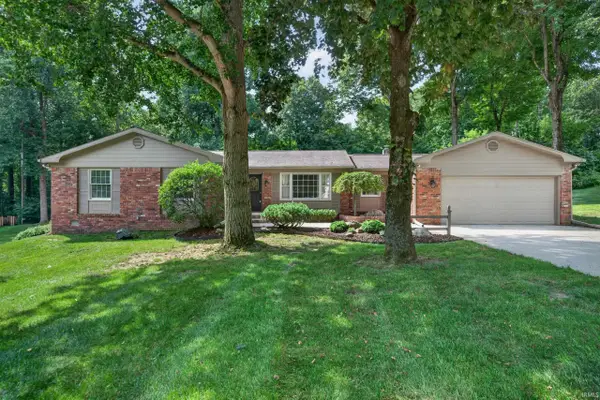 $339,900Active4 beds 2 baths2,100 sq. ft.
1905 W James Drive, Marion, IN 46952
MLS# 202633900Listed by: RE/MAX REALTY ONE - New
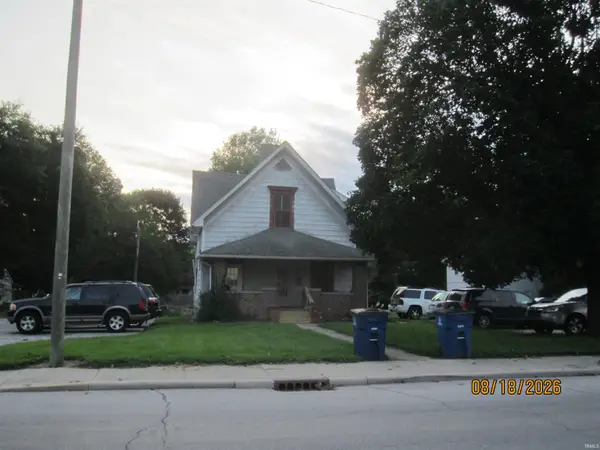 $174,900Active7 beds 5 baths4,630 sq. ft.
413-423 N Washington Street, Marion, IN 46952
MLS# 202633852Listed by: KITTS REALTY - New
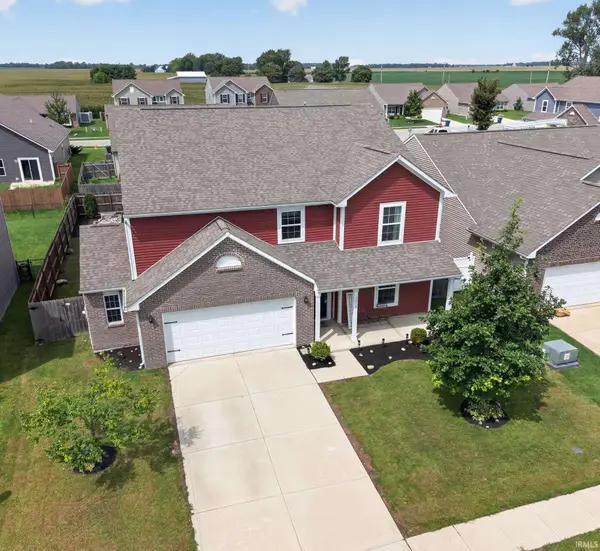 $314,900Active5 beds 4 baths3,521 sq. ft.
3814 Shadowbrook Drive, Marion, IN 46953
MLS# 202633836Listed by: RE/MAX REALTY ONE 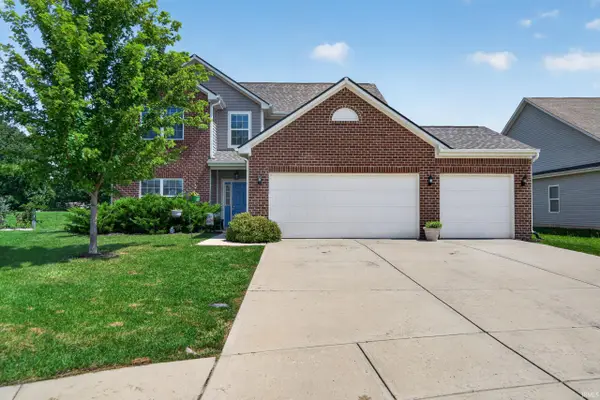 $299,900Pending4 beds 3 baths2,414 sq. ft.
3811 Shadowbrook Drive, Marion, IN 46953
MLS# 202633724Listed by: RE/MAX REALTY ONE- New
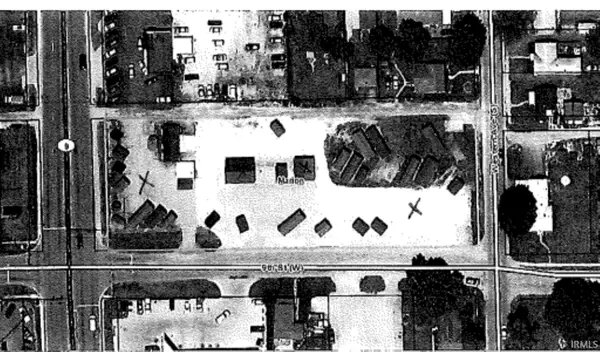 $895,000Active1.5 Acres
835 S Baldwin Avenue, Marion, IN 46953
MLS# 202633551Listed by: RE/MAX REALTY ONE 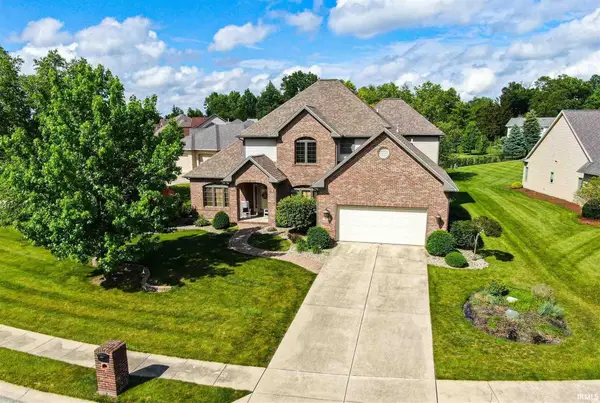 $419,900Pending4 beds 4 baths3,601 sq. ft.
1410 Hawksview Drive, Marion, IN 46952
MLS# 202633375Listed by: RE/MAX REALTY ONE- New
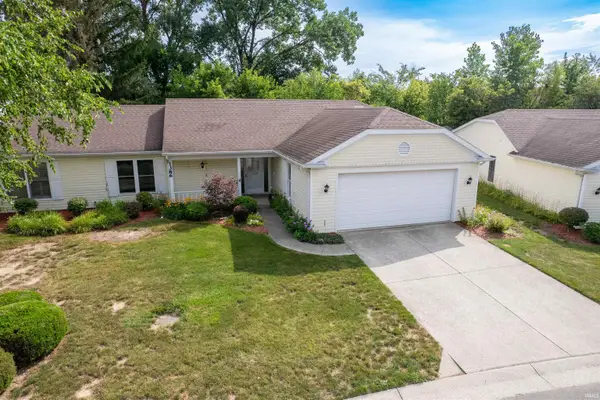 $199,900Active2 beds 2 baths1,458 sq. ft.
1386 N Pinebluff Drive, Marion, IN 46952
MLS# 202633350Listed by: F.C. TUCKER REALTY CENTER - New
 $29,900Active-- beds -- baths
602 S Boots Street, Marion, IN 46952
MLS# 202633280Listed by: J MEYER REAL ESTATE SERVICES, INC


Protect your home and budget from life's surprises with an Assurant Home Warranty, backed by a partner that supports you through every step of homeownership. Explore Plans.
© 2026 Better Homes and Gardens Real Estate LLC. An Anywhere Real Estate company. All rights reserved. Better Homes and Gardens® Real Estate is a registered trademark owned by Meredith Operations Corporation, licensed to Better Homes and Gardens Real Estate LLC and used with permission. Better Homes and Gardens Real Estate LLC fully supports the principles of the Fair Housing Act and the Equal Opportunity Act. Listing information is deemed reliable but is not guaranteed accurate.
Each office is independently owned and operated.
Any services or products provided by third parties are not provided by, affiliated with or related to Better Homes and Gardens Real Estate LLC, or its affiliated companies.