
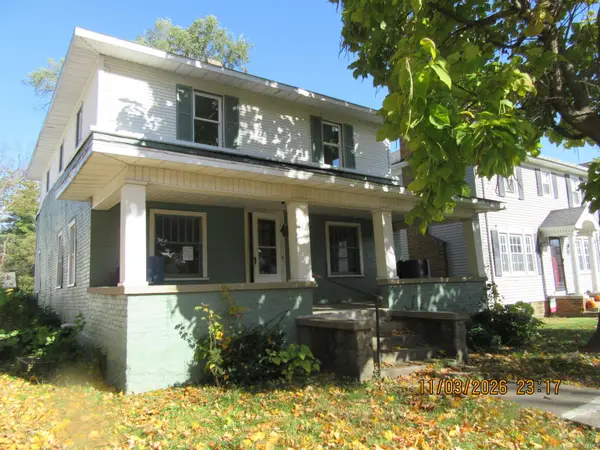
512 S Western Avenue, Marion, IN 46953
Local realty services provided by:Better Homes and Gardens Real Estate Connections
Listed by: kim alexanderCell: 765-667-2721
Office: f.c. tucker realty center
MLS#:202646665
Source:Indiana Regional MLS
Price summary
- Price:$78,000
- Price per sq. ft.:$34.21
About this home
Take a look at this 4 bedroom, 1 1/2 bath home with original hardwood floors. Newer Pex Plumbing and newer Drain pipes. Furnace and water heater 1 1/2 years old. New carpet in 3 Bedrooms upstairs. Garage door has been framed in, used as a storage shed, it can be a 1 car garage with little work. Enjoy the privacy with the fenced in back yard. All this with a 1 year Homeowner warranty.
Contact an agent
Home facts
- Year built:1928
- Subdivision & Development:Gray Dodd & Co
- Listing ID #:202646665
- Added:1 day(s) ago
- Updated:November 13, 2026 at 05:47 PM
Rooms and interior
- Bedrooms:4
- Total bathrooms:2
- Full bathrooms:1
- Rooms Total:6
- Flooring:Carpet, Hardwood Floors, Tile
- Dining Description:Main Level
- Kitchen Description:On Main Level, Range/Oven Hookup
- Basement Description:Partial Basement, Unfinished
- Living area:1,680 sq. ft.
Heating and cooling
- Heating:Forced Air, Gas
Structure and exterior
- Roof:Shingle
- Year built:1928
- Building area:1,680 sq. ft.
- Lot area:0.08 Acres
- Lot Features:Level
- Architectural Style:Two Story
- Construction Materials:Cement Board
- Exterior Features:Porch Covered
- Levels:2 Stories
Schools
- High school:Marion
- Middle school:McCulloch
- Elementary school:Frances Slocum
Utilities
- Water:City
- Sewer:City
Finances and disclosures
- Price:$78,000
- Price per sq. ft.:$34.21
- Tax amount:$1,042
Features and amenities
- Laundry features:Dryer Hook Up Electric, In Basement, Washer Hook-Up
Parking
- Parking description:Attached, Off Street Parking, Stone Driveway
- Garage spaces:1
New listings near 512 S Western Avenue
- New
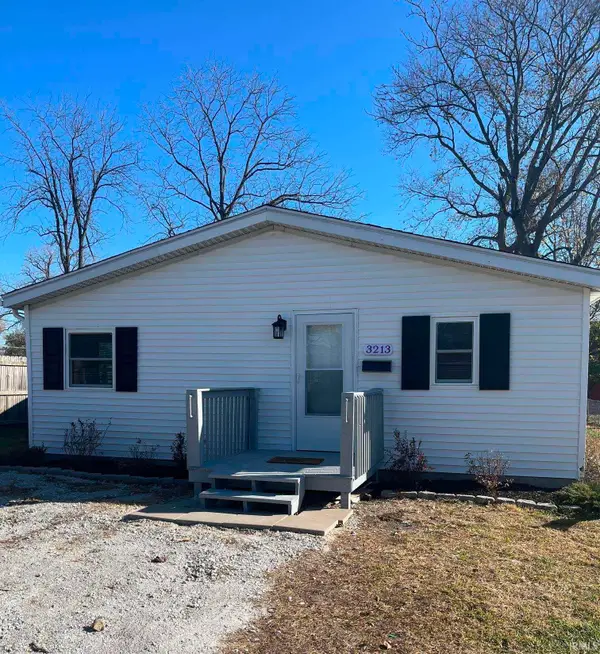 $84,900Active3 beds 2 baths1,296 sq. ft.
3213 S Hamaker Street, Marion, IN 46953
MLS# 202646584Listed by: RE/MAX REALTY ONE - New
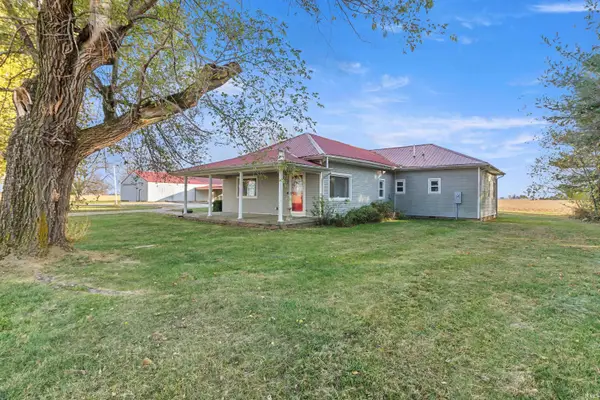 $287,000Active3 beds 2 baths1,788 sq. ft.
3673 W 325 N, Marion, IN 46952
MLS# 202646602Listed by: NICHOLSON REALTY 2.0 LLC - New
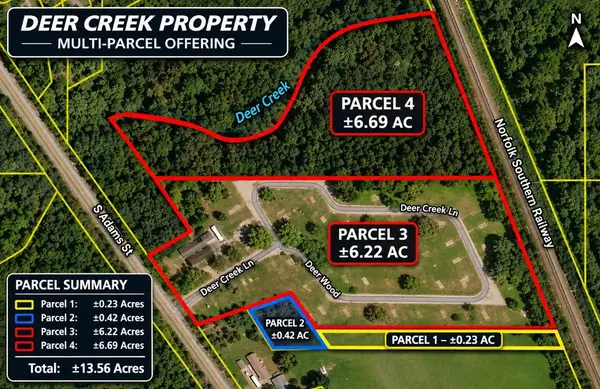 $300,000Active13.56 Acres
5101 S Adams Street, Marion, IN 46953
MLS# 12806368Listed by: MR. LANDMAN
- New
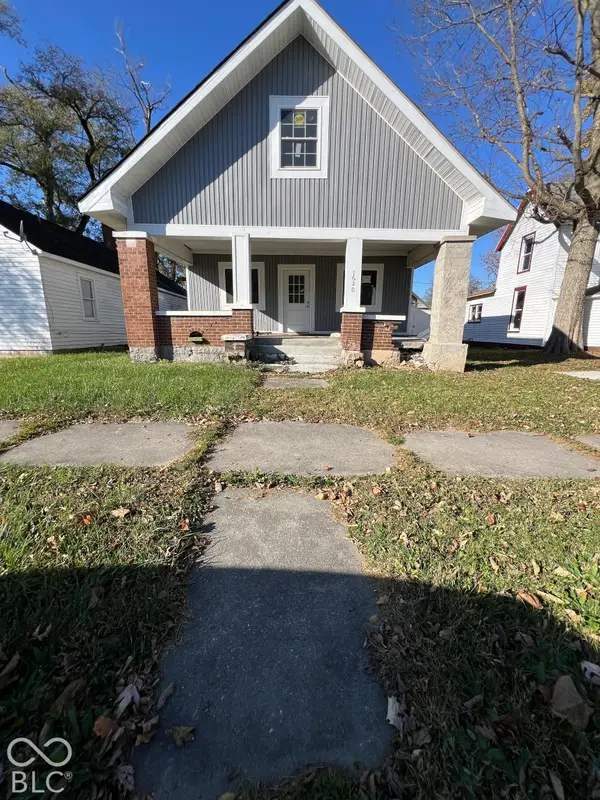 $75,000Active3 beds -- baths2,400 sq. ft.
1620 S Washington, Marion, IN 46953
MLS# 22135950Listed by: AMR REAL ESTATE LLC 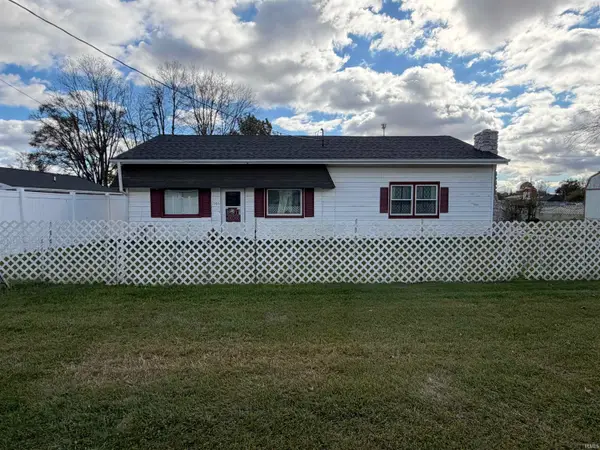 $109,900Pending2 beds 2 baths1,734 sq. ft.
1905 W Spencer Avenue, Marion, IN 46952
MLS# 202646164Listed by: SETHI TEAM REALTY- New
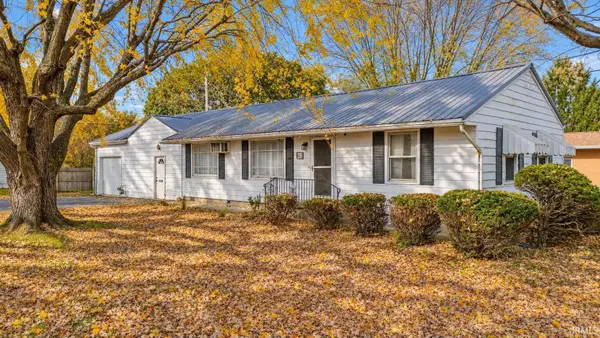 $160,000Active3 beds 2 baths1,522 sq. ft.
602 W Buckingham Drive, Marion, IN 46952
MLS# 202645995Listed by: F.C. TUCKER REALTY CENTER - New
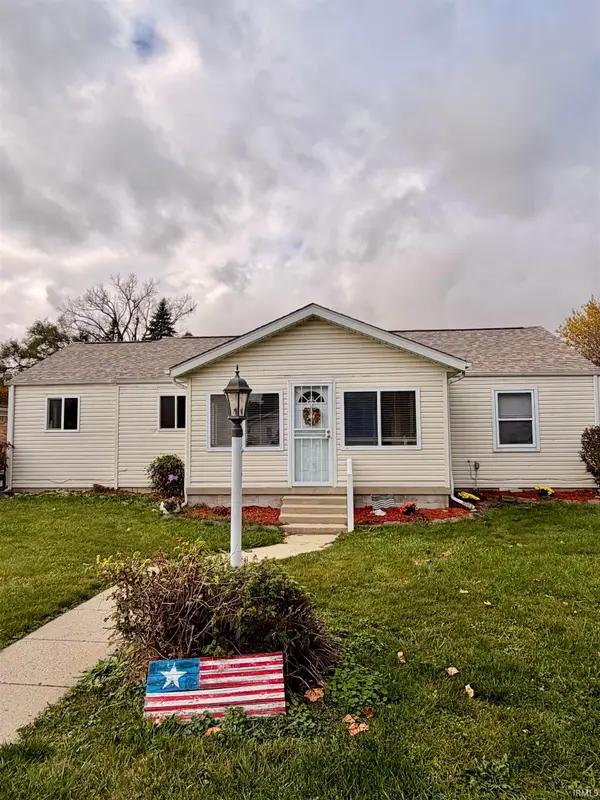 $180,000Active3 beds 2 baths1,672 sq. ft.
4612 S Carey Street, Marion, IN 46953
MLS# 202645970Listed by: AMERICAN DREAM TEAM REAL ESTATE BROKERS  $80,000Pending3 beds 2 baths3,209 sq. ft.
2518 S Washington Street, Marion, IN 46953
MLS# 22135165Listed by: REAL BROKER, LLC- New
 $67,000Active4 beds 2 baths1,836 sq. ft.
812 W Nelson Street, Marion, IN 46952
MLS# 202645701Listed by: RE/MAX REALTY ONE


Protect your home and budget from life's surprises with an Assurant Home Warranty, backed by a partner that supports you through every step of homeownership. Explore Plans.
© 2026 Better Homes and Gardens Real Estate LLC. An Anywhere Real Estate company. All rights reserved. Better Homes and Gardens® Real Estate is a registered trademark owned by Meredith Operations Corporation, licensed to Better Homes and Gardens Real Estate LLC and used with permission. Better Homes and Gardens Real Estate LLC fully supports the principles of the Fair Housing Act and the Equal Opportunity Act. Listing information is deemed reliable but is not guaranteed accurate.
Each office is independently owned and operated.
Any services or products provided by third parties are not provided by, affiliated with or related to Better Homes and Gardens Real Estate LLC, or its affiliated companies.