
2998 W 1000 N, Markle, IN 46770
Local realty services provided by:Better Homes and Gardens Real Estate Connections
Listed by: samual haiflich, lisa haiflich, samual haiflich
Office: bkm real estate
MLS#:202619851
Source:Indiana Regional MLS
Price summary
- Price:$360,000
- Price per sq. ft.:$123.12
About this home
Come take a look at this ranch home that is nestled on a beautiful county lot with peaceful views in every direction! This spacious home has so much to offer. The oversized primary suite features a huge walk-in closet and nice sized bath. Downstairs you'll find a full basement with an expansive rec room, family room with fireplace, built in shelving, wet bar/kitchenette area and plenty of space for recreation or gatherings. Step outside to enjoy the impressive, covered patio complete with ceiling fan and room to relax while overlooking the scenic backyard. The insulated detached garage offers endless possibilities perfect for a workshop, hobby space, extra storage, home gym, recreational area, or additional entertaining space year-round. The property offers mature trees, wide open green space and a wonderful rural atmosphere while still being conveniently located. Move-in ready with endless potential to make it your own!
Contact an agent
Home facts
- Year built:1973
- Listing ID #:202619851
- Added:1 day(s) ago
- Updated:May 24, 2026 at 01:48 AM
Rooms and interior
- Bedrooms:3
- Total bathrooms:3
- Full bathrooms:3
- Rooms Total:7
- Flooring:Carpet, Vinyl
- Kitchen Description:Dishwasher, Eat-In Kitchen, Microwave, On Main Level, Oven-Built-In, Refrigerator
- Basement Description:Crawl, Partial Basement
- Living area:2,924 sq. ft.
Heating and cooling
- Cooling:Central Air
- Heating:Forced Air, Gas
Structure and exterior
- Roof:Shingle
- Year built:1973
- Building area:2,924 sq. ft.
- Lot area:2.15 Acres
- Lot Features:Level
- Architectural Style:One Story, Traditional
- Construction Materials:Vinyl
- Exterior Features:Porch Open
- Levels:1 Story
Schools
- High school:Norwell
- Middle school:Norwell
- Elementary school:Ossian
Utilities
- Water:Well
- Sewer:Private
Finances and disclosures
- Price:$360,000
- Price per sq. ft.:$123.12
- Tax amount:$1,616
Features and amenities
- Laundry features:Dryer Hook Up Electric, On Lower Level, Washer Hook-Up
- Amenities:Attic Pull Down Stairs, Ceiling Fan(s), Closet(s) Walk-in, Garage Door Opener
Parking
- Parking description:Attached, Gravel Driveway, Off Street Parking
- Garage spaces:2
New listings near 2998 W 1000 N
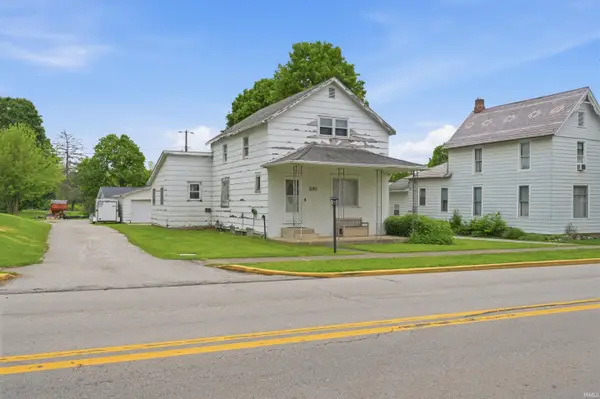 $115,000Pending3 beds 2 baths1,582 sq. ft.
230 E Morse Street, Markle, IN 46770
MLS# 202619372Listed by: FLESHER BROTHERS AUCTIONEERING AND REAL ESTATE INC- New
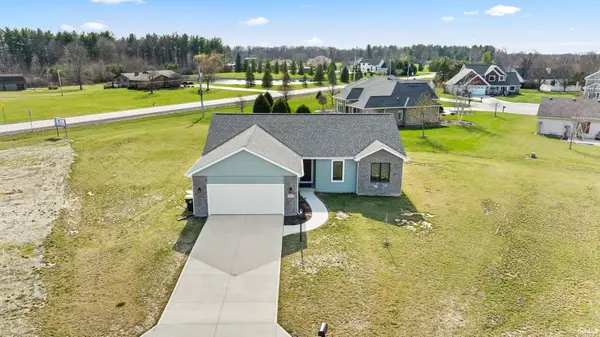 $359,900Active3 beds 2 baths1,412 sq. ft.
334 Cottonwood Court, Markle, IN 46770
MLS# 202618441Listed by: CENTURY 21 BRADLEY REALTY, INC 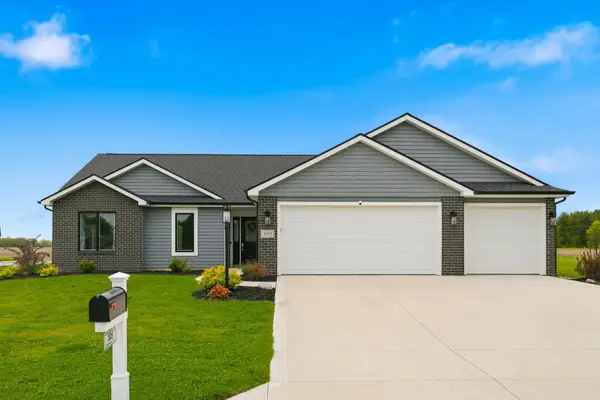 $344,900Active3 beds 2 baths1,470 sq. ft.
305 Cottonwood Court, Markle, IN 46770
MLS# 202617360Listed by: COLDWELL BANKER REAL ESTATE GR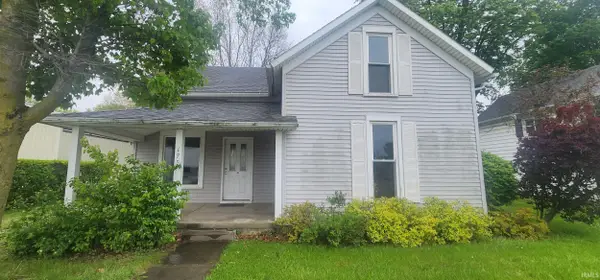 $89,900Active3 beds 1 baths1,712 sq. ft.
175 W Logan Street, Markle, IN 46770
MLS# 202617160Listed by: FAIRFIELD GROUP REALTORS, INC. $479,900Active3 beds 4 baths2,952 sq. ft.
421 County Line Road, Markle, IN 46770
MLS# 202613688Listed by: CENTURY 21 THE PROPERTY SHOPPE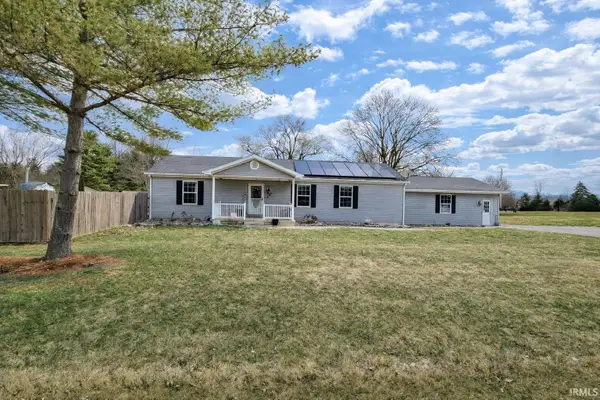 $284,475Active3 beds 2 baths1,512 sq. ft.
565 E Morse Street, Markle, IN 46770
MLS# 202607427Listed by: SEASONS REAL ESTATE, LLC $359,900Active4 beds 3 baths1,901 sq. ft.
310 Cottonwood Court, Markle, IN 46770
MLS# 202544161Listed by: CENTURY 21 BRADLEY REALTY, INC


Protect your home and budget from life's surprises with an Assurant Home Warranty, backed by a partner that supports you through every step of homeownership. Explore Plans.
© 2026 Better Homes and Gardens Real Estate LLC. An Anywhere Real Estate company. All rights reserved. Better Homes and Gardens® Real Estate is a registered trademark owned by Meredith Operations Corporation, licensed to Better Homes and Gardens Real Estate LLC and used with permission. Better Homes and Gardens Real Estate LLC fully supports the principles of the Fair Housing Act and the Equal Opportunity Act. Listing information is deemed reliable but is not guaranteed accurate.
Each office is independently owned and operated.
Any services or products provided by third parties are not provided by, affiliated with or related to Better Homes and Gardens Real Estate LLC, or its affiliated companies.