
3827 NW Sr 116, Markle, IN 46770
Local realty services provided by:Better Homes and Gardens Real Estate Connections
Listed by: samual haiflich, lisa haiflich, samual haiflich
Office: bkm real estate
MLS#:202619152
Source:Indiana Regional MLS
Price summary
- Price:$398,000
- Price per sq. ft.:$218.68
About this home
Welcome home to this beautifully maintained 3-bedroom, 2 full bath ranch home nestled in the country! This move-in ready property offers the perfect blend of peaceful living and modern updates. Step inside to find lots of natural light, spacious living areas, and a stunning two-sided fireplace shared between the great room and family room, creating a warm and inviting atmosphere throughout the home. The awesome kitchen has beautiful quartz counter tops installed in 2020. The primary bedroom offers a huge walk-in closet off the delightful primary bath that offers double sinks and a gorgeous Corian countertop which was installed in 2020 and a great walk-in shower. A whole house generator provides added comfort and peace of mind year-round. Outside, you will find the attached 3 car garage, concrete driveway and wonderful patio to enjoy the beautifully maintained yard and relaxing country views. Conveniently located in a great area, this exceptionally cared for home is truly move-in ready!
Contact an agent
Home facts
- Year built:2006
- Listing ID #:202619152
- Added:5 day(s) ago
- Updated:May 26, 2026 at 07:33 AM
Rooms and interior
- Bedrooms:3
- Total bathrooms:2
- Full bathrooms:2
- Rooms Total:8
- Flooring:Carpet, Hardwood Floors, Laminate
- Dining Description:Main Level
- Kitchen Description:Dishwasher, Microwave, On Main Level, Range-Gas, Range/Oven Hookup, Refrigerator
- Basement Description:Slab
- Living area:1,820 sq. ft.
Heating and cooling
- Cooling:Central Air
- Heating:Forced Air, Gas
Structure and exterior
- Roof:Shingle
- Year built:2006
- Building area:1,820 sq. ft.
- Lot area:2.54 Acres
- Lot Features:Level
- Architectural Style:One Story, Ranch
- Construction Materials:Brick, Vinyl
- Exterior Features:Landscaped, Patio Open
- Levels:1 Story
Schools
- High school:Norwell
- Middle school:Norwell
- Elementary school:Lancaster Central
Utilities
- Water:Well
- Sewer:Private
Finances and disclosures
- Price:$398,000
- Price per sq. ft.:$218.68
- Tax amount:$1,959
Features and amenities
- Laundry features:Dryer Hook Up Electric, Washer Hook-Up
- Amenities:Ceiling Fan(s), Closet(s) Walk-in, Garage Door Opener
Parking
- Parking description:Attached, Concrete Driveway, Off Street Parking
- Garage spaces:3
New listings near 3827 NW Sr 116
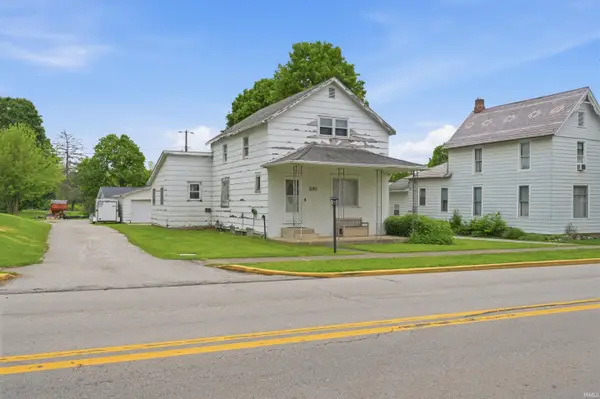 $115,000Pending3 beds 2 baths1,582 sq. ft.
230 E Morse Street, Markle, IN 46770
MLS# 202619372Listed by: FLESHER BROTHERS AUCTIONEERING AND REAL ESTATE INC- New
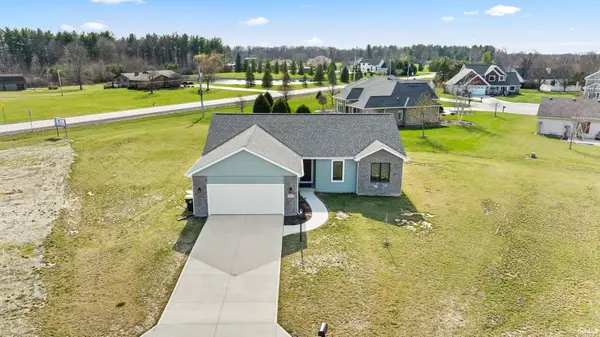 $359,900Active3 beds 2 baths1,412 sq. ft.
334 Cottonwood Court, Markle, IN 46770
MLS# 202618441Listed by: CENTURY 21 BRADLEY REALTY, INC 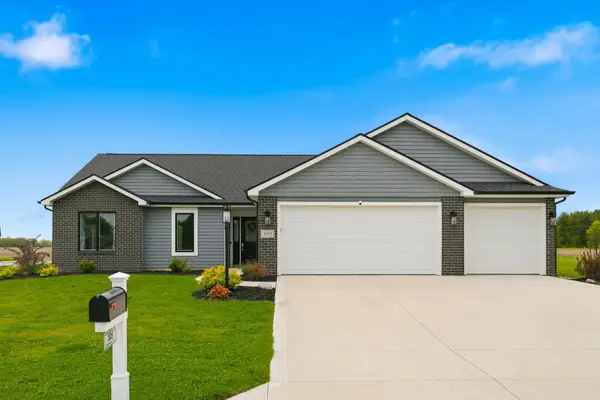 $344,900Active3 beds 2 baths1,470 sq. ft.
305 Cottonwood Court, Markle, IN 46770
MLS# 202617360Listed by: COLDWELL BANKER REAL ESTATE GR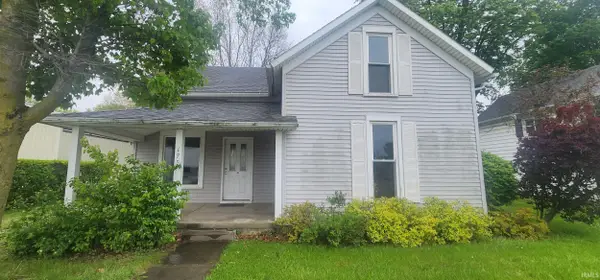 $89,900Active3 beds 1 baths1,712 sq. ft.
175 W Logan Street, Markle, IN 46770
MLS# 202617160Listed by: FAIRFIELD GROUP REALTORS, INC. $479,900Active3 beds 4 baths2,952 sq. ft.
421 County Line Road, Markle, IN 46770
MLS# 202613688Listed by: CENTURY 21 THE PROPERTY SHOPPE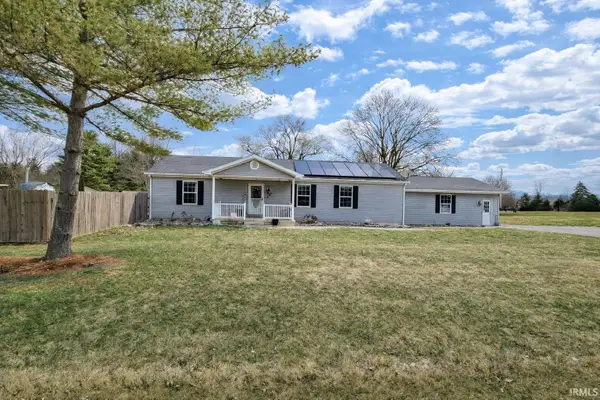 $284,475Active3 beds 2 baths1,512 sq. ft.
565 E Morse Street, Markle, IN 46770
MLS# 202607427Listed by: SEASONS REAL ESTATE, LLC $359,900Active4 beds 3 baths1,901 sq. ft.
310 Cottonwood Court, Markle, IN 46770
MLS# 202544161Listed by: CENTURY 21 BRADLEY REALTY, INC


Protect your home and budget from life's surprises with an Assurant Home Warranty, backed by a partner that supports you through every step of homeownership. Explore Plans.
© 2026 Better Homes and Gardens Real Estate LLC. An Anywhere Real Estate company. All rights reserved. Better Homes and Gardens® Real Estate is a registered trademark owned by Meredith Operations Corporation, licensed to Better Homes and Gardens Real Estate LLC and used with permission. Better Homes and Gardens Real Estate LLC fully supports the principles of the Fair Housing Act and the Equal Opportunity Act. Listing information is deemed reliable but is not guaranteed accurate.
Each office is independently owned and operated.
Any services or products provided by third parties are not provided by, affiliated with or related to Better Homes and Gardens Real Estate LLC, or its affiliated companies.