
851 S 600 W-90 Road, Markle, IN 46770
Local realty services provided by:Better Homes and Gardens Real Estate Connections
851 S 600 W-90 Road,Markle, IN 46770
$380,000
- 3 Beds
- 2 Baths
- - sq. ft.
- Single family
- Sold
Listed by: catherine peterson, nicholas huffman, catherine peterson
Office: steffen group
MLS#:202629426
Source:Indiana Regional MLS
Sorry, we are unable to map this address
Price summary
- Price:$380,000
About this home
**Multiple Offer Notification** Submit all offers by 9:00 am on August 4 with an expiration of 5:00 pm on 8/4. Multiple Offer Notification has been uploaded to the documents on the MLS Escape to the peace and privacy of country living with this immaculate ranch home situated on over 3 acres along the Wells county/Huntington county line, offering convenient access to I-69 for an easy commute. This exceptionally well-maintained home features 3 bedrooms, 2 full baths, a desirable split-bedroom floor plan, and an open concept layout that's perfect for everyday living and entertaining. The spacious primary suite includes a walk-in closet and private bath. Step outside to enjoy the open deck overlooking the beautiful wooded setting, providing the perfect place to relax and take in the natural surroundings. A large pole building offers ample space for storage, hobbies, or equipment. If you are looking for a move in ready country property that combines privacy, functionality, and convenience, this one is a must see!...
Contact an agent
Home facts
- Year built:2004
- Subdivision & Development:None
- Listing ID #:202629426
- Added:63 day(s) ago
- Updated:September 24, 2026 at 07:10 AM
Rooms and interior
- Bedrooms:3
- Total bathrooms:2
- Full bathrooms:2
- Rooms Total:5
- Flooring:Carpet, Ceramic Tile, Hardwood Floors
- Dining Description:Main Level
- Kitchen Description:Breakfast Bar, Dishwasher, Kitchen Island, Microwave, On Main Level, Oven-Electric, Range-Electric, Refrigerator
- Basement Description:Crawl
Heating and cooling
- Cooling:Central Air
- Heating:Forced Air, Gas
Structure and exterior
- Roof:Asphalt
- Year built:2004
- Lot Features:Wooded
- Architectural Style:Modular, One Story
- Construction Materials:Vinyl
- Exterior Features:Deck Open, Porch Covered
- Levels:1 Story
Schools
- High school:Southern Wells
- Middle school:Southern Wells
- Elementary school:Southern Wells
Utilities
- Water:Well
- Sewer:Septic
Finances and disclosures
- Price:$380,000
- Tax amount:$1,542
Features and amenities
- Laundry features:Main Floor Laundry
- Amenities:Alarm System-Security Cameras, Attic Pull Down Stairs, Attic Storage, Ceiling-Tray, Closet(s) Walk-in, Countertops-Laminate, Garage Door Opener, Generator Ready, Sump Pump
Parking
- Parking description:Attached
- Garage spaces:2
New listings near 851 S 600 W-90 Road
 $240,000Active3 beds 1 baths1,931 sq. ft.
680 N Maddux Street, Markle, IN 46770
MLS# 202635297Listed by: IMPACT REALTY LLC $99,000Active3 beds 1 baths1,750 sq. ft.
154 N 500 E Road, Markle, IN 46770
MLS# 202634313Listed by: ORIZON REAL ESTATE, INC. $299,900Active4 beds 2 baths1,444 sq. ft.
411 Cottonwood Court, Markle, IN 46770
MLS# 202633842Listed by: CENTURY 21 BRADLEY REALTY, INC $344,900Active3 beds 2 baths1,470 sq. ft.
305 Cottonwood Court, Markle, IN 46770
MLS# 202632959Listed by: COLDWELL BANKER REAL ESTATE GR $224,969Active3 beds 1 baths1,224 sq. ft.
230 W Allen Street, Markle, IN 46770
MLS# 202625045Listed by: HOOSIER REAL ESTATE GROUP $314,900Active3 beds 2 baths1,269 sq. ft.
451 Cottonwood Court, Markle, IN 46770
MLS# 202624717Listed by: CENTURY 21 BRADLEY REALTY, INC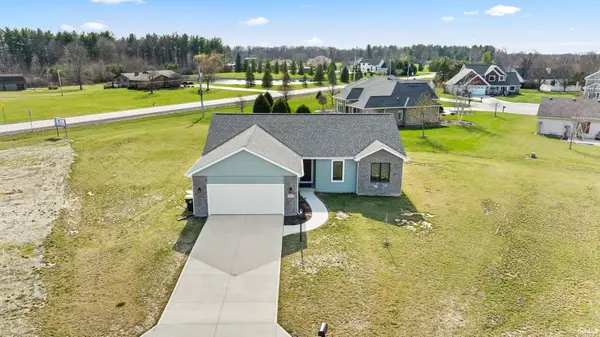 $359,900Active3 beds 2 baths1,412 sq. ft.
334 Cottonwood Court, Markle, IN 46770
MLS# 202618441Listed by: CENTURY 21 BRADLEY REALTY, INC


Protect your home and budget from life's surprises with an Assurant Home Warranty, backed by a partner that supports you through every step of homeownership. Explore Plans.
© 2026 Better Homes and Gardens Real Estate LLC. An Anywhere Real Estate company. All rights reserved. Better Homes and Gardens® Real Estate is a registered trademark owned by Meredith Operations Corporation, licensed to Better Homes and Gardens Real Estate LLC and used with permission. Better Homes and Gardens Real Estate LLC fully supports the principles of the Fair Housing Act and the Equal Opportunity Act. Listing information is deemed reliable but is not guaranteed accurate.
Each office is independently owned and operated.
Any services or products provided by third parties are not provided by, affiliated with or related to Better Homes and Gardens Real Estate LLC, or its affiliated companies.