
20 Lick Creek Drive, Markleville, IN 46056
Local realty services provided by:Better Homes and Gardens Real Estate Gold Key
20 Lick Creek Drive,Markleville, IN 46056
$358,900
- 3 Beds
- 2 Baths
- 1,958 sq. ft.
- Single family
- Pending
Listed by: julie schnepp, nicholas rogers
Office: re/max legacy
MLS#:22127060
Source:IN_MIBOR | Licensed in Indiana
Price summary
- Price:$358,900
- Price per sq. ft.:$183.3
About this home
Discover the charm of single-story living at 20 Lick Creek Dr. in Markleville. Built in 2001, this attractive 1958 sq ft ranch is in great condition and offers a perfect blend of comfort and style, all on 1.5 serene acres! The kitchen, designed with an open plan, seamlessly connects with the living room, creating an expansive and inviting central space. It features stainless steel appliances and a practical breakfast bar, ideal for casual dining or entertaining. Adjoining this, the living room is a focal point of relaxation, boasting a fireplace and a high, vaulted ceiling that enhances the sense of openness. The primary bedroom provides a comfortable retreat, with high, vaulted ceilings adding to its spacious feel. The primary en suite bathroom features a double-sink vanity, separate shower, and garden tub. Two more spacious bedrooms share a bathroom. A dedicated laundry room simplifies daily routines, and an attached garage provides secure parking and additional storage. Beyond the interior, a patio extends the living space, ideal for gathering under the stars. This property offers a compelling lifestyle opportunity; schedule your viewing today to experience it firsthand....
Contact an agent
Home facts
- Year built:2001
- Subdivision & Development:No Subdivision
- Listing ID #:22127060
- Added:4 day(s) ago
- Updated:September 24, 2026 at 08:25 AM
Rooms and interior
- Bedrooms:3
- Total bathrooms:2
- Full bathrooms:2
- Dining Description:Dining Combo/Living Room
- Kitchen Description:Dishwasher, Electric Oven, Refrigerator
- Living area:1,958 sq. ft.
Heating and cooling
- Cooling:Central Electric
- Heating:Forced Air
- Central air:Yes
Structure and exterior
- Year built:2001
- Building area:1,958 sq. ft.
- Lot area:1.53 Acres
- Lot Features:Mature Trees, Not In Subdivision
- Architectural Style:Contemporary
- Construction Materials:Brick
- Exterior Features:Fire Pit, Storage Shed
- Foundation Description:Block
Finances and disclosures
- Price:$358,900
- Price per sq. ft.:$183.3
Features and amenities
- Appliances:Refrigerator
- Amenities:Attic Pull Down Stairs, Sump Pump
Parking
- Garage:Yes
- Garage spaces:2
New listings near 20 Lick Creek Drive
- New
 $349,900Active3 beds 3 baths2,336 sq. ft.
8 School, Markleville, IN 46056
MLS# 22125737Listed by: RE/MAX LEGACY  $324,900Active3 beds 3 baths2,128 sq. ft.
20 E Main Street, Markleville, IN 46056
MLS# 22125722Listed by: RE/MAX LEGACY $319,900Active3 beds 2 baths1,120 sq. ft.
6196 S 300 E, Markleville, IN 46056
MLS# 22123615Listed by: TRUSTED REALTY PARTNERS OF IND $79,700Pending3 beds 1 baths938 sq. ft.
9990 W State Road 38, Markleville, IN 46056
MLS# 202636096Listed by: EPIQUE INC. $850,000Active4 beds 3 baths3,304 sq. ft.
7480 S 250 E, Markleville, IN 46056
MLS# 22118368Listed by: RE/MAX LEGACY $1,200,000Pending90.53 Acres
1100 S 100 E, Markleville, IN 46056
MLS# 22113781Listed by: F.C. TUCKER COMPANY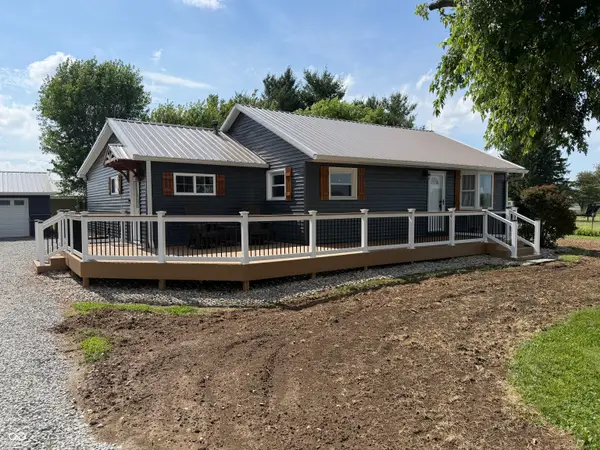 $418,000Pending3 beds 3 baths1,626 sq. ft.
9313 S State Road 109, Markleville, IN 46056
MLS# 22109245Listed by: JEFF BOONE REALTY, LLC


Protect your home and budget from life's surprises with an Assurant Home Warranty, backed by a partner that supports you through every step of homeownership. Explore Plans.
© 2026 Better Homes and Gardens Real Estate LLC. An Anywhere Real Estate company. All rights reserved. Better Homes and Gardens® Real Estate is a registered trademark owned by Meredith Operations Corporation, licensed to Better Homes and Gardens Real Estate LLC and used with permission. Better Homes and Gardens Real Estate LLC fully supports the principles of the Fair Housing Act and the Equal Opportunity Act. Listing information is deemed reliable but is not guaranteed accurate.
Each office is independently owned and operated.
Any services or products provided by third parties are not provided by, affiliated with or related to Better Homes and Gardens Real Estate LLC, or its affiliated companies.