
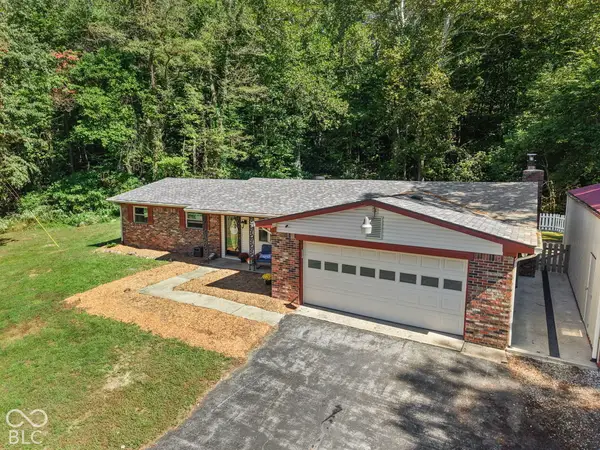
1868 E Durham Drive, Martinsville, IN 46151
Local realty services provided by:Better Homes and Gardens Real Estate Gold Key
1868 E Durham Drive,Martinsville, IN 46151
$590,000
- 4 Beds
- 4 Baths
- - sq. ft.
- Single family
- Sold
Listed by: evan wilbrandt
Office: wilmoth group
MLS#:22120104
Source:IN_MIBOR | Licensed in Indiana
Sorry, we are unable to map this address
Price summary
- Price:$590,000
About this home
This secluded retreat will surely not last long once the word gets out that it is now available! The home sits on an oversized lot and also comes with the lot behind it for added privacy. The interior offers an updated kitchen perfect for culinary excellence, 3 living areas with plenty of space for relaxation or entertaining guests, 4 spacious bedrooms and 3 full bathrooms. The main level is equipped with hardwood flooring in most areas, and tile in the sunroom making maintenance a breeze. The walk out basement also features hard surfaced flooring throughout as well as a second kitchen area, a wet bar, and a full bathroom. In the backyard you will find 2 levels of deck that is hidden from the street providing plenty of privacy for gatherings. Check this one out before it is to late!
Contact an agent
Home facts
- Year built:1990
- Subdivision & Development:Foxcliff Estates North
- Listing ID #:22120104
- Added:45 day(s) ago
- Updated:September 28, 2026 at 07:02 AM
Rooms and interior
- Bedrooms:4
- Total bathrooms:4
- Full bathrooms:3
- Half bathrooms:1
- Dining Description:Formal Dining Room
- Kitchen Description:Dishwasher, Disposal, Gas Cooktop, Microwave, Oven, Range Hood, Refrigerator
- Basement:Yes
- Basement Description:Basement, Finished, Walk-Out Access
Heating and cooling
- Cooling:Central Electric
- Heating:Forced Air
- Central air:Yes
Structure and exterior
- Year built:1990
- Construction Materials:Brick
- Foundation Description:Concrete Perimeter
Schools
- High school:Martinsville High School
- Middle school:John R. Wooden Middle School
Utilities
- Water:Public Water
Finances and disclosures
- Price:$590,000
Features and amenities
- Appliances:Gas Cooktop, Microwave, Refrigerator, Washer
- Laundry features:Dryer, Washer
- Amenities:Attic Access, Wet Bar
Parking
- Garage:Yes
- Garage spaces:3
New listings near 1868 E Durham Drive
- New
 $449,900Active3 beds 2 baths1,345 sq. ft.
2049 N Blue Bluff Road, Martinsville, IN 46151
MLS# 22128382Listed by: EXP REALTY LLC - New
 $935,900Active3 beds 4 baths2,557 sq. ft.
3932 E Rembrandt Drive, Martinsville, IN 46151
MLS# 22127969Listed by: CARPENTER, REALTORS - New
 $209,999Active3 beds 1 baths1,084 sq. ft.
4685 Herbemont Road, Martinsville, IN 46151
MLS# 22128018Listed by: KELLER WILLIAMS INDY METRO PARTNERS - New
 $365,000Active3 beds 2 baths1,952 sq. ft.
12765 Walters Road, Martinsville, IN 46151
MLS# 22128108Listed by: REMAX ONE - New
 $139,000Active2 Acres
LOT 2- Paradise Lake (paradise Valley) Road, Martinsville, IN 46151
MLS# 22127927Listed by: KELLER WILLIAMS INDY METRO PARTNERS - New
 $139,000Active2.02 Acres
LOT 1- Paradise Lake (paradise Valley) Road, Martinsville, IN 46151
MLS# 22127907Listed by: KELLER WILLIAMS INDY METRO PARTNERS - New
 $389,900Active3 beds 3 baths1,920 sq. ft.
2090 Goose Creek Road, Martinsville, IN 46151
MLS# 22127885Listed by: RE/MAX ADVANCED REALTY  $280,000Pending2 beds 1 baths1,225 sq. ft.
3190 Wilbur Road, Martinsville, IN 46151
MLS# 22127595Listed by: INDIANA GOLD GROUP $80,000Pending8.07 Acres
1 Skyway, Martinsville, IN 46151
MLS# 22127657Listed by: 1 PERCENT LISTS INDIANA REAL ESTATE- New
 $699,000Active3 beds 2 baths3,045 sq. ft.
3918 E Edgewood Circle, Martinsville, IN 46151
MLS# 22125781Listed by: KELLER WILLIAMS INDY METRO PARTNERS


Protect your home and budget from life's surprises with an Assurant Home Warranty, backed by a partner that supports you through every step of homeownership. Explore Plans.
© 2026 Better Homes and Gardens Real Estate LLC. An Anywhere Real Estate company. All rights reserved. Better Homes and Gardens® Real Estate is a registered trademark owned by Meredith Operations Corporation, licensed to Better Homes and Gardens Real Estate LLC and used with permission. Better Homes and Gardens Real Estate LLC fully supports the principles of the Fair Housing Act and the Equal Opportunity Act. Listing information is deemed reliable but is not guaranteed accurate.
Each office is independently owned and operated.
Any services or products provided by third parties are not provided by, affiliated with or related to Better Homes and Gardens Real Estate LLC, or its affiliated companies.