
189 W Sumner Avenue, Martinsville, IN 46151
Local realty services provided by:Better Homes and Gardens Real Estate Gold Key
189 W Sumner Avenue,Martinsville, IN 46151
$220,000
- 3 Beds
- 2 Baths
- - sq. ft.
- Single family
- Sold
Listed by: michelle chandler, bryan williams
Office: keller williams indy metro partners
MLS#:22123462
Source:IN_MIBOR | Licensed in Indiana
Sorry, we are unable to map this address
Price summary
- Price:$220,000
About this home
Charming, one-owner cottage in the heart of Martinsville! Set on a desirable corner lot near downtown and local schools, this well-maintained 3-bedroom, 1.5-bath home offers timeless character and flexible living spaces. Two bedrooms and a full bath are conveniently located on the main level. Upstairs, the spacious third bedroom feels like a private retreat, complete with a half bath, an oversized walk-in closet and a separate room which could be used for a sitting area, home office or nursery. The large eat-in kitchen provides abundant space for everyday meals and gatherings, while the generous pantry keeps small appliances and kitchen essentials neatly organized. Beneath the existing carpet, pine hardwood floors are waiting to be uncovered and brought back to life. Don't miss this year-round glassed-in front porch. Major improvements include a new furnace installed in 2025. New composite deck and garage siding added to the garage last year. Two separate storage sheds provide even more room for lawn equipment, seasonal decor and hobby supplies. Warm, inviting and filled with possibilities, this cozy Martinsville cottage is ready for its next chapter. With its convenient location, flexible floor plan, excellent storage and well-cared-for condition, this is the kind of home you will want to see in person!...
Contact an agent
Home facts
- Year built:1945
- Subdivision & Development:No Subdivision
- Listing ID #:22123462
- Added:38 day(s) ago
- Updated:October 10, 2026 at 10:28 AM
Rooms and interior
- Bedrooms:3
- Total bathrooms:2
- Full bathrooms:1
- Half bathrooms:1
- Dining Description:Dining Combo/Kitchen
- Kitchen Description:Disposal, Electric Oven, Microwave, Refrigerator
Heating and cooling
- Cooling:Central Electric, Window Unit(s)
- Heating:Forced Air
- Central air:Yes
Structure and exterior
- Year built:1945
- Lot Features:Corner Lot, Curbs, Mature Trees, Not In Subdivision, Sidewalks, Street Lights
- Construction Materials:Brick
- Exterior Features:Storage Shed
- Foundation Description:Crawl Space
Schools
- High school:Martinsville High School
- Middle school:John R. Wooden Middle School
- Elementary school:Poston Road Elementary School
Utilities
- Water:Public Water
Finances and disclosures
- Price:$220,000
Features and amenities
- Appliances:Microwave, Refrigerator
- Laundry features:Laundry in Unit
- Amenities:Attic Access, Supplemental Storage
Parking
- Garage:Yes
- Garage spaces:1
New listings near 189 W Sumner Avenue
- New
 $49,900Active1.81 Acres
6411 W Corlett Lane, Martinsville, IN 46151
MLS# 22130772Listed by: ERIN ANDERSON REALTY - New
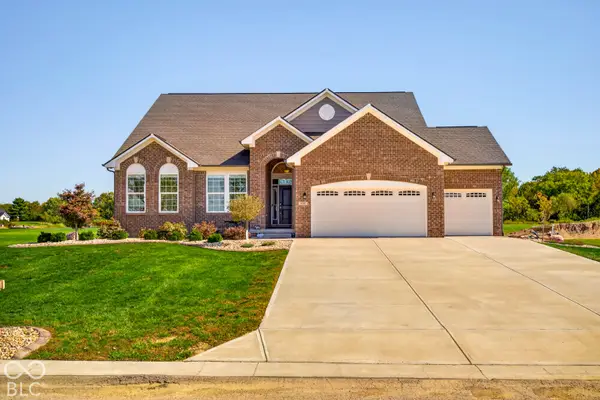 $505,000Active3 beds 2 baths2,022 sq. ft.
6587 E Cross Timbers Trail, Martinsville, IN 46151
MLS# 22130482Listed by: KELLER WILLIAMS INDY METRO PARTNERS - Open Sun, 11am to 12pmNew
 $229,900Active3 beds 2 baths1,320 sq. ft.
559 S Sycamore Street, Martinsville, IN 46151
MLS# 22130162Listed by: KELLER WILLIAMS INDY METRO PARTNERS - New
 $524,900Active4 beds 4 baths3,665 sq. ft.
4668 E Leeward Cove, Martinsville, IN 46151
MLS# 22129336Listed by: LADIG REALTY, LLC - New
 $199,000Active2 beds 2 baths936 sq. ft.
1425 Cross Street, Martinsville, IN 46151
MLS# 22129950Listed by: RE/MAX PROFESSIONALS - New
 $295,000Active3 beds 2 baths1,616 sq. ft.
670 Duo Drive, Martinsville, IN 46151
MLS# 22129586Listed by: KELLER WILLIAMS INDY METRO PARTNERS - New
 $234,900Active3 beds 2 baths960 sq. ft.
4180 Canatsey, Martinsville, IN 46151
MLS# 22129746Listed by: KELLER WILLIAMS INDY METRO PARTNERS - New
 $66,375Active2.66 Acres
4031 Middle Patton Park Road, Martinsville, IN 46151
MLS# 22129653Listed by: BERKSHIRE HATHAWAY HOME - New
 $111,175Active3.25 Acres
4065 Middle Patton Park Road, Martinsville, IN 46151
MLS# 22129694Listed by: BERKSHIRE HATHAWAY HOME - New
 $101,300Active4.05 Acres
4071 Middle Patton Park Road, Martinsville, IN 46151
MLS# 22129696Listed by: BERKSHIRE HATHAWAY HOME


Protect your home and budget from life's surprises with an Assurant Home Warranty, backed by a partner that supports you through every step of homeownership. Explore Plans.
© 2026 Better Homes and Gardens Real Estate LLC. An Anywhere Real Estate company. All rights reserved. Better Homes and Gardens® Real Estate is a registered trademark owned by Meredith Operations Corporation, licensed to Better Homes and Gardens Real Estate LLC and used with permission. Better Homes and Gardens Real Estate LLC fully supports the principles of the Fair Housing Act and the Equal Opportunity Act. Listing information is deemed reliable but is not guaranteed accurate.
Each office is independently owned and operated.
Any services or products provided by third parties are not provided by, affiliated with or related to Better Homes and Gardens Real Estate LLC, or its affiliated companies.