
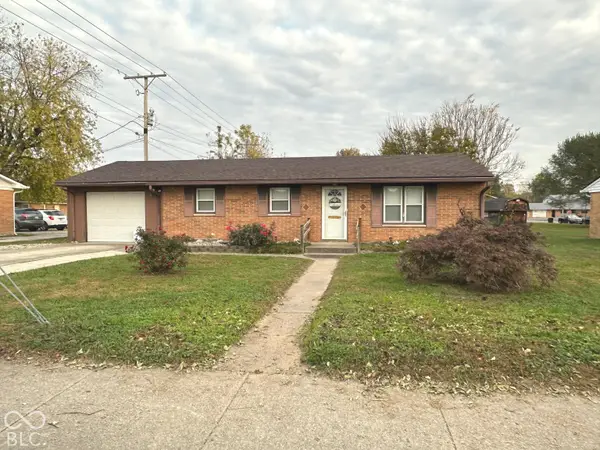
2245 Crestview Drive, Martinsville, IN 46151
Local realty services provided by:Better Homes and Gardens Real Estate Gold Key
Listed by: michelle chandler, bryan williams
Office: keller williams indy metro partners
MLS#:22133986
Source:IN_MIBOR | Licensed in Indiana
Price summary
- Price:$325,000
- Price per sq. ft.:$223.21
About this home
ALL BRICK. BEAUTIFULLY RENOVATED. COMPLETELY MOVE-IN READY! This 3-bedroom, 2-bath ranch brings together the character you love and the fresh updates you want, with TWO spacious living areas and an attached 2-car garage! The brand-new kitchen steals the spotlight with crisp white cabinetry, granite countertops, and new appliances. Original hardwood floors add warmth and timeless charm to the front great room and all three bedrooms, while the second great room gives you extra space to spread out, entertain,have a home office, or settle in for movie night. Your primary suite offers a private, spa-like, updated bath with a fully tiled walk-in shower. A second full bathroom rounds out a layout designed for comfortable everyday living. Start your mornings with coffee on the welcoming front porch and spend your evenings enjoying the large backyard. Partial fencing provides a head start toward creating a fully enclosed outdoor space for relaxing, gardening, or entertaining. Tucked into a quiet neighborhood close to shopping and restaurants, this home also offers easy interstate access for commuting to Indianapolis or Bloomington....
Contact an agent
Home facts
- Year built:1965
- Subdivision & Development:Fewell & Rhoades
- Listing ID #:22133986
- Added:9 day(s) ago
- Updated:November 08, 2026 at 04:20 PM
Rooms and interior
- Bedrooms:3
- Total bathrooms:2
- Full bathrooms:2
- Dining Description:Dining Combo/Great Room, Dining Combo/Kitchen
- Kitchen Description:Disposal, Electric Cooktop, Electric Oven, Microwave, Refrigerator
- Living area:1,456 sq. ft.
Heating and cooling
- Cooling:Central Electric
- Heating:Forced Air
- Central air:Yes
Structure and exterior
- Year built:1965
- Building area:1,456 sq. ft.
- Lot area:0.27 Acres
- Lot Features:Mature Trees
- Architectural Style:Ranch
- Construction Materials:Brick
- Foundation Description:Block
Schools
- High school:Martinsville High School
- Middle school:John R. Wooden Middle School
- Elementary school:Charles L Smith Fine Arts Academy
Finances and disclosures
- Price:$325,000
- Price per sq. ft.:$223.21
Features and amenities
- Appliances:Microwave, Refrigerator, Smoke Alarm, Washer
- Laundry features:Dryer, Laundry in Unit, Washer
- Amenities:Attic Access, Wood Work Painted
Parking
- Parking description:Finished Garage
- Garage:Yes
- Garage spaces:2
New listings near 2245 Crestview Drive
- Open Sun, 1 to 3pmNew
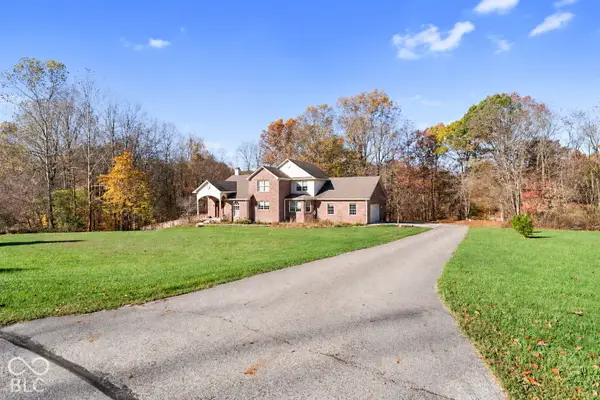 $625,000Active3 beds 3 baths3,135 sq. ft.
3304 Eagles Point, Martinsville, IN 46151
MLS# 22132078Listed by: CARPENTER, REALTORS 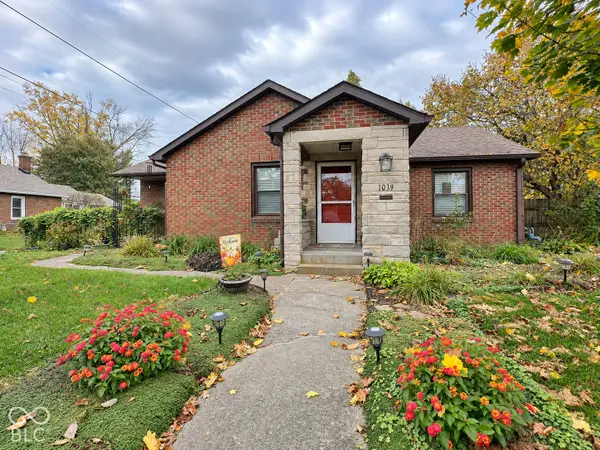 $234,900Pending3 beds 2 baths1,986 sq. ft.
1039 E Columbus Street, Martinsville, IN 46151
MLS# 22134508Listed by: KELLER WILLIAMS INDY METRO PARTNERS- New
 $650,000Active4 beds 4 baths4,511 sq. ft.
4465 N Warwick Road, Martinsville, IN 46151
MLS# 22134903Listed by: THE MODGLIN GROUP - New
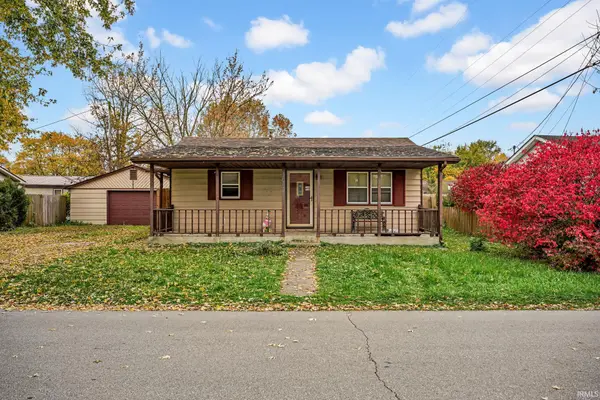 $165,000Active2 beds 1 baths720 sq. ft.
1059 E Prospect Street, Martinsville, IN 46151
MLS# 202645549Listed by: SHOWCASE INDIANA REAL ESTATE - New
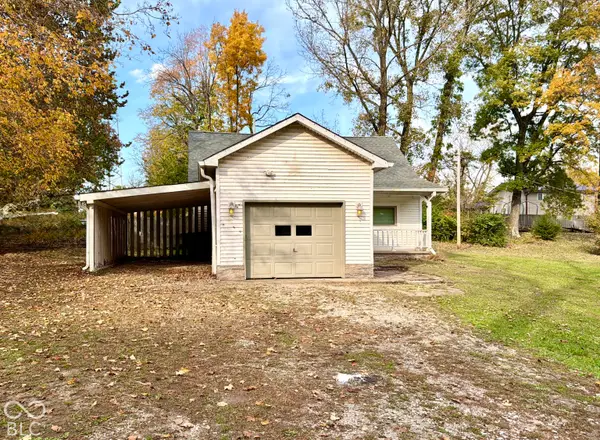 $179,900Active3 beds 1 baths1,320 sq. ft.
9590 Wellington Drive, Martinsville, IN 46151
MLS# 22134639Listed by: KELLER WILLIAMS INDY METRO PARTNERS 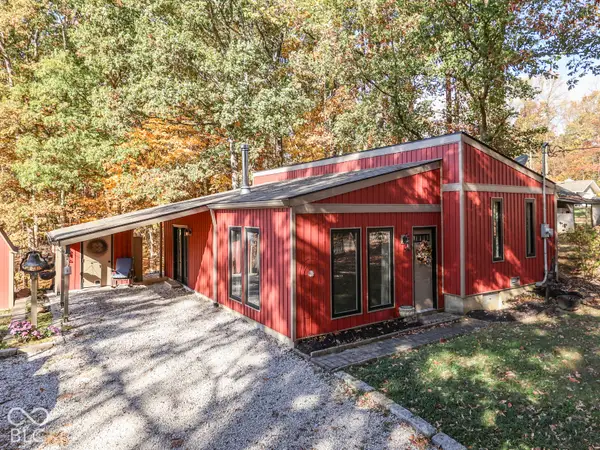 $225,000Pending2 beds 1 baths1,080 sq. ft.
1742 W Apple Blossom Lane, Martinsville, IN 46151
MLS# 22134660Listed by: THE MODGLIN GROUP- Open Sun, 2 to 4pmNew
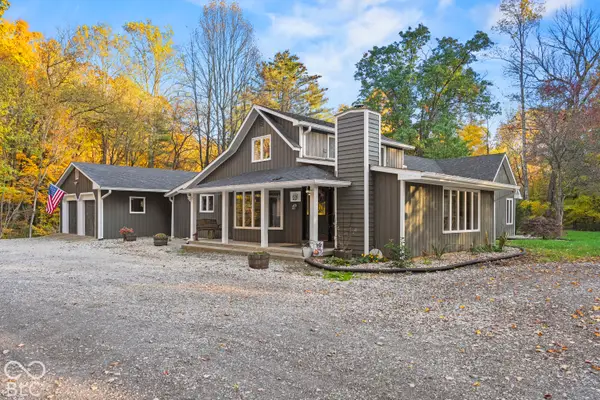 $925,000Active5 beds 5 baths3,372 sq. ft.
2495 Lenvoil, Martinsville, IN 46151
MLS# 22132308Listed by: THE MODGLIN GROUP - New
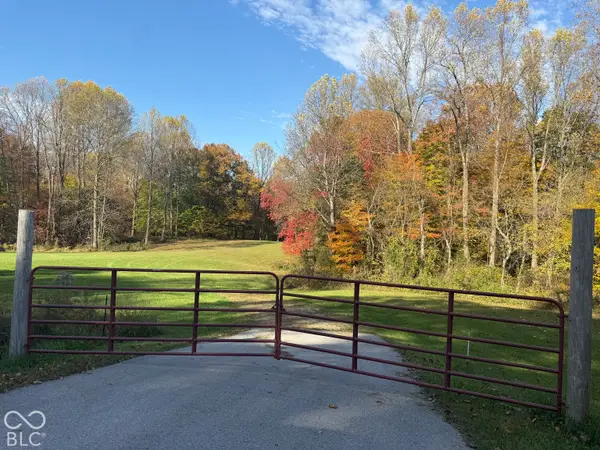 $295,000Active8.79 Acres
0 S R 252, Martinsville, IN 46151
MLS# 22134214Listed by: KELLER WILLIAMS INDY METRO PARTNERS - New
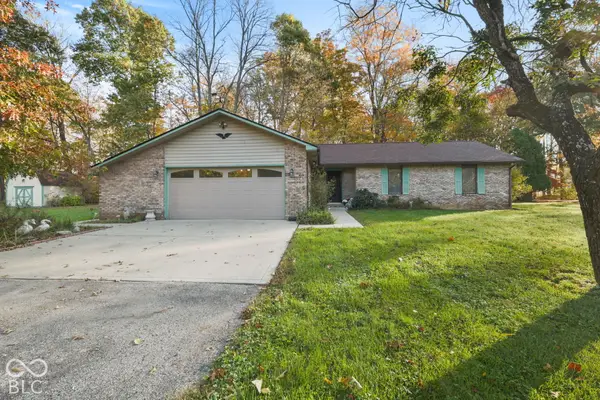 $325,000Active3 beds 2 baths1,562 sq. ft.
2059 S Andover Court, Martinsville, IN 46151
MLS# 22134194Listed by: THE MODGLIN GROUP - New
 $195,500Active3 beds 1 baths960 sq. ft.
860 E Gray Street, Martinsville, IN 46151
MLS# 22133967Listed by: MY AGENT


Protect your home and budget from life's surprises with an Assurant Home Warranty, backed by a partner that supports you through every step of homeownership. Explore Plans.
© 2026 Better Homes and Gardens Real Estate LLC. An Anywhere Real Estate company. All rights reserved. Better Homes and Gardens® Real Estate is a registered trademark owned by Meredith Operations Corporation, licensed to Better Homes and Gardens Real Estate LLC and used with permission. Better Homes and Gardens Real Estate LLC fully supports the principles of the Fair Housing Act and the Equal Opportunity Act. Listing information is deemed reliable but is not guaranteed accurate.
Each office is independently owned and operated.
Any services or products provided by third parties are not provided by, affiliated with or related to Better Homes and Gardens Real Estate LLC, or its affiliated companies.