
3705 State Rd 252, Martinsville, IN 46151
Local realty services provided by:Better Homes and Gardens Real Estate Gold Key
3705 State Rd 252,Martinsville, IN 46151
$600,000
- 3 Beds
- 3 Baths
- 2,424 sq. ft.
- Single family
- Pending
Listed by: kristen yazel
Office: century 21 scheetz
MLS#:22112474
Source:IN_MIBOR
Price summary
- Price:$600,000
- Price per sq. ft.:$158.1
About this home
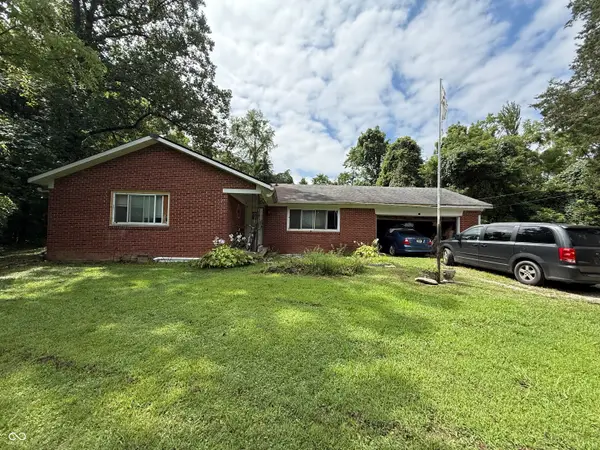
One of the most idyllic settings in all of Morgan County! Come see this charming 1985-built brick ranch home that sits atop a gentle hill overlooking a peaceful pasture, meadow and woods! Not only does this home offer the most serene setting, it offers multiple outbuildings totaling over 3800 square feet PLUS a 4-car ATTACHED garage that's 1470 sq feet! WOW! As if that's not enough, the current homeowners have reimagined and opened the interior space to create an open-concept allowing you to take in these lovely views from your massive great room! This layout is ideal for entertaining and everyday living! This versatile space offers a cozy family room area plus a formal or casual dining space both connected to the kitchen. The owners preserved the formal living and dining rooms and use them currently as a secondary living space for reading and a office/computer/hobby room - but these could easily serve any number of uses... even enclosure for an additional bedroom if needed! The bedrooms are tucked away down the hallway for a restful retreat! All the bathrooms have been improved and/or expanded - the owners left no stone unturned when they professionally remodeled this home! The lower level is truly a blank canvas and is great for storage but could easily add value with finished living space. Step outside and take in the views from the expansive deck. Fruit trees include apples, peaches and pears! Tons of flowering plants AND blackberries! All the land behind the home will remain undeveloped - ask for details! Perfectly situated between Bloomington and Indianapolis, you can enjoy the beauty of country living with the convenience of Martinsville less than 10 minutes away!...
Contact an agent
Home facts
- Year built:1985
- Subdivision & Development:No Subdivision
- Listing ID #:22112474
- Added:45 day(s) ago
- Updated:August 24, 2026 at 07:49 AM
Rooms and interior
- Bedrooms:3
- Total bathrooms:3
- Full bathrooms:2
- Half bathrooms:1
- Dining Description:Breakfast Room, Formal Dining Room
- Kitchen Description:Dishwasher, Disposal, Double Oven, Electric Oven, Microwave, Microwave Hood, Refrigerator
- Basement:Yes
- Basement Description:Basement, Unfinished
- Living area:2,424 sq. ft.
Heating and cooling
- Cooling:Central Electric
- Heating:Forced Air, Propane
- Central air:Yes
Structure and exterior
- Year built:1985
- Building area:2,424 sq. ft.
- Lot area:4.38 Acres
- Lot Features:Mature Trees, Not In Subdivision, Wooded
- Architectural Style:Ranch
- Construction Materials:Brick
- Exterior Features:Barn Mini, Barn Pole, Storage
- Foundation Description:Block
Utilities
- Water:Public Water
Finances and disclosures
- Price:$600,000
- Price per sq. ft.:$158.1
Features and amenities
- Appliances:Microwave, Refrigerator, Smoke Alarm, Washer, Water Softener Owned
- Laundry features:Dryer, Washer
- Amenities:Attic Access, Sump Pump, Wood Work Stain/Painted
Parking
- Parking description:Finished Garage, Floor Drain, Garage Door Opener, Keyless Entry, Service Door
- Garage:Yes
- Garage spaces:4
New listings near 3705 State Rd 252
- New
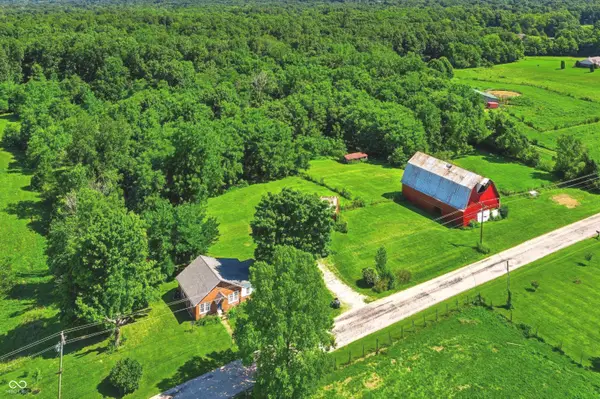 $384,900Active1 beds 1 baths1,143 sq. ft.
6956 Old Morgantown Road, Martinsville, IN 46151
MLS# 22121055Listed by: MODERN REALTY GROUP INC - New
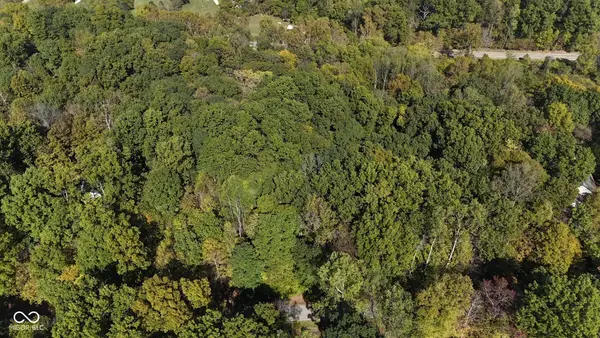 $150,000Active5.01 Acres
1740 Haven Trail, Martinsville, IN 46151
MLS# 22121872Listed by: EPIQUE INC - New
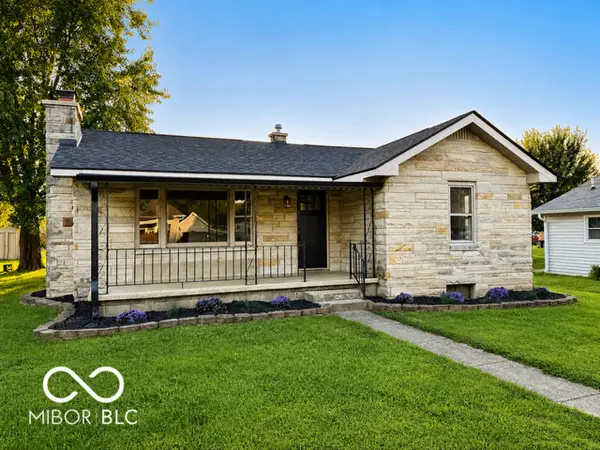 $214,900Active2 beds 1 baths1,168 sq. ft.
830 S Colfax Street, Martinsville, IN 46151
MLS# 22121312Listed by: BENNETT REALTY 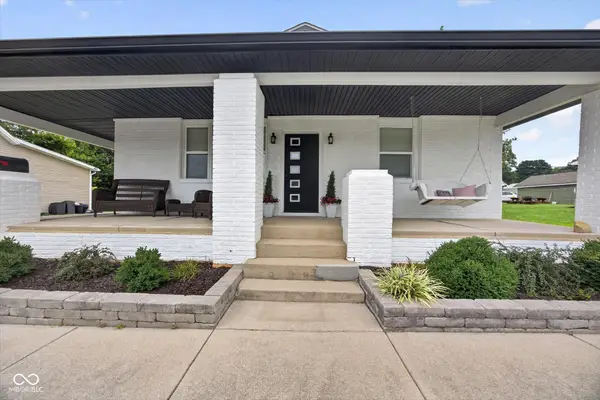 $239,900Pending3 beds 2 baths1,779 sq. ft.
960 E Morgan Street, Martinsville, IN 46151
MLS# 22121802Listed by: RE/MAX ACCLAIMED PROPERTIES- New
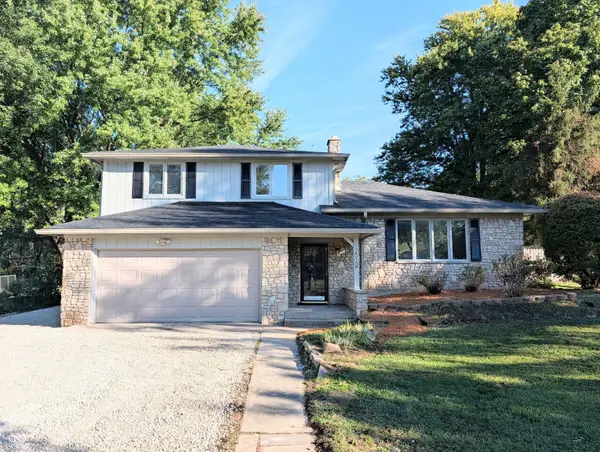 $335,000Active3 beds 2 baths2,178 sq. ft.
2010 Plantation, Martinsville, IN 46151
MLS# 22119845Listed by: NEW START HOME REALTY, LLC - New
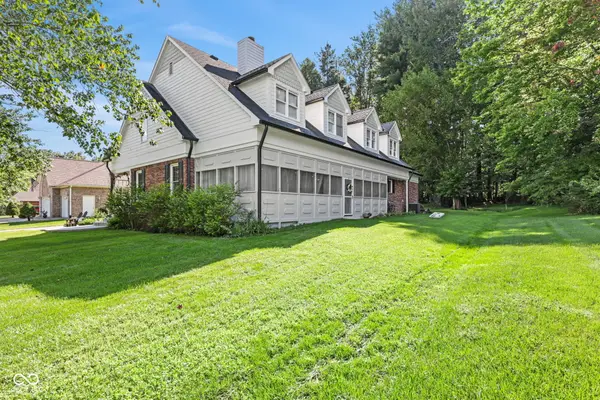 $519,999Active3 beds 3 baths3,898 sq. ft.
3230 N Country Club Road, Martinsville, IN 46151
MLS# 22121260Listed by: KELLER WILLIAMS INDY METRO PARTNERS - New
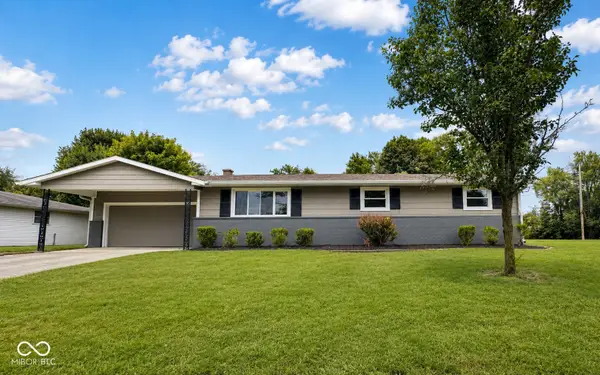 $235,000Active3 beds 2 baths1,104 sq. ft.
3330 Willowbrook Drive, Martinsville, IN 46151
MLS# 22119941Listed by: KELLER WILLIAMS INDY METRO PARTNERS - New
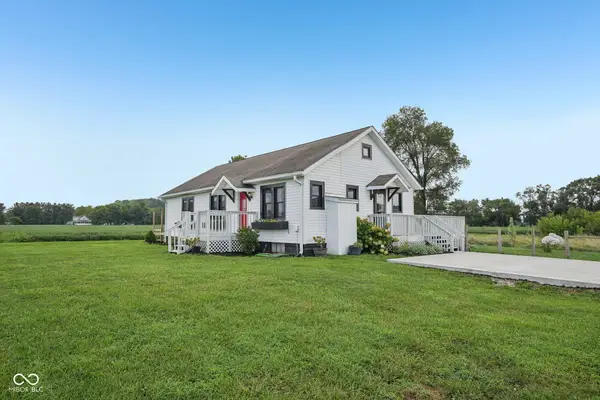 $325,000Active2 beds 2 baths1,196 sq. ft.
2225 Cramertown, Martinsville, IN 46151
MLS# 22121399Listed by: F.C. TUCKER COMPANY - New
 $225,000Active3 beds 2 baths1,248 sq. ft.
5684 Paradise, Martinsville, IN 46151
MLS# 22120796Listed by: THE STEWART HOME GROUP  $360,000Pending3 beds 2 baths1,563 sq. ft.
4255 Egbert Road, Martinsville, IN 46151
MLS# 22119315Listed by: FATHOM REALTY


Protect your home and budget from life's surprises with an Assurant Home Warranty, backed by a partner that supports you through every step of homeownership. Explore Plans.
© 2026 Better Homes and Gardens Real Estate LLC. An Anywhere Real Estate company. All rights reserved. Better Homes and Gardens® Real Estate is a registered trademark owned by Meredith Operations Corporation, licensed to Better Homes and Gardens Real Estate LLC and used with permission. Better Homes and Gardens Real Estate LLC fully supports the principles of the Fair Housing Act and the Equal Opportunity Act. Listing information is deemed reliable but is not guaranteed accurate.
Each office is independently owned and operated.
Any services or products provided by third parties are not provided by, affiliated with or related to Better Homes and Gardens Real Estate LLC, or its affiliated companies.