
460 E Pike Street, Martinsville, IN 46151
Local realty services provided by:Better Homes and Gardens Real Estate Gold Key
Listed by: michelle chandler, gannon myers
Office: keller williams indy metro partners
MLS#:22123469
Source:IN_MIBOR | Licensed in Indiana
Price summary
- Price:$359,900
- Price per sq. ft.:$131.25
About this home
Why pack a suitcase when your own backyard feels like a private resort? This beautifully remodeled historic home combines timeless character with modern comfort - and features an in-ground swimming pool that transforms the backyard into your very own summer oasis! From the moment you step inside, you'll fall in love with the charm that makes an older home so special. Gorgeous hardwood floors, raised ceilings, original light fixtures and classic architectural details preserve the home's historic character, while thoughtful updates provide the modern conveniences today's buyers are looking for. The heart of the home is the beautifully updated kitchen, featuring new cabinetry, new appliances and a convenient breakfast bar, perfect for morning coffee, casual meals or gathering with family and friends. The home now offers 4 bedrooms, including a stunning main-level primary suite that feels like your own private retreat. The spa-inspired primary bathroom features a luxurious garden soaking tub and walk-in shower, creating the perfect place to unwind at the end of the day. Outside is where this home truly steals the show. Step into your private backyard oasis and spend your days lounging beside the in-ground pool, hosting summer gatherings, or simply enjoying a quiet evening around the fire pit. This is the kind of backyard where memories are made with pool parties, family cookouts, sunset evenings and lazy summer afternoons are all waiting for you. A basement provides additional storage space, while the home's convenient location keeps everyday amenities close at hand. Historic charm. Modern updates. A main-level primary suite. A spa-like bath. And your own in-ground pool....
Contact an agent
Home facts
- Year built:1900
- Subdivision & Development:Cunningham
- Listing ID #:22123469
- Added:39 day(s) ago
- Updated:October 14, 2026 at 03:34 PM
Rooms and interior
- Bedrooms:4
- Total bathrooms:3
- Full bathrooms:2
- Half bathrooms:1
- Dining Description:Dining Combo/Kitchen, Formal Dining Room
- Kitchen Description:Dishwasher, Gas Oven, Microwave, Refrigerator
- Basement:Yes
- Basement Description:Basement, Storage Space, Unfinished
- Living area:2,469 sq. ft.
Heating and cooling
- Cooling:Central Electric
- Heating:Forced Air, Gas
- Central air:Yes
Structure and exterior
- Year built:1900
- Building area:2,469 sq. ft.
- Lot area:0.19 Acres
- Lot Features:Curbs, Mature Trees, Not In Subdivision, Sidewalks, Street Lights
- Construction Materials:Brick, Wood Siding
- Exterior Features:Balcony, Fire Pit
Schools
- High school:Martinsville High School
- Middle school:John R. Wooden Middle School
- Elementary school:Charles L Smith Fine Arts Academy
Utilities
- Water:Public Water
Finances and disclosures
- Price:$359,900
- Price per sq. ft.:$131.25
Features and amenities
- Appliances:Microwave, Refrigerator, Smoke Alarm
- Laundry features:Laundry in Unit
- Amenities:Sump Pump
New listings near 460 E Pike Street
- New
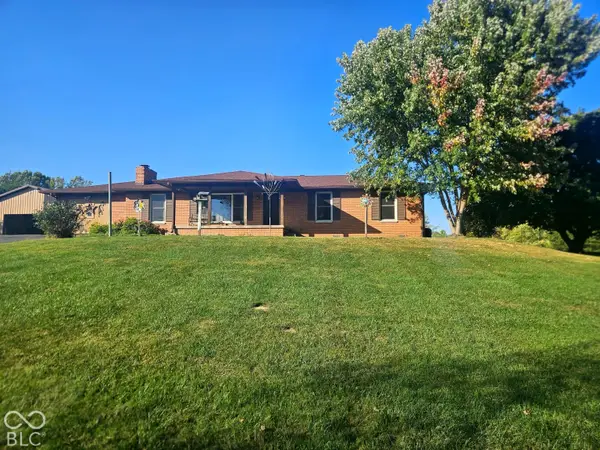 $384,900Active4 beds 2 baths1,966 sq. ft.
1710 Lincoln Hill Road, Martinsville, IN 46151
MLS# 22131386Listed by: TRUSTED REALTY PARTNERS OF IND - New
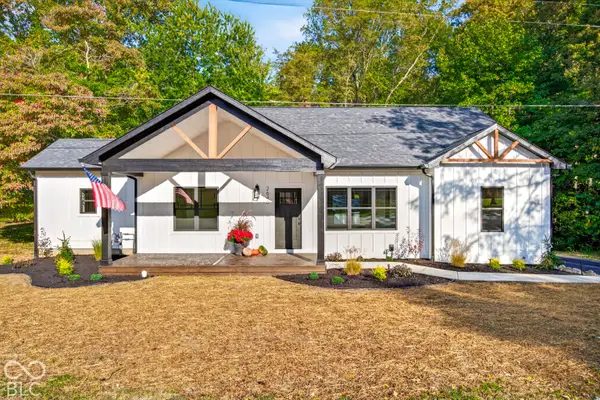 $595,000Active3 beds 3 baths1,856 sq. ft.
2640 E Morgan Street, Martinsville, IN 46151
MLS# 22131124Listed by: CARPENTER, REALTORS - New
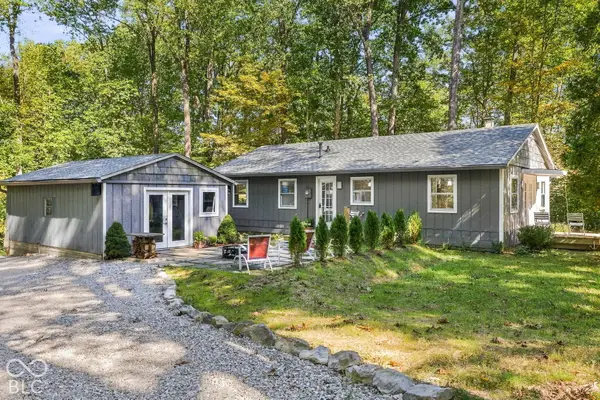 $750,000Active2 beds 2 baths1,056 sq. ft.
4078 E Rembrandt Drive, Martinsville, IN 46151
MLS# 22131026Listed by: @PROPERTIES - Open Sat, 12 to 2pmNew
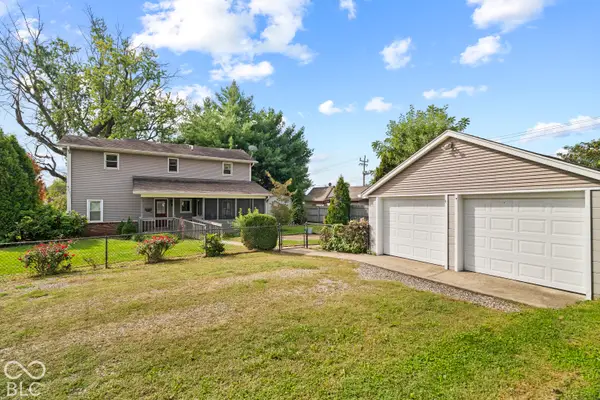 $355,500Active3 beds 2 baths1,820 sq. ft.
1190 E Morgan Street, Martinsville, IN 46151
MLS# 22130246Listed by: THE MODGLIN GROUP - New
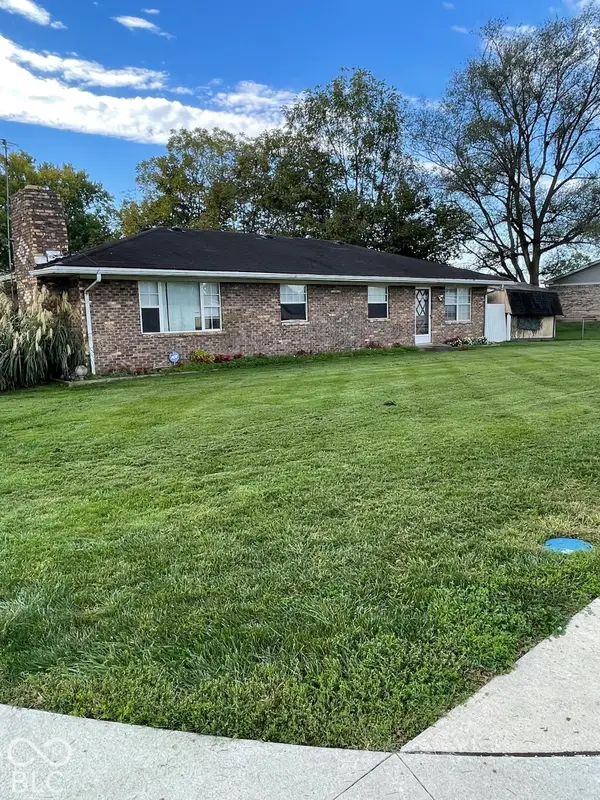 $550,000Active4 beds 2 baths1,512 sq. ft.
889 E South Street, Martinsville, IN 46151
MLS# 22131106Listed by: RE/MAX 1ST REALTY - New
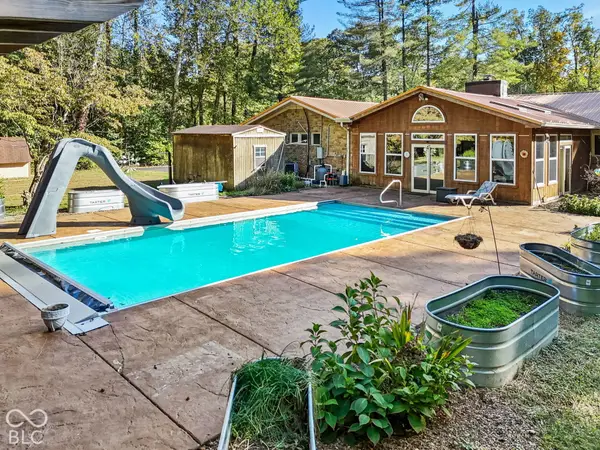 $579,000Active5 beds 3 baths2,984 sq. ft.
2500 S Edgewood Cove, Martinsville, IN 46151
MLS# 22130875Listed by: DANIELS REAL ESTATE - New
 $49,900Active1.81 Acres
6411 W Corlett Lane, Martinsville, IN 46151
MLS# 22130772Listed by: ERIN ANDERSON REALTY 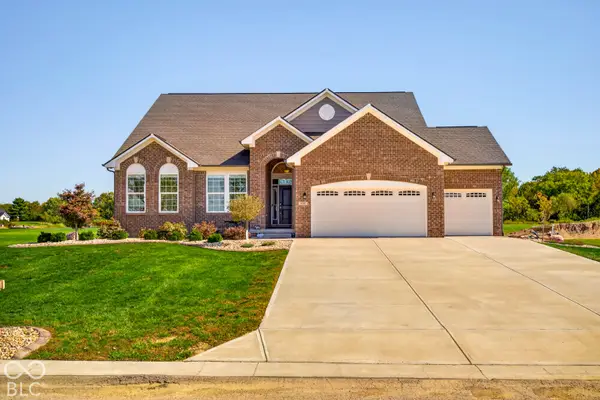 $505,000Pending3 beds 2 baths2,022 sq. ft.
6587 E Cross Timbers Trail, Martinsville, IN 46151
MLS# 22130482Listed by: KELLER WILLIAMS INDY METRO PARTNERS- Open Sun, 11am to 1pmNew
 $229,900Active3 beds 2 baths1,320 sq. ft.
559 S Sycamore Street, Martinsville, IN 46151
MLS# 22130162Listed by: KELLER WILLIAMS INDY METRO PARTNERS - Open Sun, 12 to 2pmNew
 $524,900Active4 beds 4 baths3,665 sq. ft.
4668 E Leeward Cove, Martinsville, IN 46151
MLS# 22129336Listed by: LADIG REALTY, LLC


Protect your home and budget from life's surprises with an Assurant Home Warranty, backed by a partner that supports you through every step of homeownership. Explore Plans.
© 2026 Better Homes and Gardens Real Estate LLC. An Anywhere Real Estate company. All rights reserved. Better Homes and Gardens® Real Estate is a registered trademark owned by Meredith Operations Corporation, licensed to Better Homes and Gardens Real Estate LLC and used with permission. Better Homes and Gardens Real Estate LLC fully supports the principles of the Fair Housing Act and the Equal Opportunity Act. Listing information is deemed reliable but is not guaranteed accurate.
Each office is independently owned and operated.
Any services or products provided by third parties are not provided by, affiliated with or related to Better Homes and Gardens Real Estate LLC, or its affiliated companies.