
4671 E Sunnyslope Drive, Martinsville, IN 46151
Local realty services provided by:Better Homes and Gardens Real Estate Gold Key
Listed by: michele killinger
Office: carpenter, realtors
MLS#:22123061
Source:IN_MIBOR | Licensed in Indiana
Price summary
- Price:$165,000
- Price per sq. ft.:$91.67
About this home
Escape to your own peaceful retreat in Painted Hills, a sought-after private lake community surrounded by nature and filled with amenities. This charming little house in the woods offers the perfect blend of privacy, relaxation, and community living. Enjoy lake privileges to two beautiful lakes, perfect for boating, fishing. When you're not enjoying the lakes, take advantage of the community clubhouse and restaurant, dog park, pickleball courts, playground, and so much more. Tucked among the trees yet part of an active and welcoming community, this is the perfect place to slow down, reconnect with nature, and enjoy the lake lifestyle. Your little escape in the woods is waiting! Minutes from I-69 and Cedar Creek Winery!
Contact an agent
Home facts
- Year built:1979
- Subdivision & Development:Painted Hills
- Listing ID #:22123061
- Added:55 day(s) ago
- Updated:October 23, 2026 at 02:54 AM
Rooms and interior
- Bedrooms:1
- Total bathrooms:2
- Full bathrooms:1
- Half bathrooms:1
- Dining Description:Dining Combo/Family Room
- Kitchen Description:Electric Oven, Refrigerator
- Basement:Yes
- Basement Description:Basement, Partial
- Living area:1,382 sq. ft.
Heating and cooling
- Cooling:Window Unit(s)
- Heating:Baseboard, Wood Stove
Structure and exterior
- Year built:1979
- Building area:1,382 sq. ft.
- Lot area:0.55 Acres
- Lot Features:Mature Trees, Wooded
- Construction Materials:Wood Siding
- Exterior Features:Storage Shed
- Foundation Description:Block
Schools
- High school:Indian Creek Sr High School
- Middle school:Indian Creek Middle School
- Elementary school:Indian Creek Elementary School
Finances and disclosures
- Price:$165,000
- Price per sq. ft.:$91.67
Features and amenities
- Appliances:Refrigerator
- Pool features:Pool
New listings near 4671 E Sunnyslope Drive
- Coming Soon
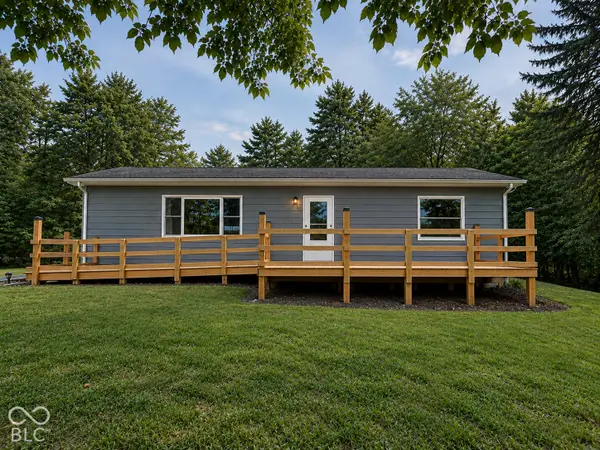 $279,999Coming Soon4 beds 2 baths2,000 sq. ft.
1060 Shelton Road, Martinsville, IN 46151
MLS# 22128473Listed by: THE STEWART HOME GROUP - New
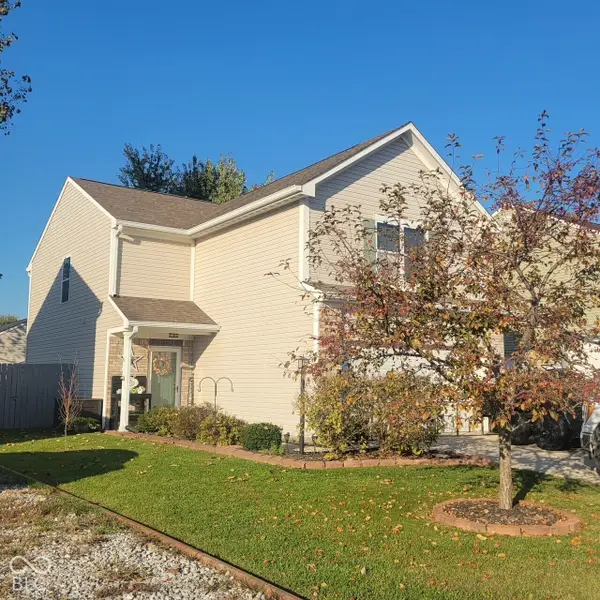 $284,900Active4 beds 3 baths1,984 sq. ft.
1302 Tomahawk Place, Martinsville, IN 46151
MLS# 22133005Listed by: THE MODGLIN GROUP - New
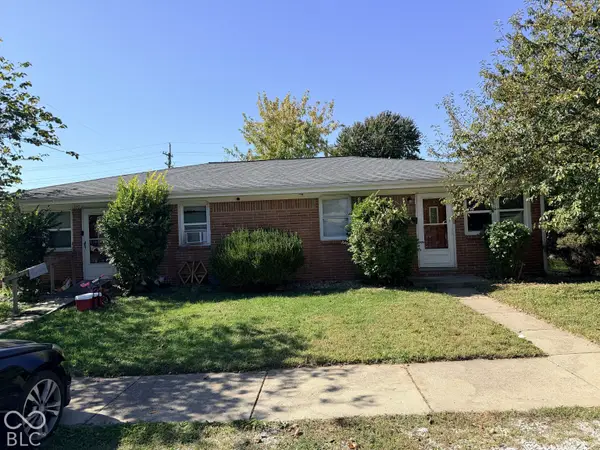 $249,000Active-- beds -- baths
1320-1330 S Marion Street, Martinsville, IN 46151
MLS# 22128763Listed by: UNITED REAL ESTATE INDPLS - New
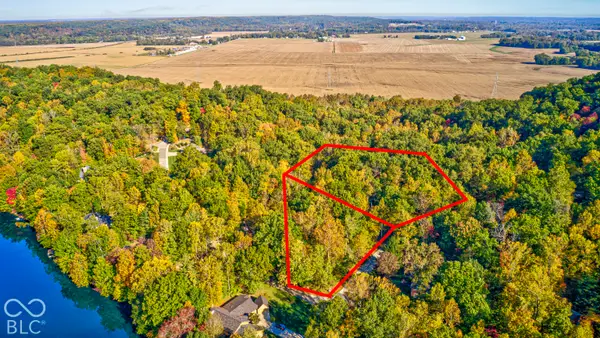 $62,000Active2.2 Acres
4223 N Warwick Road, Martinsville, IN 46151
MLS# 22132466Listed by: F.C. TUCKER COMPANY - New
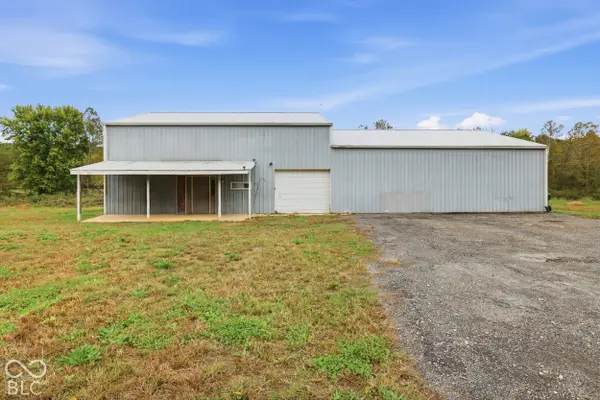 $320,000Active2 beds 2 baths3,425 sq. ft.
5395 State Road 39, Martinsville, IN 46151
MLS# 22132106Listed by: THE STEWART HOME GROUP - Open Sat, 11am to 1pmNew
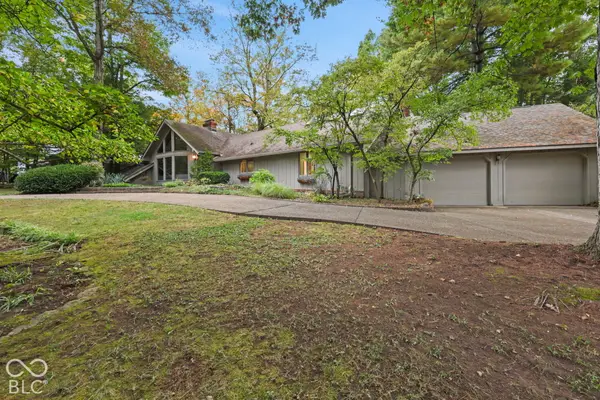 $649,900Active3 beds 4 baths4,459 sq. ft.
1960 E Ely Court, Martinsville, IN 46151
MLS# 22132251Listed by: KELLER WILLIAMS INDY METRO PARTNERS - New
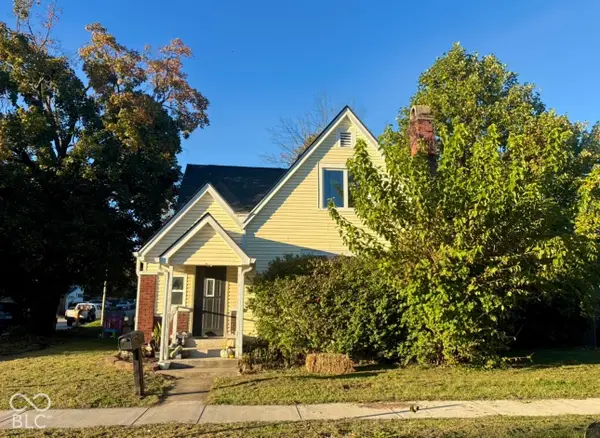 $285,000Active3 beds 2 baths2,332 sq. ft.
710 E Harrison Street, Martinsville, IN 46151
MLS# 22132132Listed by: UNITED REAL ESTATE INDPLS - Open Sun, 1 to 3pmNew
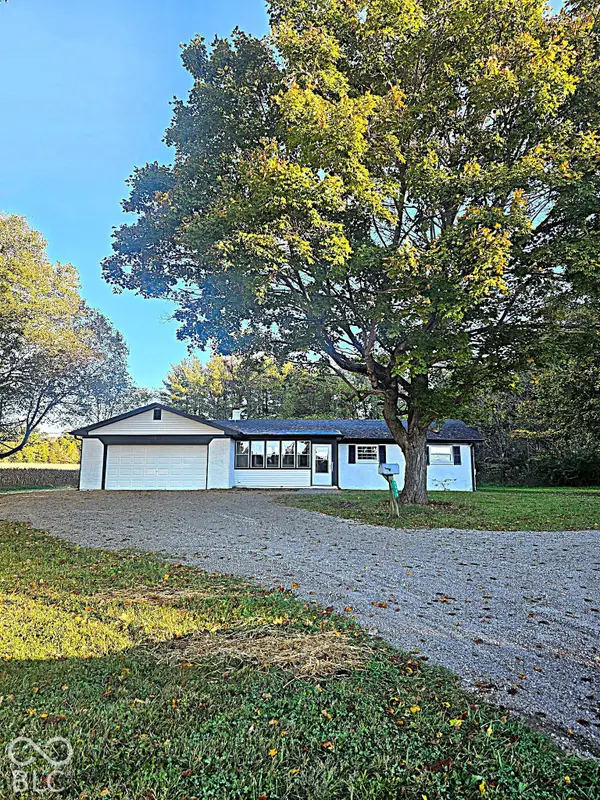 $299,000Active3 beds 2 baths1,276 sq. ft.
9980 Arend Road, Martinsville, IN 46151
MLS# 22132103Listed by: KELLER WILLIAMS INDY METRO PARTNERS - New
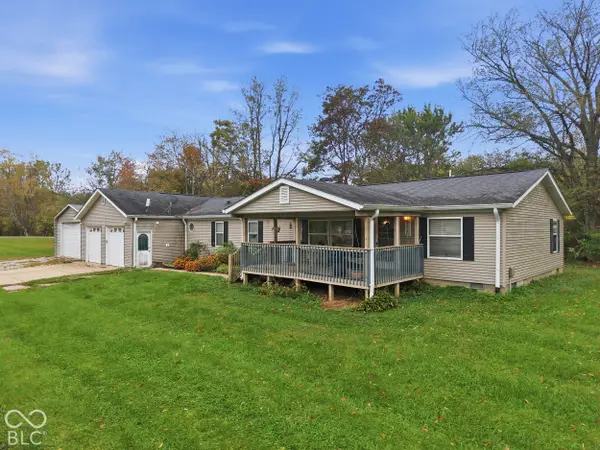 $265,000Active3 beds 2 baths1,620 sq. ft.
6376 Hall School Road, Martinsville, IN 46151
MLS# 22132020Listed by: THE STEWART HOME GROUP - New
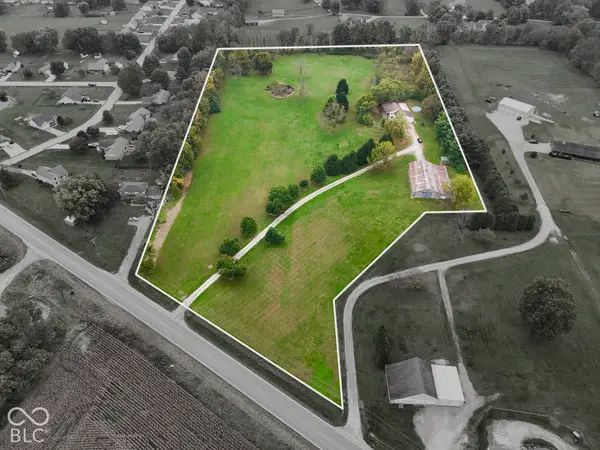 $615,000Active3 beds 3 baths2,576 sq. ft.
2531 State Road 252, Martinsville, IN 46151
MLS# 22131835Listed by: KELLER WILLIAMS INDY METRO PARTNERS


Protect your home and budget from life's surprises with an Assurant Home Warranty, backed by a partner that supports you through every step of homeownership. Explore Plans.
© 2026 Better Homes and Gardens Real Estate LLC. An Anywhere Real Estate company. All rights reserved. Better Homes and Gardens® Real Estate is a registered trademark owned by Meredith Operations Corporation, licensed to Better Homes and Gardens Real Estate LLC and used with permission. Better Homes and Gardens Real Estate LLC fully supports the principles of the Fair Housing Act and the Equal Opportunity Act. Listing information is deemed reliable but is not guaranteed accurate.
Each office is independently owned and operated.
Any services or products provided by third parties are not provided by, affiliated with or related to Better Homes and Gardens Real Estate LLC, or its affiliated companies.