
5540 N Zander Trail, Martinsville, IN 46151
Local realty services provided by:Better Homes and Gardens Real Estate Gold Key
5540 N Zander Trail,Martinsville, IN 46151
$6,190,000
- 4 Beds
- 5 Baths
- 4,704 sq. ft.
- Single family
- Active
Listed by: mark boswell, torry miller
Office: mossy oak properties
MLS#:22131252
Source:IN_MIBOR | Licensed in Indiana
Price summary
- Price:$6,190,000
- Price per sq. ft.:$1,315.9
About this home
This report evaluates one of the most thoughtfully developed private estates in Morgan County, Indiana - a 231.70-acre multi-parcel legacy property assembled and improved over many years by the owners with a well designed plan. This is not a standard land transaction. Every structure, utility, road, fence line, and improvement on this property reflects deliberate, long-term vision. The result is a property that genuinely cannot be replicated - not because of hyperbole, but because the combination of 185+ acres of enrolled classified forest, bespoke residential infrastructure, world-class garage and equestrian facilities, buried utilities throughout, gated security, and a secondary residence on a single contiguous holding in this location simply does not come together in this form anywhere else in Morgan County. The property is anchored by a 4,704 SF custom residence with Amish-crafted interiors, two heated garages totaling 6,400 SF including RV accommodation, a heated saltwater pool, and outdoor living facilities - all supported by municipal water, fiber optic internet, 400-amp electrical service, and a 65,000KW Cummins generator. A 1,512 SF secondary residence on its own 3.80-acre parcel with fenced pastures adds significant utility and rental or multi-generational living potential. The equestrian and agricultural infrastructure - a 160'x72' multi-purpose barn with covered arena, five horse stalls, three two-stall stables, and seven freeze-proof automatic waterers - rivals dedicated equestrian facilities found on properties asking considerably more in other Indiana markets. The 185.17 acres of Classified Forest & Wildlands Program enrollment provides meaningful annual tax benefit and signals long-term stewardship intent - a feature that conservation-minded buyers, lifestyle estate buyers, and family compound buyers will specifically seek out and pay a premium for....
Contact an agent
Home facts
- Year built:2023
- Subdivision & Development:No Subdivision
- Listing ID #:22131252
- Added:7 day(s) ago
- Updated:October 23, 2026 at 02:54 AM
Rooms and interior
- Bedrooms:4
- Total bathrooms:5
- Full bathrooms:3
- Half bathrooms:2
- Dining Description:Dining Combo/Great Room, Dining Combo/Kitchen
- Kitchen Description:Dishwasher, ENERGY STAR Qualified Appliances, Gas Cooktop, Gas Oven, Microwave, Refrigerator
- Living area:4,704 sq. ft.
Heating and cooling
- Cooling:Central Electric
- Heating:Electric, Hot Water, Radiant Ceiling, Radiant Floor
- Central air:Yes
Structure and exterior
- Year built:2023
- Building area:4,704 sq. ft.
- Lot area:231.7 Acres
- Lot Features:Mature Trees, Not In Subdivision, Wooded
- Architectural Style:Contemporary
- Exterior Features:Barn Pole, Storage, Storage Shed, Water Feature Fountain
- Foundation Description:Full, Poured Concrete
Schools
- High school:Monrovia High School
- Middle school:Monrovia Middle School
- Elementary school:Monrovia Elementary School
Utilities
- Water:Public Water
Finances and disclosures
- Price:$6,190,000
- Price per sq. ft.:$1,315.9
Features and amenities
- Appliances:Gas Cooktop, Microwave, Refrigerator, Smoke Alarm, Washer
- Laundry features:Common Laundry, Dryer, Laundry in Unit, Washer
- Amenities:Generator
Parking
- Parking description:Finished Garage, Floor Drain, Garage Door Opener
- Garage:Yes
- Garage spaces:4
New listings near 5540 N Zander Trail
- Coming Soon
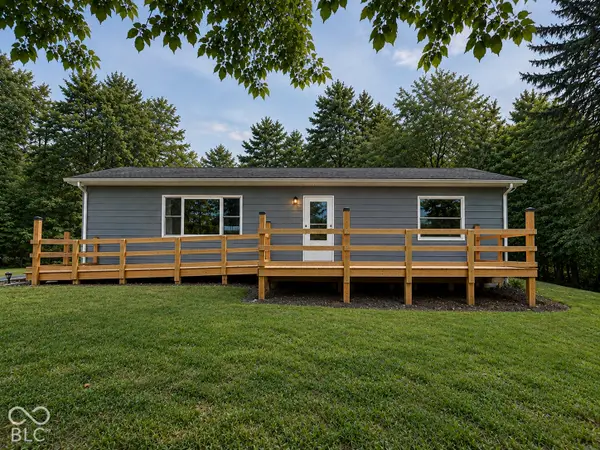 $279,999Coming Soon4 beds 2 baths2,000 sq. ft.
1060 Shelton Road, Martinsville, IN 46151
MLS# 22128473Listed by: THE STEWART HOME GROUP - New
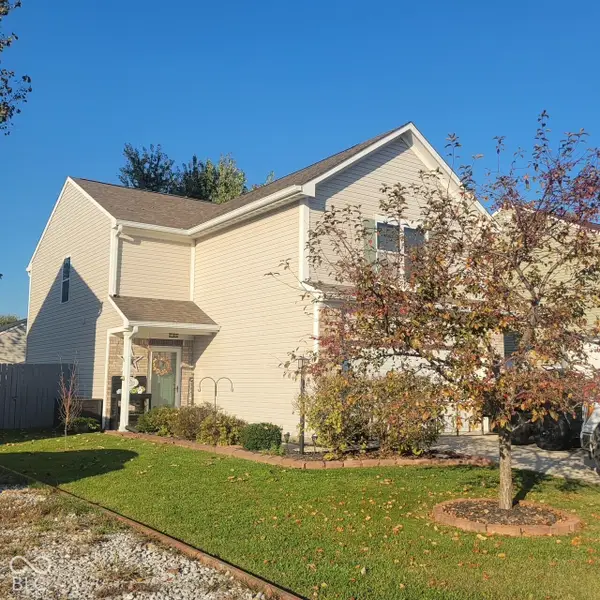 $284,900Active4 beds 3 baths1,984 sq. ft.
1302 Tomahawk Place, Martinsville, IN 46151
MLS# 22133005Listed by: THE MODGLIN GROUP - New
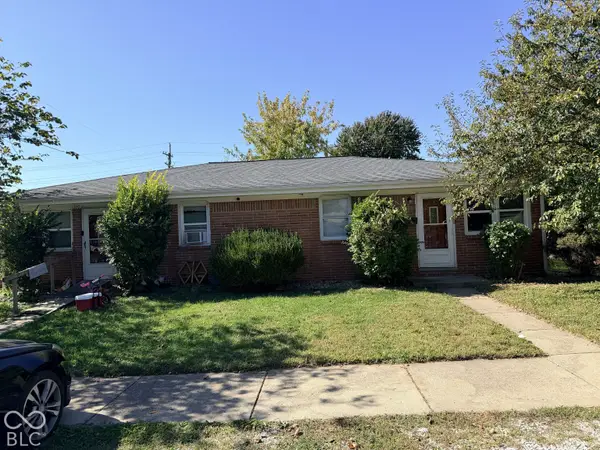 $249,000Active-- beds -- baths
1320-1330 S Marion Street, Martinsville, IN 46151
MLS# 22128763Listed by: UNITED REAL ESTATE INDPLS - New
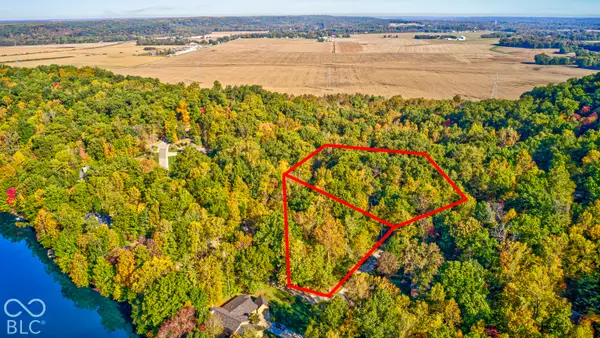 $62,000Active2.2 Acres
4223 N Warwick Road, Martinsville, IN 46151
MLS# 22132466Listed by: F.C. TUCKER COMPANY - New
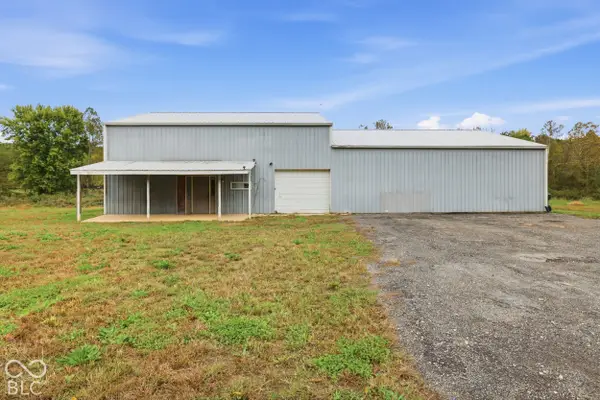 $320,000Active2 beds 2 baths3,425 sq. ft.
5395 State Road 39, Martinsville, IN 46151
MLS# 22132106Listed by: THE STEWART HOME GROUP - Open Sat, 11am to 1pmNew
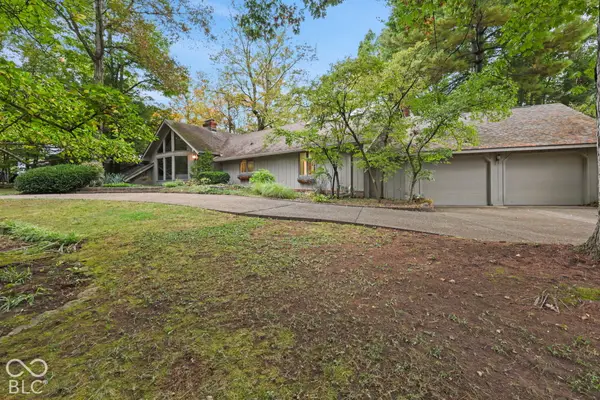 $649,900Active3 beds 4 baths4,459 sq. ft.
1960 E Ely Court, Martinsville, IN 46151
MLS# 22132251Listed by: KELLER WILLIAMS INDY METRO PARTNERS - New
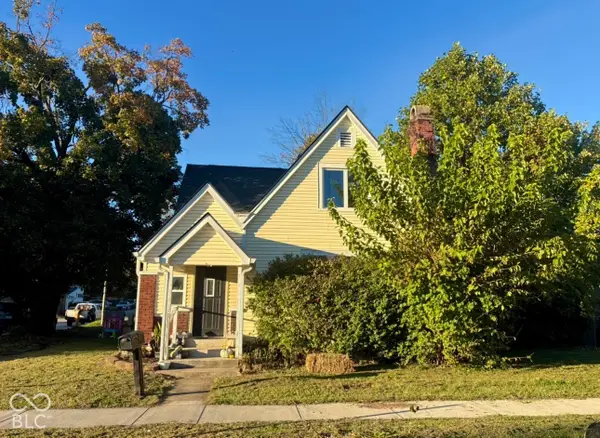 $285,000Active3 beds 2 baths2,332 sq. ft.
710 E Harrison Street, Martinsville, IN 46151
MLS# 22132132Listed by: UNITED REAL ESTATE INDPLS - Open Sun, 1 to 3pmNew
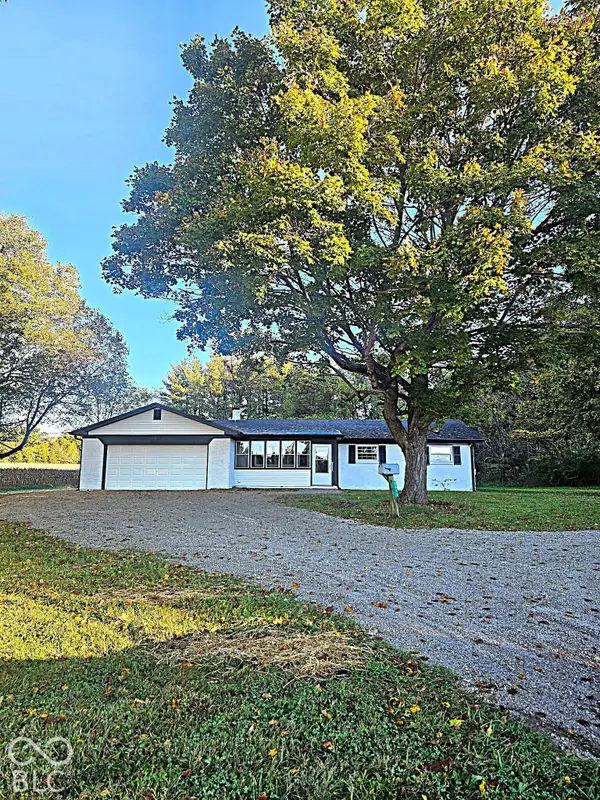 $299,000Active3 beds 2 baths1,276 sq. ft.
9980 Arend Road, Martinsville, IN 46151
MLS# 22132103Listed by: KELLER WILLIAMS INDY METRO PARTNERS - New
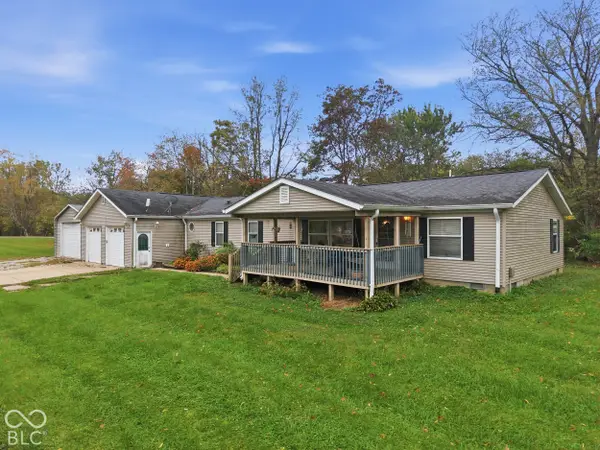 $265,000Active3 beds 2 baths1,620 sq. ft.
6376 Hall School Road, Martinsville, IN 46151
MLS# 22132020Listed by: THE STEWART HOME GROUP - New
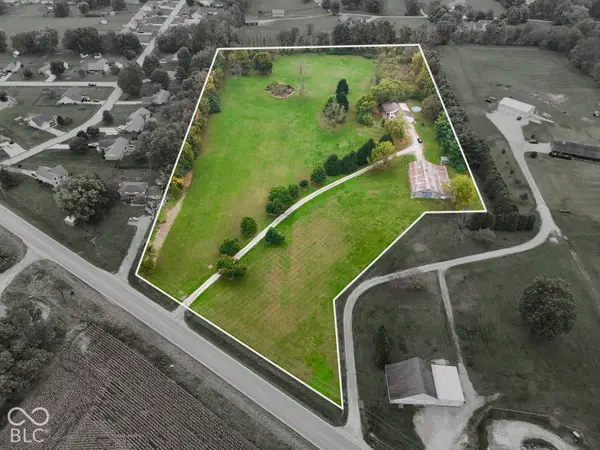 $615,000Active3 beds 3 baths2,576 sq. ft.
2531 State Road 252, Martinsville, IN 46151
MLS# 22131835Listed by: KELLER WILLIAMS INDY METRO PARTNERS


Protect your home and budget from life's surprises with an Assurant Home Warranty, backed by a partner that supports you through every step of homeownership. Explore Plans.
© 2026 Better Homes and Gardens Real Estate LLC. An Anywhere Real Estate company. All rights reserved. Better Homes and Gardens® Real Estate is a registered trademark owned by Meredith Operations Corporation, licensed to Better Homes and Gardens Real Estate LLC and used with permission. Better Homes and Gardens Real Estate LLC fully supports the principles of the Fair Housing Act and the Equal Opportunity Act. Listing information is deemed reliable but is not guaranteed accurate.
Each office is independently owned and operated.
Any services or products provided by third parties are not provided by, affiliated with or related to Better Homes and Gardens Real Estate LLC, or its affiliated companies.