
9010 W Koger Lane, Martinsville, IN 46151
Local realty services provided by:Better Homes and Gardens Real Estate Gold Key
Listed by: christina scott
Office: the stewart home group
MLS#:22120155
Source:IN_MIBOR | Licensed in Indiana
Price summary
- Price:$799,000
- Price per sq. ft.:$147.42
About this home
Welcome to 9010 W Koger Lane - a peaceful Martinsville property offering country living, beautiful views, and plenty of space to enjoy. Set on over 6 acres with a private pond, the property provides a quiet setting with mature trees, open land, and room to enjoy the outdoors. Inside, the home features warm natural light, custom details, and spacious living areas designed for everyday living and entertaining. The sunroom offers beautiful views of the pond and surrounding landscape, creating a comfortable space to enjoy throughout the seasons. The fully finished walk-out lower level adds valuable flexibility with a second kitchen, full bathroom, and generous additional living space. The versatile layout provides plenty of options for a variety of needs and uses. Outside, the private pond and expansive acreage create a beautiful backdrop for enjoying the property year-round. A covered balcony provides another place to take in the views, while the attached 3 car garage offers convenient parking and storage. Recent updates include a roof replacement in 2023, water heater replaced in 2025, and appliances approximately 4 years old. With expansive acreage, peaceful surroundings, and comfortable living, 9010 W Koger Lane brings it all together in a beautiful country setting....
Contact an agent
Home facts
- Year built:2002
- Subdivision & Development:No Subdivision
- Listing ID #:22120155
- Added:55 day(s) ago
- Updated:October 22, 2026 at 08:31 AM
Rooms and interior
- Bedrooms:5
- Total bathrooms:4
- Full bathrooms:4
- Dining Description:Dining Combo/Kitchen, Formal Dining Room
- Kitchen Description:Dishwasher, Disposal, Electric Cooktop, Refrigerator
- Basement:Yes
- Basement Description:Basement, Ceiling - 9+ feet, Finished, Walk-Out Access
- Living area:5,420 sq. ft.
Heating and cooling
- Cooling:Central Electric
- Heating:Electric, Forced Air
- Central air:Yes
Structure and exterior
- Year built:2002
- Building area:5,420 sq. ft.
- Lot area:6.07 Acres
- Architectural Style:Ranch
- Construction Materials:Brick
- Exterior Features:Balcony
- Foundation Description:Concrete Perimeter
Schools
- High school:Eminence Jr-Sr High School
- Elementary school:Eminence Elementary School
Utilities
- Water:Well
Finances and disclosures
- Price:$799,000
- Price per sq. ft.:$147.42
Features and amenities
- Appliances:Refrigerator, Smoke Alarm
- Amenities:Sump Pump, Wet Bar, Wood Work Stained
Parking
- Parking description:Garage Door Opener
- Garage:Yes
- Garage spaces:3
New listings near 9010 W Koger Lane
- Coming Soon
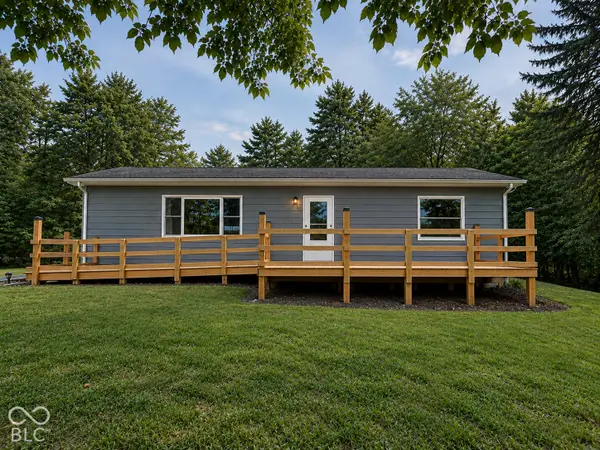 $279,999Coming Soon4 beds 2 baths2,000 sq. ft.
1060 Shelton Road, Martinsville, IN 46151
MLS# 22128473Listed by: THE STEWART HOME GROUP - New
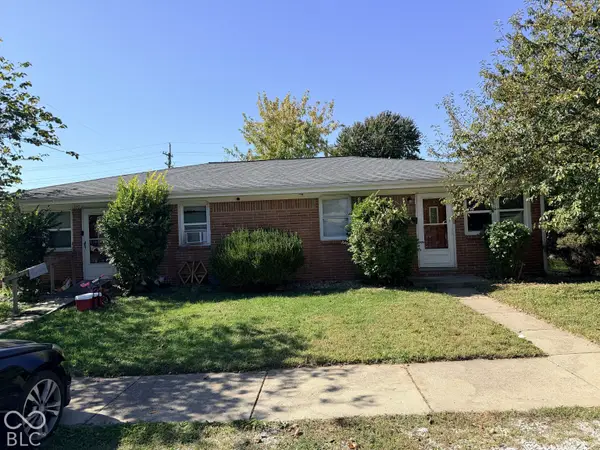 $249,000Active-- beds -- baths
1320-1330 S Marion Street, Martinsville, IN 46151
MLS# 22128763Listed by: UNITED REAL ESTATE INDPLS - New
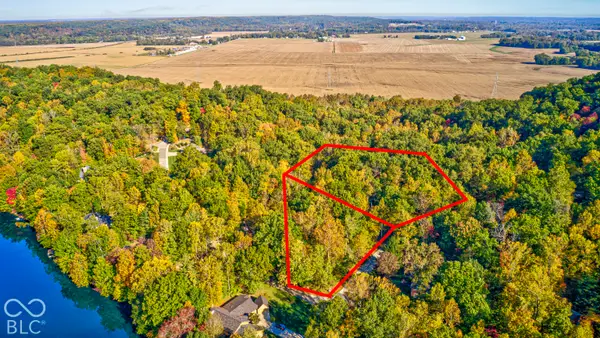 $62,000Active2.2 Acres
4223 N Warwick Road, Martinsville, IN 46151
MLS# 22132466Listed by: F.C. TUCKER COMPANY - New
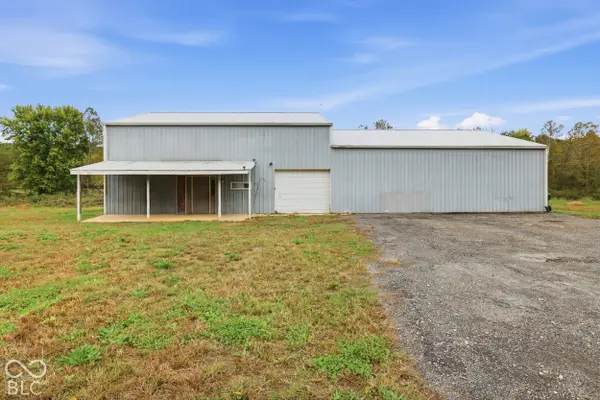 $320,000Active2 beds 2 baths3,425 sq. ft.
5395 State Road 39, Martinsville, IN 46151
MLS# 22132106Listed by: THE STEWART HOME GROUP - Open Sat, 11am to 1pmNew
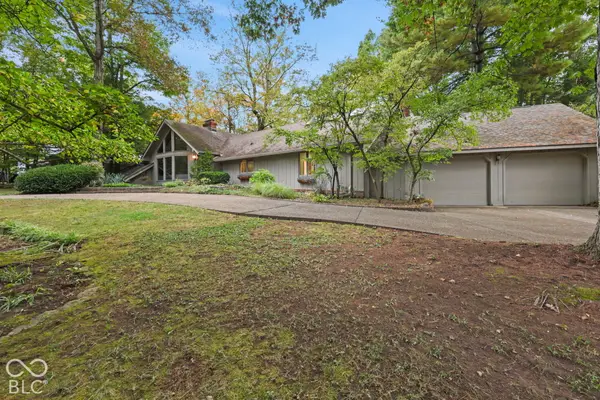 $649,900Active3 beds 4 baths4,459 sq. ft.
1960 E Ely Court, Martinsville, IN 46151
MLS# 22132251Listed by: KELLER WILLIAMS INDY METRO PARTNERS - New
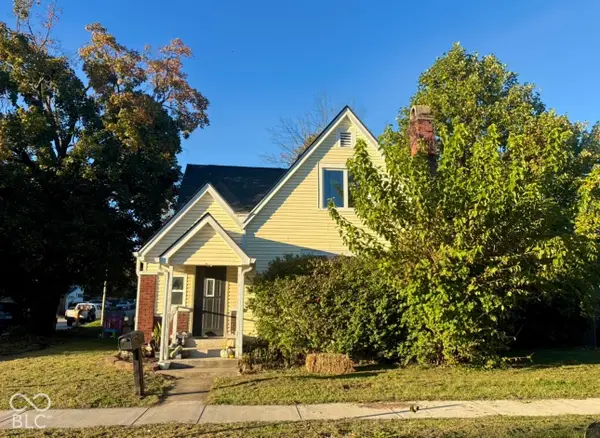 $285,000Active3 beds 2 baths2,332 sq. ft.
710 E Harrison Street, Martinsville, IN 46151
MLS# 22132132Listed by: UNITED REAL ESTATE INDPLS - Open Sun, 1 to 3pmNew
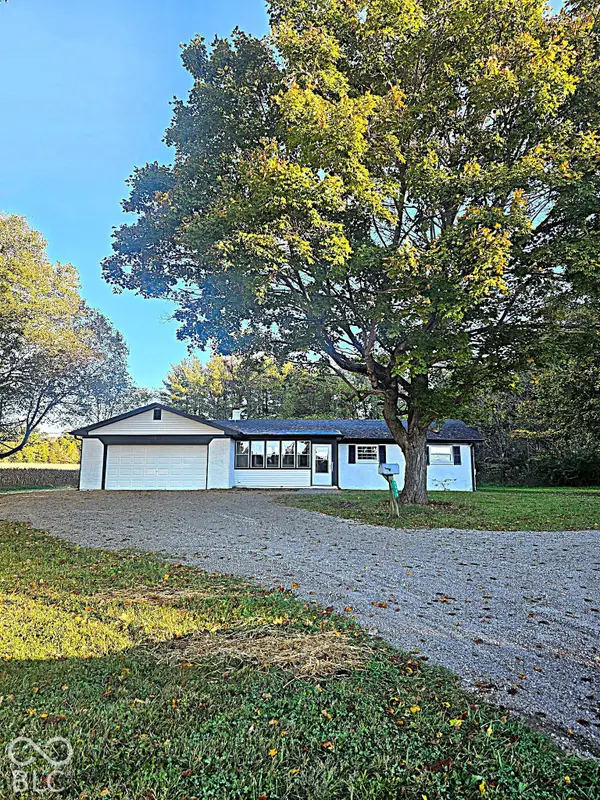 $299,000Active3 beds 2 baths1,276 sq. ft.
9980 Arend Road, Martinsville, IN 46151
MLS# 22132103Listed by: KELLER WILLIAMS INDY METRO PARTNERS - New
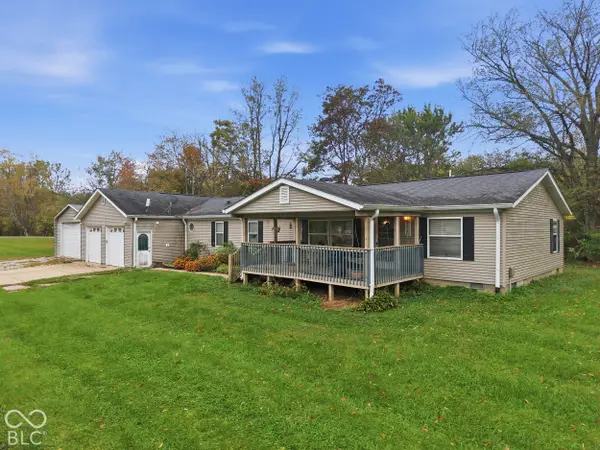 $265,000Active3 beds 2 baths1,620 sq. ft.
6376 Hall School Road, Martinsville, IN 46151
MLS# 22132020Listed by: THE STEWART HOME GROUP - New
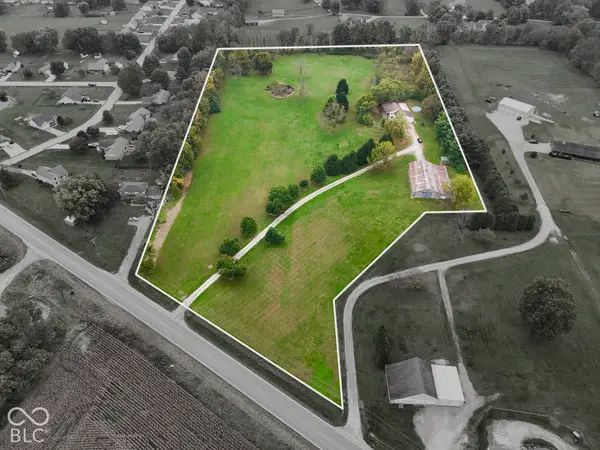 $615,000Active3 beds 3 baths2,576 sq. ft.
2531 State Road 252, Martinsville, IN 46151
MLS# 22131835Listed by: KELLER WILLIAMS INDY METRO PARTNERS - New
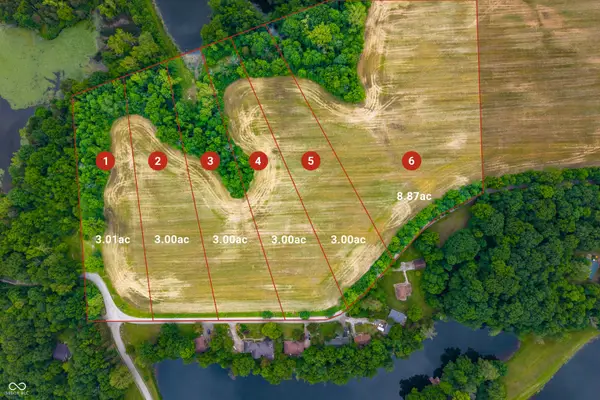 $355,000Active8.87 Acres
LOT 6 - Paradise Lake Road, Martinsville, IN 46151
MLS# 22119755Listed by: KELLER WILLIAMS INDY METRO PARTNERS


Protect your home and budget from life's surprises with an Assurant Home Warranty, backed by a partner that supports you through every step of homeownership. Explore Plans.
© 2026 Better Homes and Gardens Real Estate LLC. An Anywhere Real Estate company. All rights reserved. Better Homes and Gardens® Real Estate is a registered trademark owned by Meredith Operations Corporation, licensed to Better Homes and Gardens Real Estate LLC and used with permission. Better Homes and Gardens Real Estate LLC fully supports the principles of the Fair Housing Act and the Equal Opportunity Act. Listing information is deemed reliable but is not guaranteed accurate.
Each office is independently owned and operated.
Any services or products provided by third parties are not provided by, affiliated with or related to Better Homes and Gardens Real Estate LLC, or its affiliated companies.